
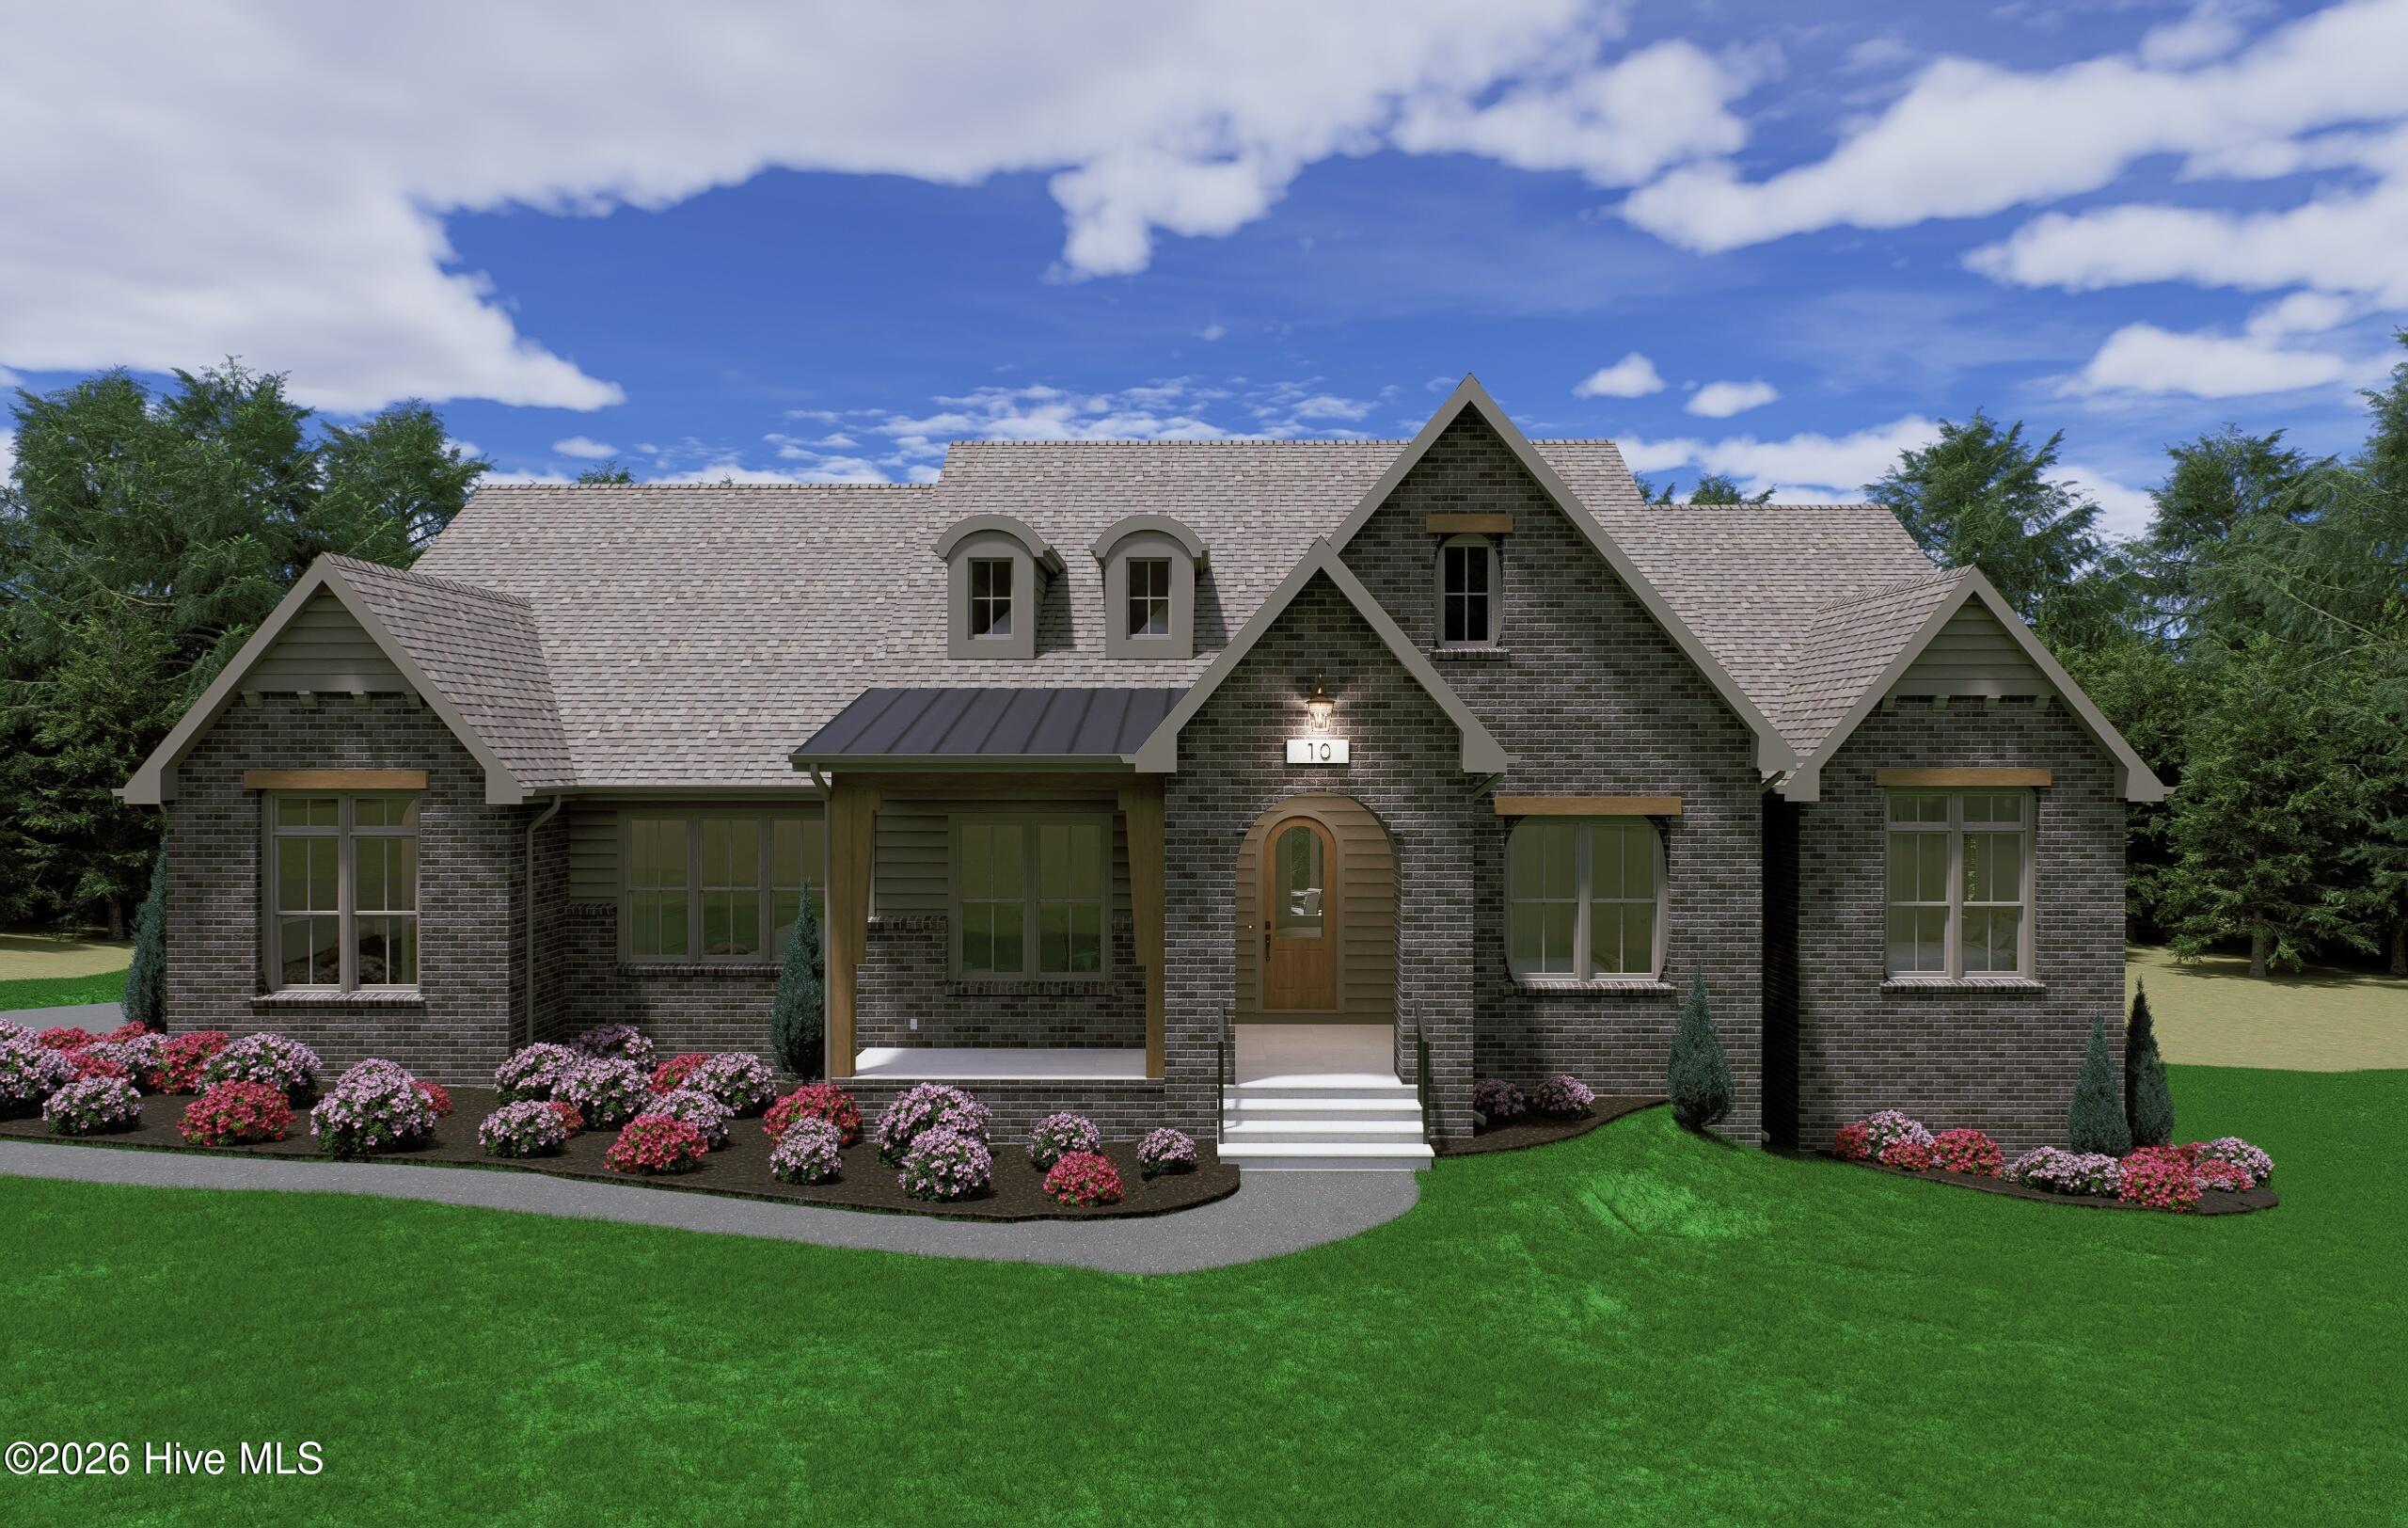
10 Chestertown Drive,Pinehurst, NC 28374
Pinehurst, NC 28374

Description
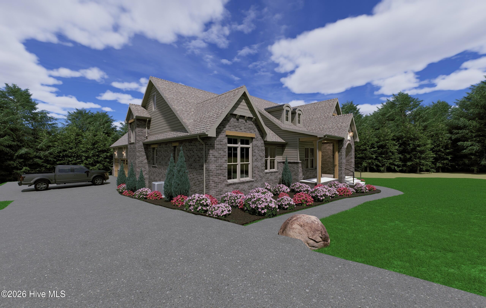
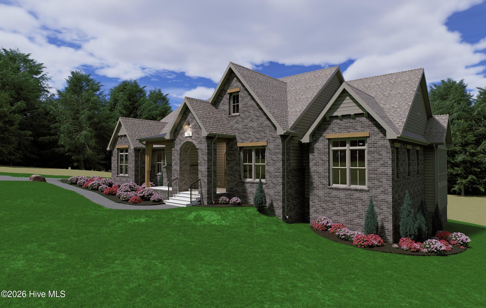
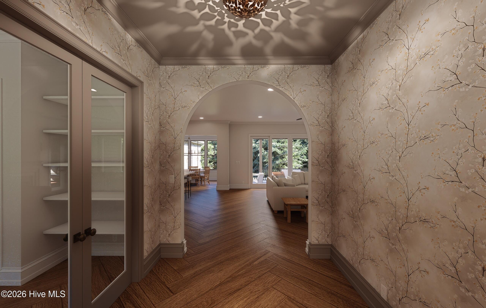
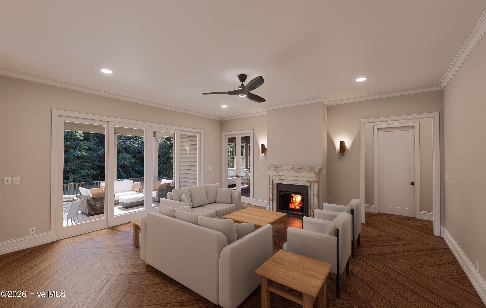
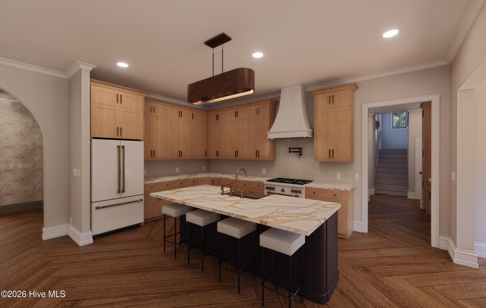
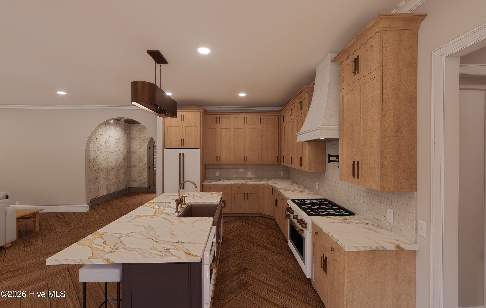
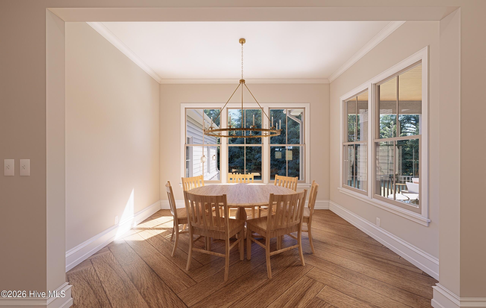
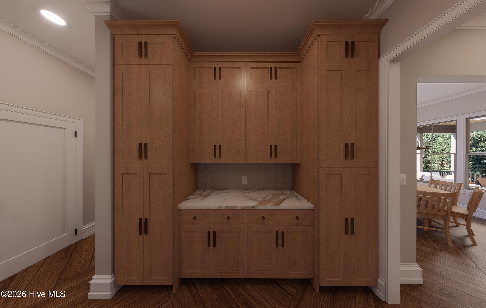
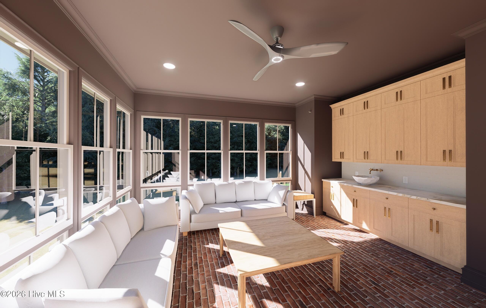
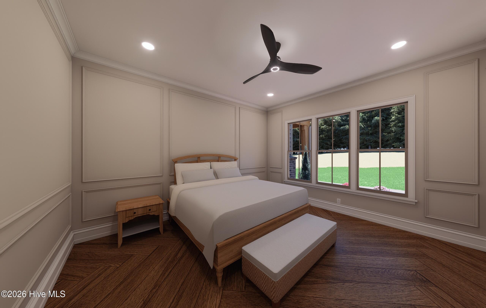
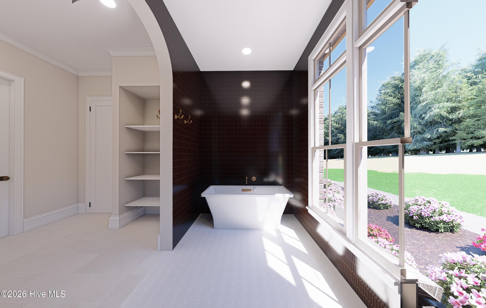
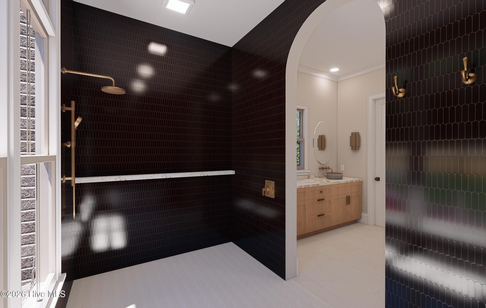
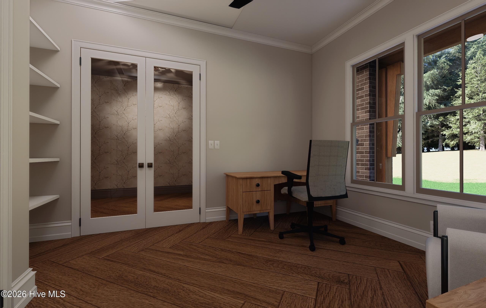
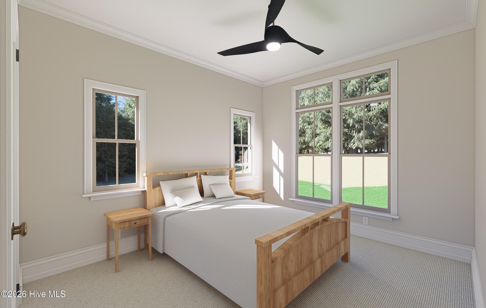
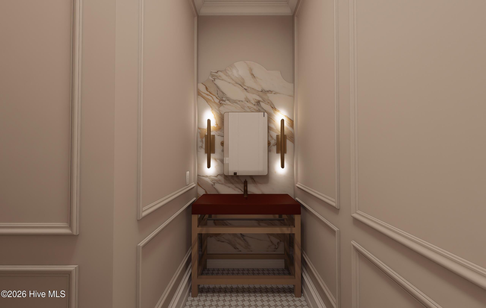
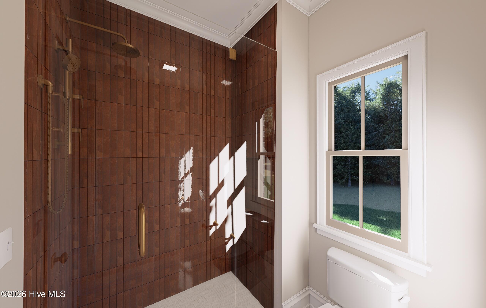
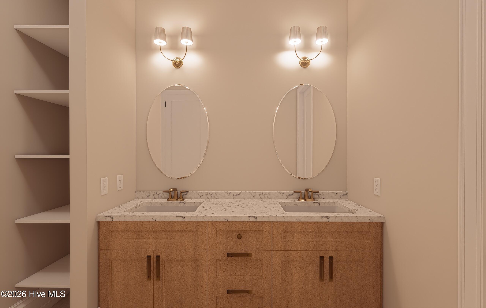
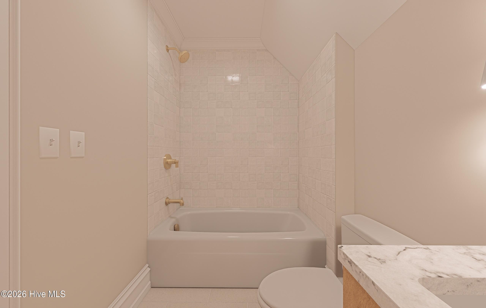
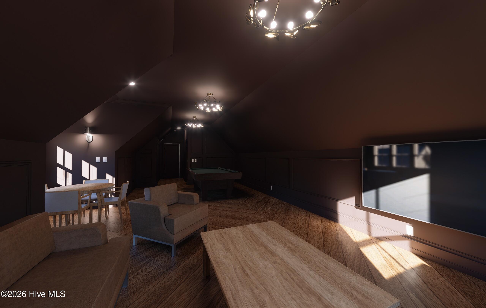
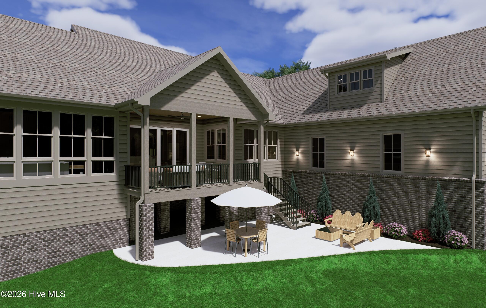
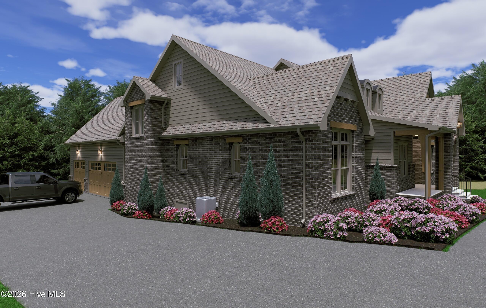
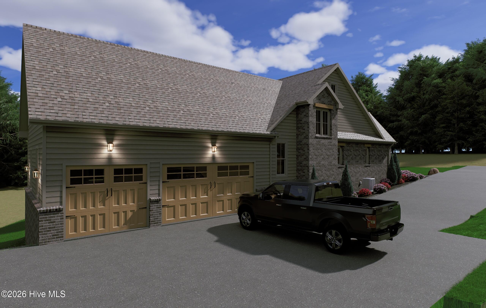
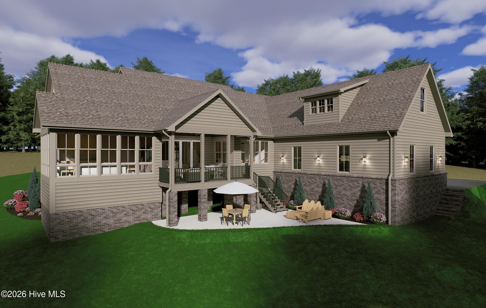
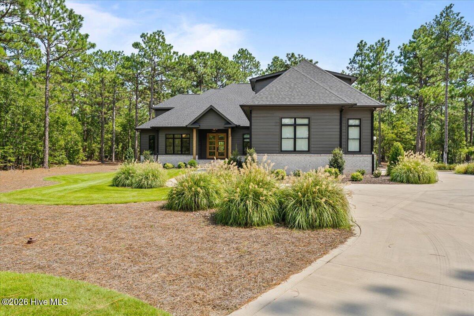
New construction by Druther Homes with a completion date of late August. Lock in the home of your dreams with time to make final selections. in the luxurious gated community of Forest Creek, the Eleanor plan delivers true single-level living on a private one-acre homesite in Pinehurst. The main floor opens to a great room with a gas fireplace that flows into a kitchen built for both everyday life and entertaining, featuring white oak cabinetry, brass fixtures, and a gas range beneath a custom hood. Just off the kitchen, a butler's pantry adds prep space, an additional dishwasher and storage that keep the main living areas clean and effortless. The main-floor owner's suite is a private retreat with a spa-style wet room, double vanity, and oversized walk-in closet. Three additional main-level bedrooms, one ideal as a home office, plus a finished upstairs bonus room give flexible space for guests, hobbies, or a media lounge. A glass-walled sunroom with a wet bar overlooks the wooded acre. Lock in this home now and receive a complimentary screened-porch upgrade. A brick exterior, 10 ft ceilings, herringbone hardwoods, and a three-car garage prove this is not your typical new construction, all minutes from Pinehurst's championship golf, dining, and the Village. Please note that photos are renderings of the final product to be completed.
Details
| MLS # | 100584301 |
|---|---|
| Listing Type | For Sale |
| Style | House |
| HOA Dues | $825 |
| Sub-Type | New Construction |
| Status | Pending With Showings |
| Year | 2026 |
| Days On Site | 102 |
| Listing Provided By | eXp Realty | Kyle Kline |
Features
| Bed(s) | 4 |
|---|---|
| Bath(s) | 4 Total |
| SQ Feet | 3,664 |
| Garage | 3 |
| Story(s) | 1 |
| Zoning | RS-3 |
| Acreage | 1.15 |
| Property View | None |
Interior
| Interior Features | Master Downstairs, Walk-in Closet(s), Vaulted Ceiling(s), Mud Room, Generator Plug, Kitchen Island, Walk-in Shower, Wet Bar, Eat-in Kitchen, Smart Thermostat, Walk-In Closet(s), Wired for Data |
|---|---|
| Heating Yes / No | Yes |
| Cooling Yes / No | Yes |
| Cooling | Central Air |
| Fireplaces Total | 1 |
| Fireplace Yes / No | Yes |
| Laundry Features | Dryer Hookup, Washer Hookup |
| Rooms Total | 10 |
Exterior
| Roof | Architectural Shingle |
|---|---|
| Foundation Details | Crawl Space |
| Lot Features | Corner Lot |
| View | None |
| Construction Materials | Brick, Fiber Cement, Wood Frame |
| Security Features | Smoke Detector(s) |
Parking
| Attached Garage Yes / No | Yes |
|---|---|
| Garage Yes / No | Yes |
| Parking Features | Concrete, Off Street |
Utilities
| Utilities | Sewer Available, Water Available |
|---|
Taxes
| Tax Assessed Value | 85000 |
|---|---|
| Tax Book Number | n/a |
| Tax Legal Description | FOREST CREEK LOT 1003 SEC 10 |
| Tax Year | 2024 |
Area Information
| State | NC |
|---|---|
| County | Moore |
| City | Pinehurst |
| Zip Code | 28374 |
| Community Name | Forest Creek |
| School District | Moore County Schools |
| Elementary School | McDeeds Creek Elementary |
| High School | Union Pines High |
| Listing VS Median (in Forest Creek) | |
Price: $1,499,000 low | high Med: $1,490,000 sqft: 3,664 low | high Med: 4,223 $ / sqft: $409 low | high Med: $353 On site: 102 low | high Med: 27 | |
Market Activity 28374
Request a showing
Request a showing
Contact
Learn More About This Property

| State | NC |
|---|---|
| County | Moore |
| City | Pinehurst |
| Zip Code | 28374 |
| Community Name | Forest Creek |
| School District | Moore County Schools |
| Elementary School | McDeeds Creek Elementary |
| High School | Union Pines High |
| Listing VS Median (in Forest Creek) | |
Price: $1,499,000 low | high Med: $1,490,000 sqft: 3,664 low | high Med: 4,223 $ / sqft: $409 low | high Med: $353 On site: 102 low | high Med: 27 | |
 | $1,490,00030 Birkdale DrivePinehurst, NC 28374 |