1005 Windsor Drive,Asheville, NC 28803
Asheville, NC 28803

Description
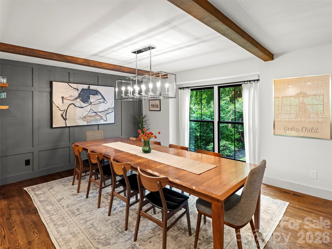
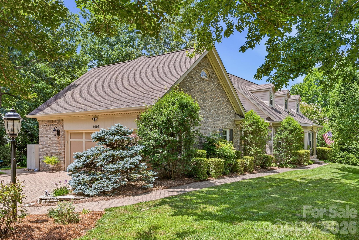
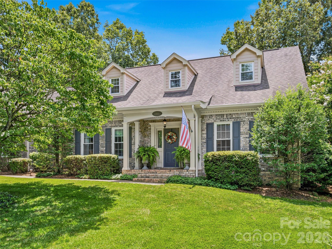
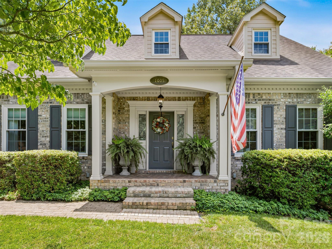
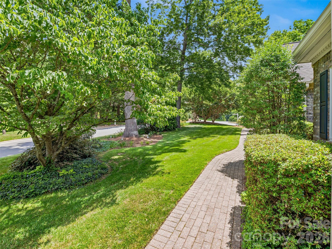
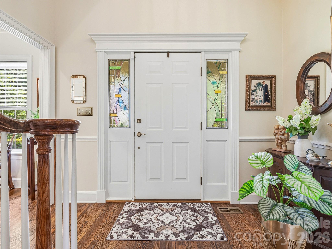
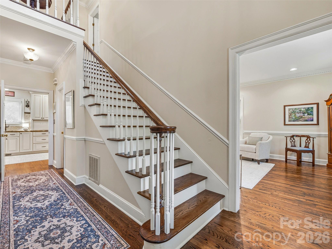
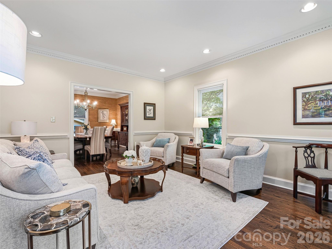
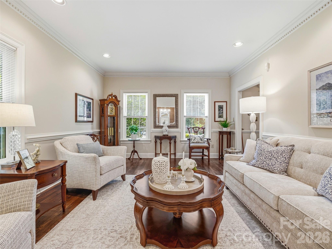
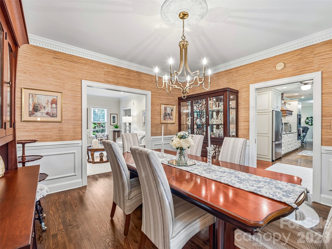
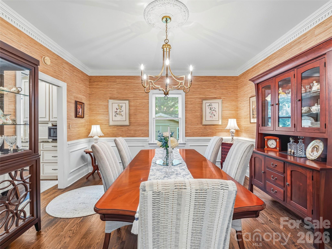
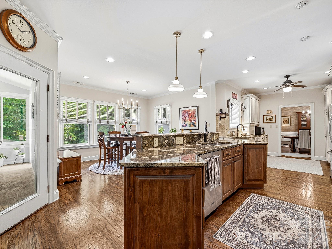
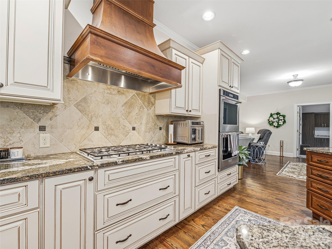
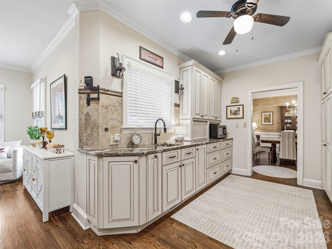
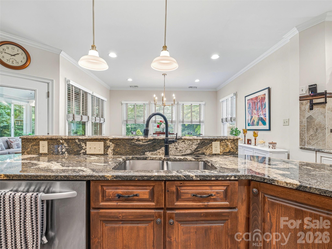
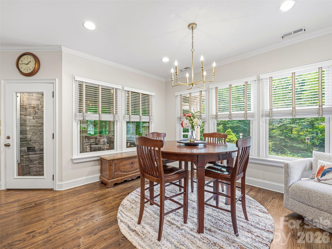
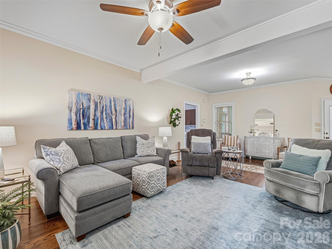
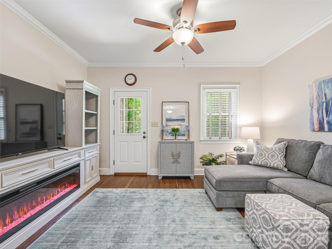
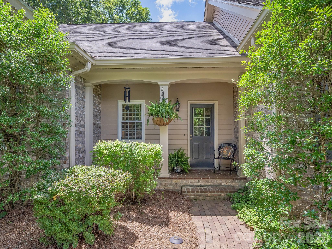
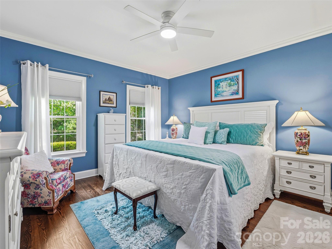
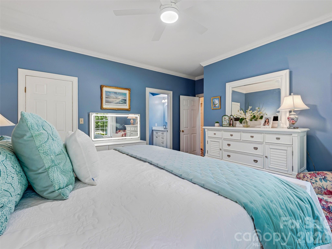
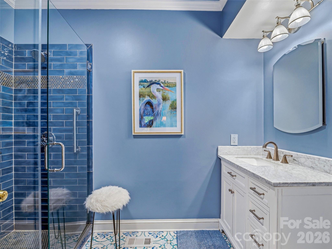
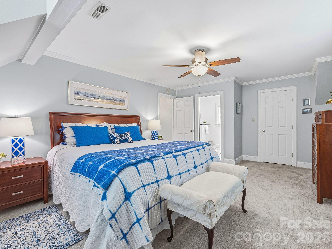
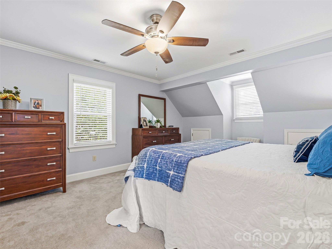
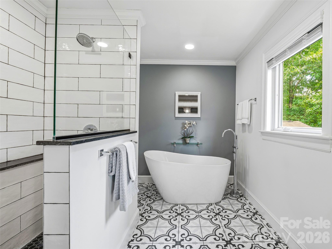
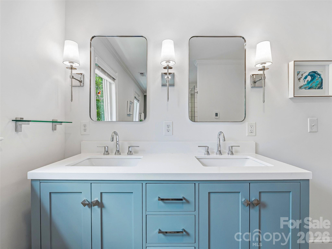
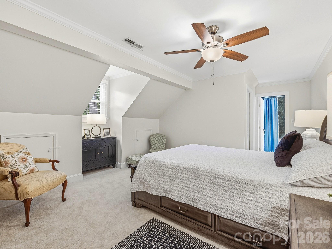
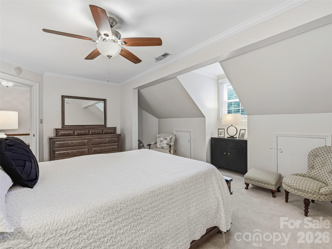
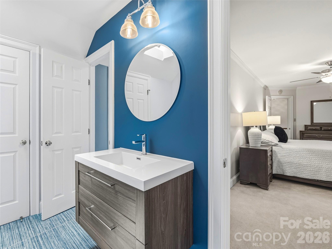
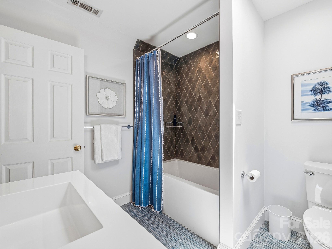
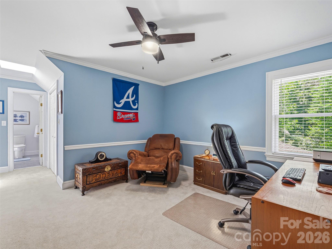
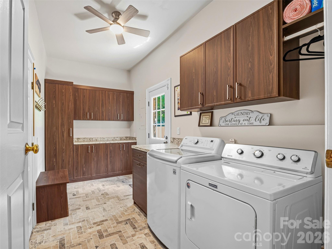
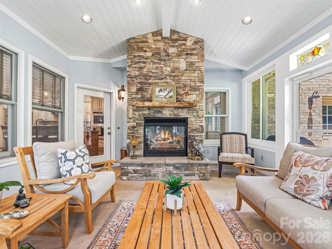
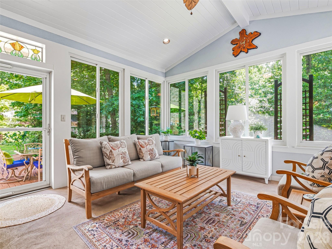
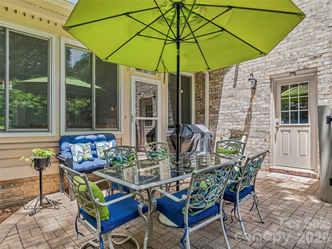
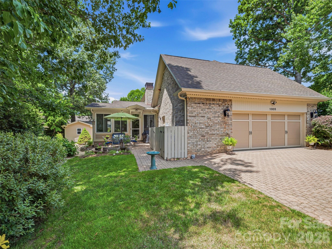
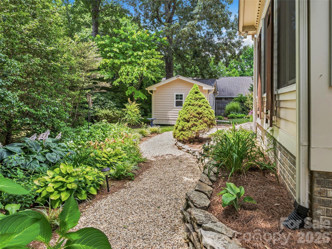
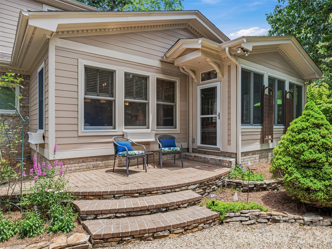
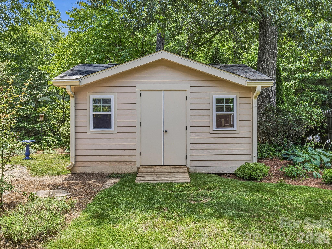
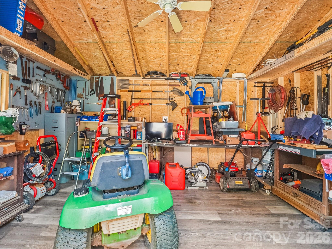
Welcome to 1005 Windsor Dr where your South Asheville gem awaits. This beautifully updated 4-bedroom residence is situated in one of the area's most desirable locations, having all of South Asheville at your fingertips. Inside, you'll find an open floor plan, multiple spacious living areas, a formal dining room, a gourmet kitchen with double convection ovens, an enclosed sunroom highlighting a stone fireplace, and more. This home has been immaculately maintained and is turnkey, ready for its next owner. As you step outside to enjoy the outdoor living space, you're welcomed by professionally maintained landscaping, a custom-built shed/outbuilding that matches the home, and tree cover that offers a rare sense of privacy. If you've been waiting for the perfect balance between location, quality, privacy, and low maintenance, look no further! Please see features sheet for all the home has to offer. The 2026 tax assessed value is $755,400 and the 2027 tax bill will be based on that amount.
Details
| MLS # | 4399959 |
|---|---|
| Listing Type | For Sale |
| Style | House |
| HOA Dues | $75 |
| Sub-Type | Resale |
| Status | Active Under Contract |
| Year | 1989 |
| Days On Site | 103 |
| Listing Provided By | Howard Hanna Beverly-Hanks Asheville-Biltmore Park | Matthew Rice |
Features
| Bed(s) | 4 |
|---|---|
| Bath(s) | 4 Total |
| SQ Feet | 3,217 |
| Garage | 2 |
| Story(s) | 1 |
| Zoning | RS4 |
| Acreage | 0.40 |
Interior
| Cooling | Attic Fan, Ceiling Fan(s), Central Air, Heat Pump |
|---|---|
| Heating | Forced Air, Heat Pump, Natural Gas |
| Interior Features | Attic Stairs Pulldown, Attic Walk In, Breakfast Bar, Built-in Features, Cable Prewire, Kitchen Island, Open Floorplan, Pantry, Storage, Walk-In Closet(s) |
| Window Features | Insulated Window(s) |
| Appliances | Disposal, Dryer, ENERGY STAR Qualified Dishwasher, Exhaust Fan, Gas Cooktop, Gas Oven, Gas Water Heater, Microwave, Refrigerator, Tankless Water Heater, Washer |
Exterior
| Exterior Features | Gas Grill |
|---|---|
| Roof | Architectural Shingle |
| Construction Materials | Brick Partial, Hardboard Siding |
| Foundation Details | Crawl Space |
| Lot Features | Corner Lot, Level, Wooded |
Parking
| Garage Yes / No | Yes |
|---|---|
| Parking Features | Driveway, Attached Garage, Garage Door Opener, Garage Faces Side, Garage Shop, On Street |
Utilities
| Utilities | Cable Available, Natural Gas, Underground Power Lines, Wired Internet Available |
|---|
Location
| Community Features | Street Lights |
|---|
Other
| List Aor | Land of The Sky Association of Realtors |
|---|
Taxes
| Property | 509000 |
|---|
Area Information
| State | NC |
|---|---|
| County | Buncombe |
| City | Asheville |
| Zip Code | 28803 |
| Area | Buncombe |
| Community Name | Windsor Park |
| School District | T.C. Roberson |
| Elementary School | Estes/Koontz |
| High School | T.C. Roberson |
| Listing VS Median (in Windsor Park) | |
Price: $820,000 low | high Med: $479,995 sqft: 3,217 low | high Med: 1,481 $ / sqft: $255 low | high Med: $324 On site: 103 low | high Med: 49 | |
Market Activity 28803
Request a showing
Request a showing
 Listings courtesy of Canopy MLS as distributed by MLS GRID.
Based on information submitted to the MLS GRID as of October 14, 2026 at 7:46:44 PM PDT All data is obtained from various sources and may not have been verified by broker or MLS GRID. Supplied Open House Information is subject to change without notice. All information should be independently reviewed and verified for accuracy. Properties may or may not be listed by the office/agent presenting the information.
The Digital Millennium Copyright Act of 1998, 17 U.S.C. § 512 (the “DMCA”) provides recourse for copyright owners who believe that material appearing on the Internet infringes their rights under U.S. copyright law. If you believe in good faith that any content or material made available in connection with our website or services infringes your copyright, you (or your agent) may send us a notice requesting that the content or material be removed, or access to it blocked. Notices must be sent in writing by email to DMCAnotice@MLSGrid.com.
“The DMCA requires that your notice of alleged copyright infringement include the following information: (1) description of the copyrighted work that is the subject of claimed infringement; (2) description of the alleged infringing content and information sufficient to permit us to locate the content; (3) contact information for you, including your address, telephone number and email address; (4) a statement by you that you have a good faith belief that the content in the manner complained of is not authorized by the copyright owner, or its agent, or by the operation of any law; (5) a statement by you, signed under penalty of perjury, that the information in the notification is accurate and that you have the authority to enforce the copyrights that are claimed to be infringed; and (6) a physical or electronic signature of the copyright owner or a person authorized to act on the copyright owner’s behalf. Failure to include all of the above information may result in the delay of the processing of your complaint.
Contact
Learn More About This Property

| State | NC |
|---|---|
| County | Buncombe |
| City | Asheville |
| Zip Code | 28803 |
| Area | Buncombe |
| Community Name | Windsor Park |
| School District | T.C. Roberson |
| Elementary School | Estes/Koontz |
| High School | T.C. Roberson |
| Listing VS Median (in Windsor Park) | |
Price: $820,000 low | high Med: $479,995 sqft: 3,217 low | high Med: 1,481 $ / sqft: $255 low | high Med: $324 On site: 103 low | high Med: 49 | |