1018 Saddlebrook Drive,Rocky Mount, NC 27804
Rocky Mount, NC 27804

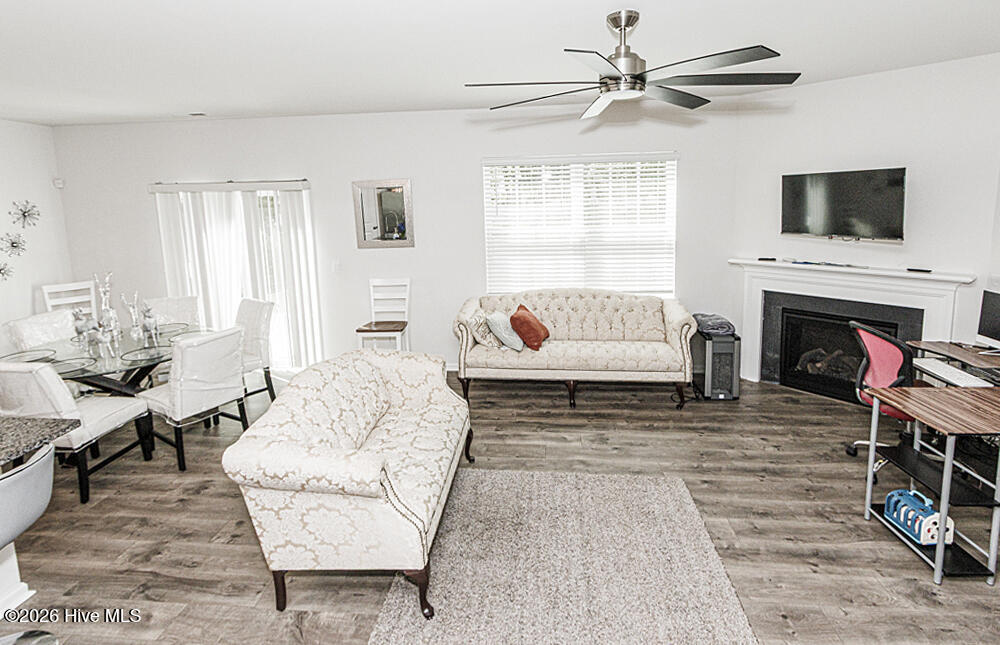

Description
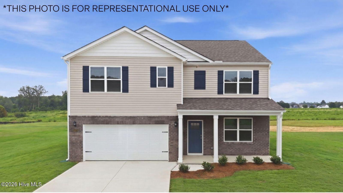
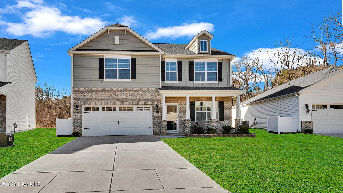
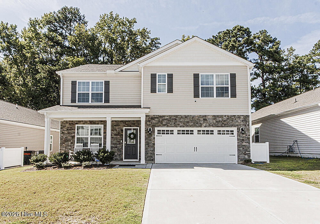
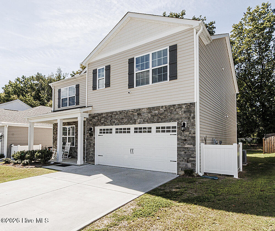
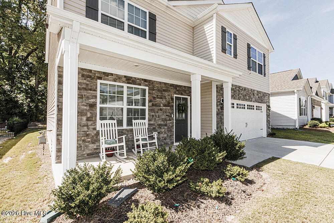
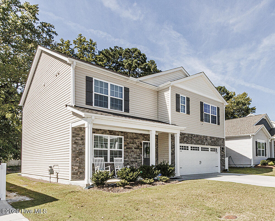
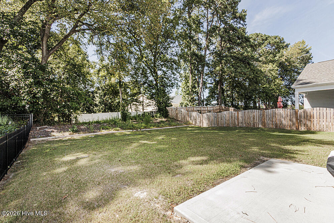
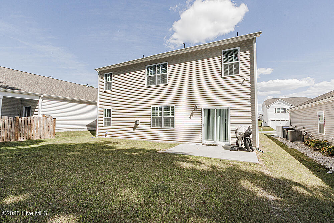
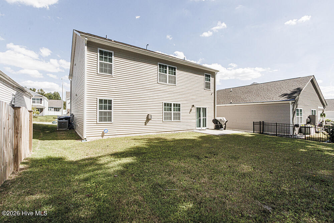
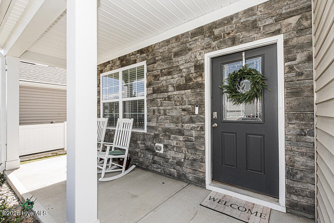
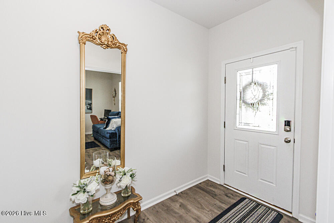
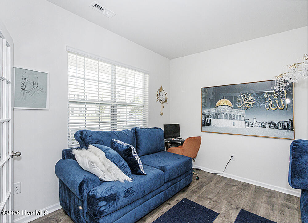
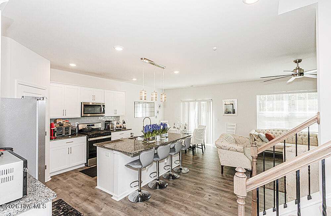
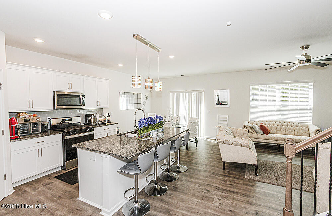
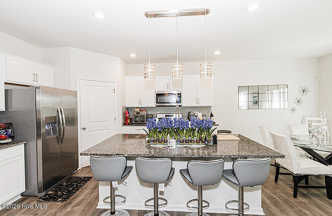
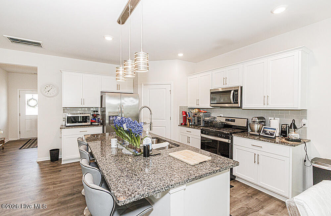
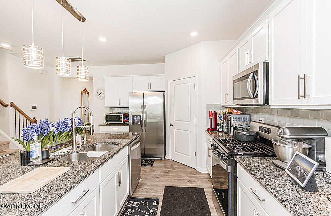
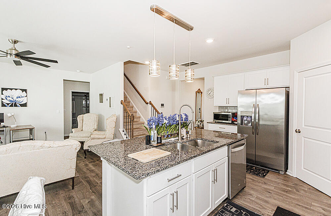
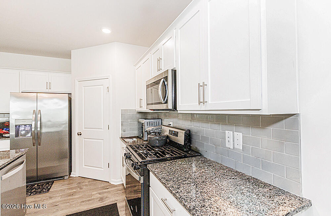
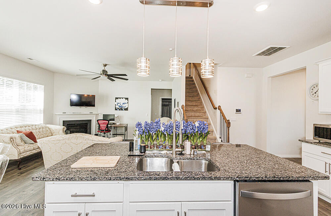
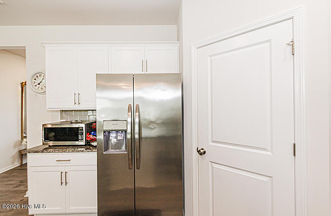
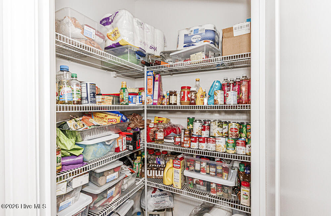
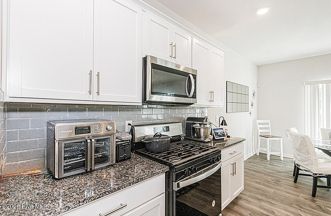
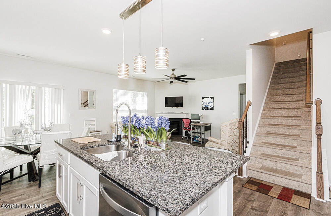
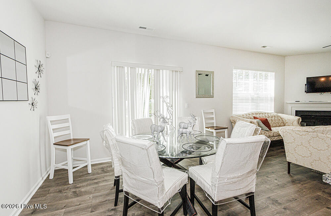
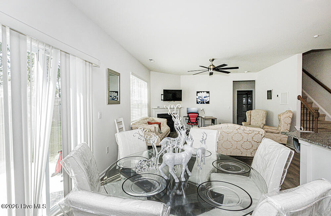
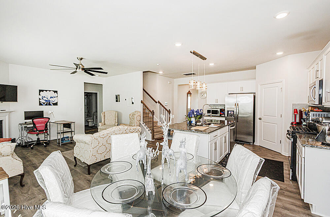
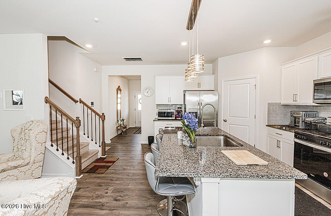
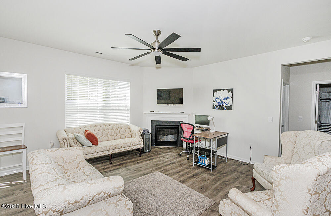
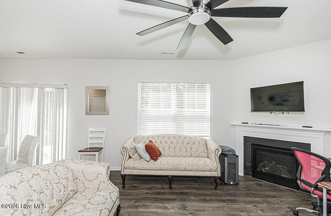
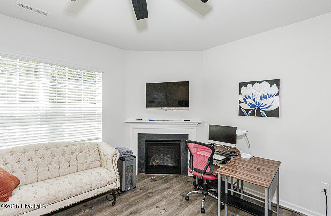
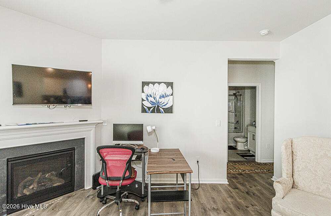
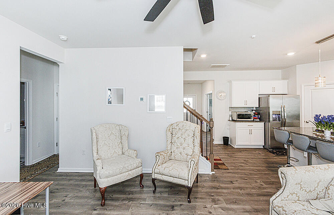
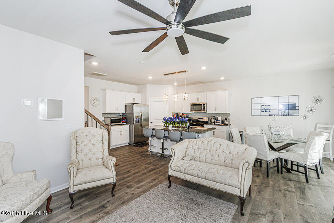
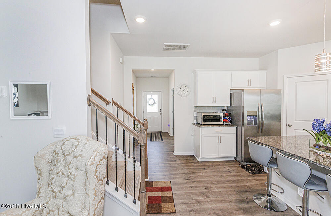
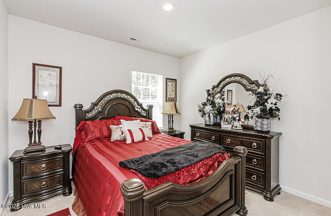
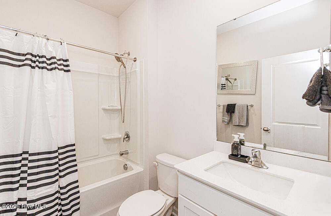
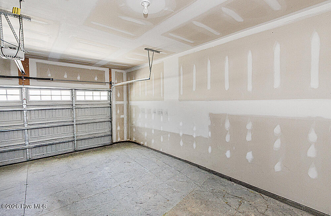
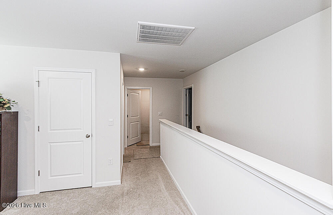
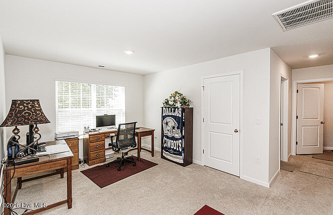
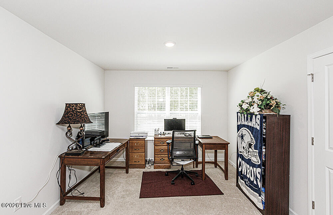
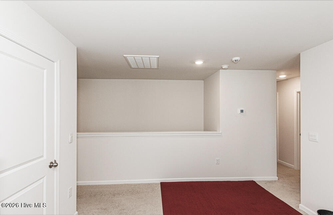
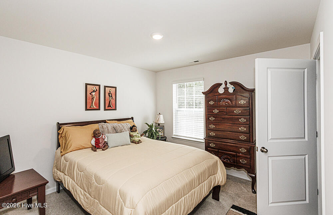
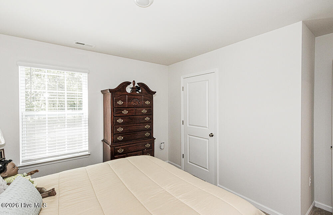
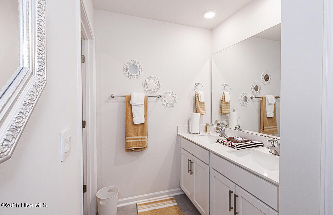
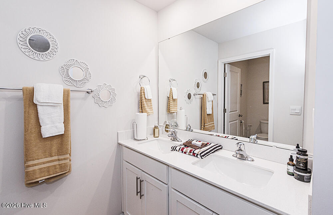
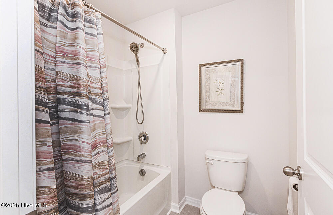
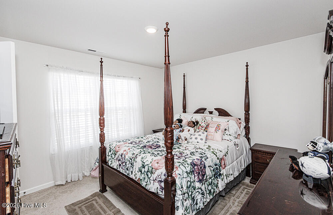
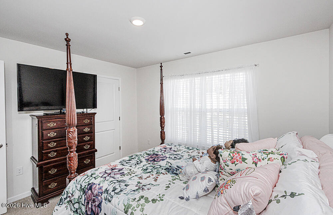
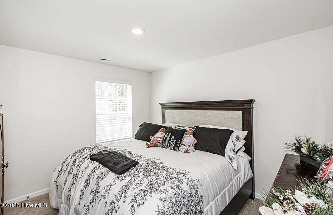
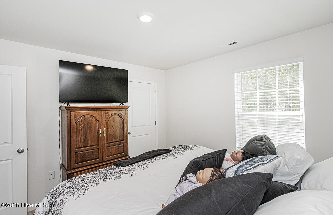
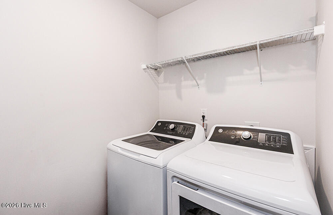
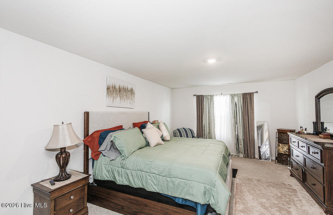
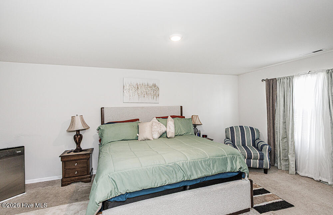
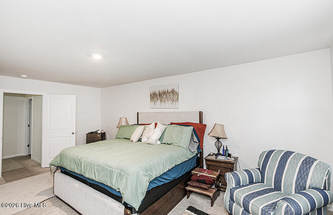
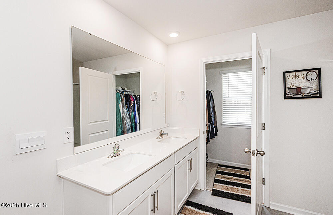
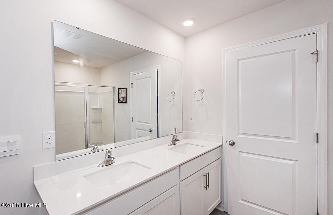
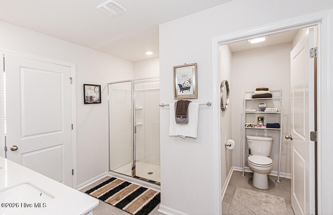
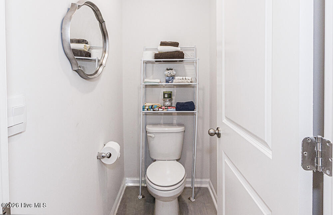
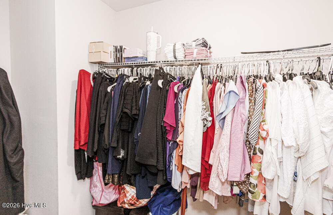
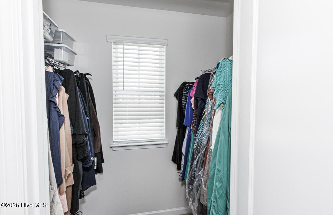
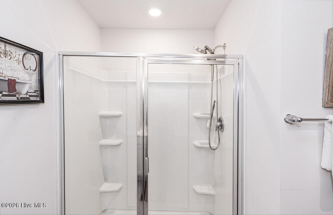
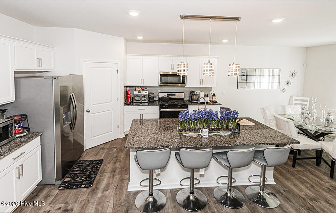
This beautiful five bedroom home is a real jewel. It offers a perfect blend of space, comfort, and convenience. This like new home is design with both everyday living and entertaining in mind. Immediately upon entry this home features stylish LVP flooring throughout and fresh interior paint, creating a bright and modern feel. The updated kitchen offers granite countertops, a gas stove, stainless steel appliances, and a pantry, all opening seamlessly to a spacious breakfast/dining area. The kitchen showcases a large center island and seating bar that provides additional seatings and workspace. The master bedroom/suite is breath taking with a spacious design with dual sinks, a large 5-foot walk-in shower, private water closet, and two closets for ample storage. Upstairs has elegant guest rooms along with ready made office space. Outside the homes features a secure and peaceful backyard setting for outdoor enjoyment. The property has a two car garage that offer convenient parking and extra storage. The home is perfectly suited for growing family and has enough space designed to bring everyone together. The pictures are nice but nothing like seeing it up close and personal. It is conveniently located near everything you need; just minutes to the main highway, shopping, dining, healthcare, and recreation. You can be in Raleigh in 40 minutes or catch an ECU game in Greenville in less than 1 hour. This tenant occupied home requires a 3 days' notice for viewing but well worth it.
Details
| MLS # | 100602632 |
|---|---|
| Listing Type | For Sale |
| Style | House |
| HOA Dues | $545 |
| Sub-Type | Resale |
| Status | Active |
| Year | 2023 |
| Days On Site | 23 |
| Listing Provided By | Moorefield Real Estate LLC | Danny Ellis |
Features
| Bed(s) | 5 |
|---|---|
| Bath(s) | 3 Total |
| SQ Feet | 2,562 |
| Garage | 2 |
| Story(s) | 2 |
| Zoning | R |
| Acreage | 0.17 |
| Property View | See Remarks |
Interior
| Interior Features | Walk-in Closet(s), Ceiling Fan(s), Walk-in Shower, Walk-In Closet(s) |
|---|---|
| Heating Yes / No | Yes |
| Cooling Yes / No | Yes |
| Cooling | Central Air |
| Fireplace Yes / No | Yes |
| Laundry Features | Dryer Hookup, Washer Hookup |
| Furnished | Unfurnished |
| Rooms Total | 10 |
Exterior
| Roof | Shingle |
|---|---|
| Foundation Details | Permanent |
| Waterfront Features | None |
| View | See Remarks |
| Construction Materials | Vinyl Siding, Wood Frame |
| Security Features | Smoke Detector(s) |
Parking
| Attached Garage Yes / No | Yes |
|---|---|
| Garage Yes / No | Yes |
| Parking Features | Concrete |
Utilities
| Utilities | Sewer Available, Water Available |
|---|
Taxes
| Tax Assessed Value | 339270 |
|---|---|
| Tax Book Number | 44 |
| Tax Legal Description | K6 53 & 57, L6 47; 0.17 AC, 5, SADDLEBROOKAC, 5, SADDLEBROOK |
| Tax Year | 2026 |
Area Information
| State | NC |
|---|---|
| County | Nash |
| City | Rocky Mount |
| Zip Code | 27804 |
| Community Name | Saddlebrook |
| Elementary School | Red Oak |
| High School | Northern Nash |
| Listing VS Median (in Saddlebrook) | |
Price: $355,900 low | high Med: $315,490 sqft: 2,562 low | high Med: 2,511 $ / sqft: $139 low | high Med: $126 On site: 23 low | high Med: 3 | |
Market Activity 27804
Request a showing
Request a showing
Contact
Learn More About This Property

| State | NC |
|---|---|
| County | Nash |
| City | Rocky Mount |
| Zip Code | 27804 |
| Community Name | Saddlebrook |
| Elementary School | Red Oak |
| High School | Northern Nash |
| Listing VS Median (in Saddlebrook) | |
Price: $355,900 low | high Med: $315,490 sqft: 2,562 low | high Med: 2,511 $ / sqft: $139 low | high Med: $126 On site: 23 low | high Med: 3 | |