

Description
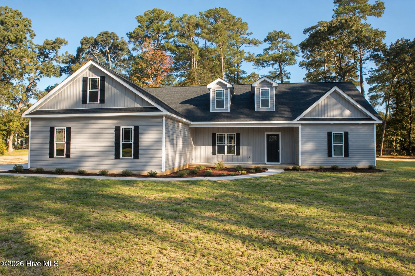
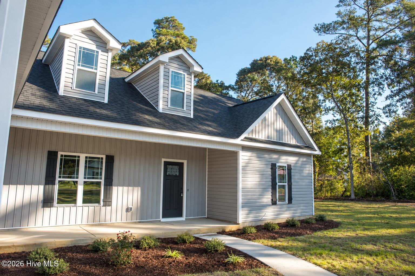
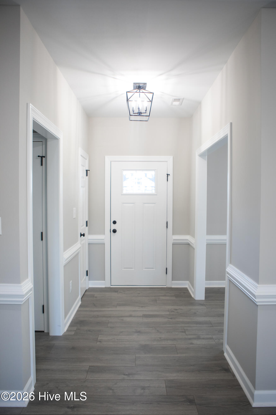
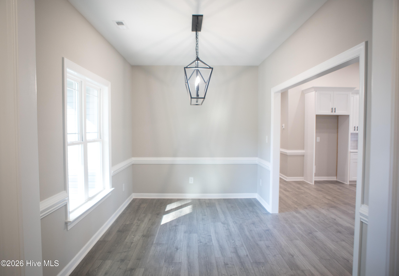
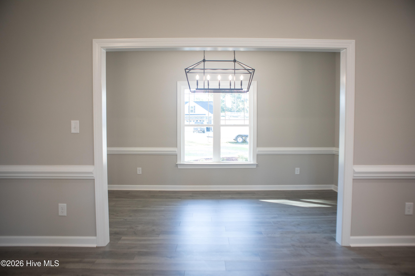
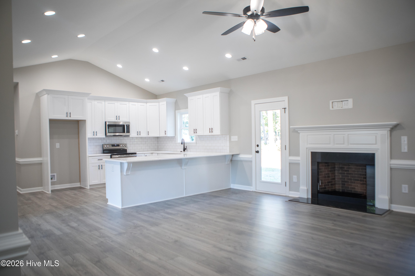
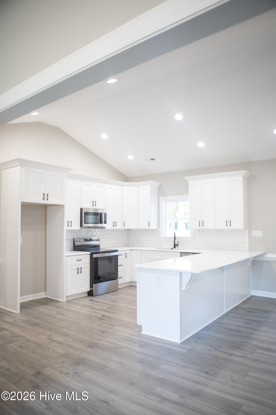
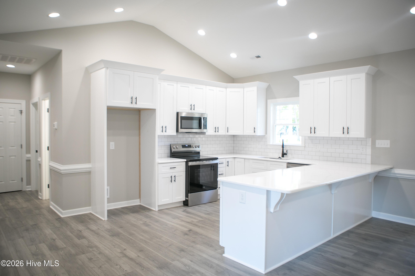
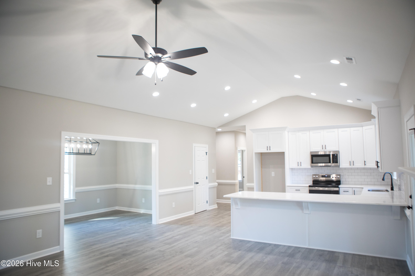
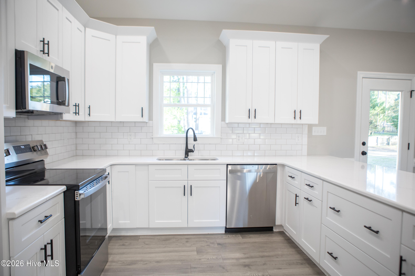
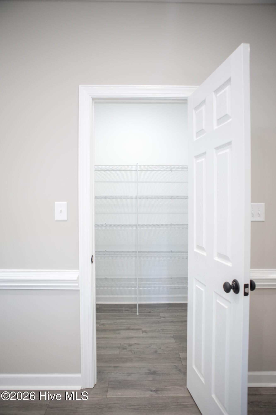
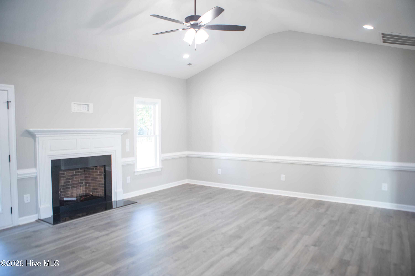
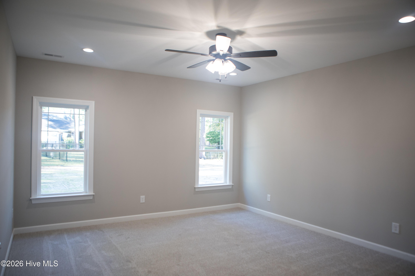
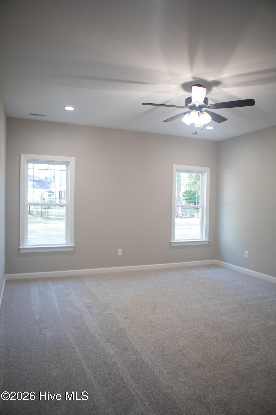
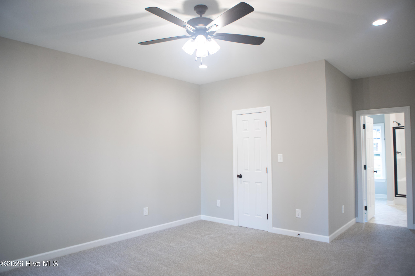
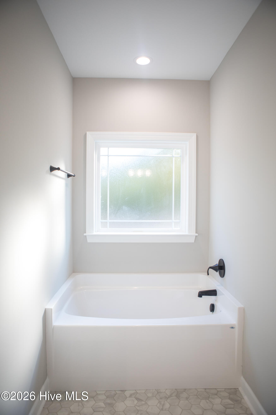
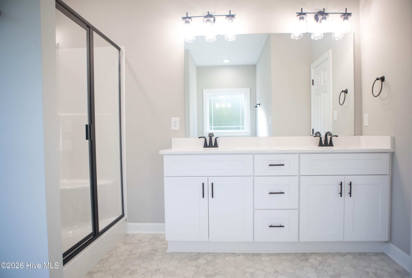
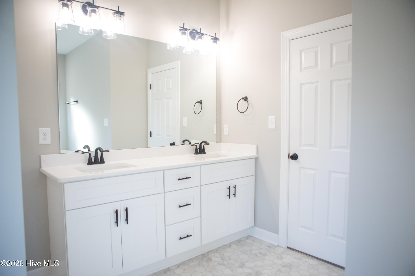
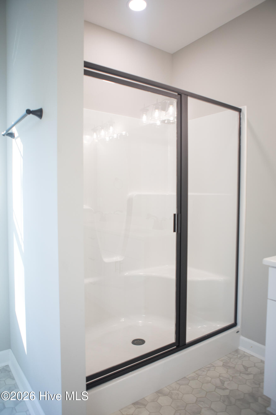
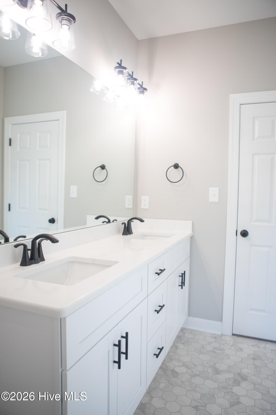
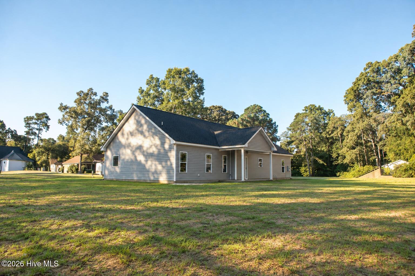
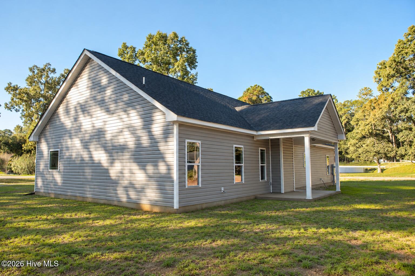
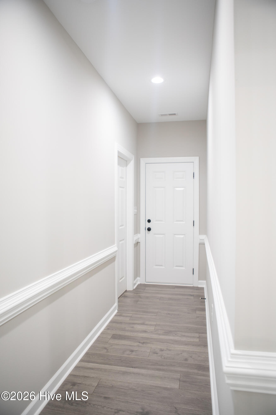
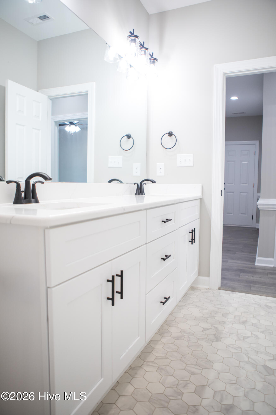
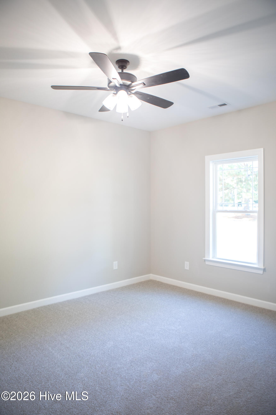
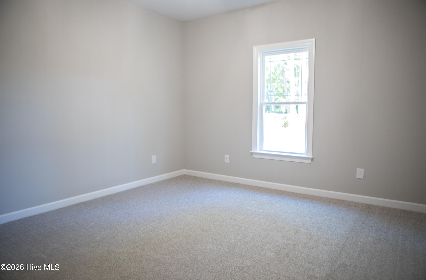
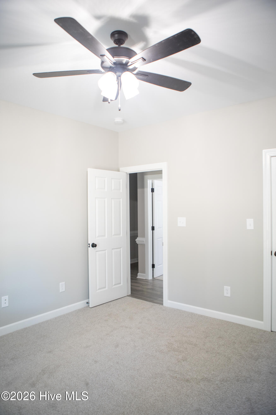
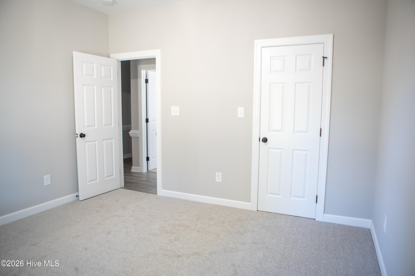
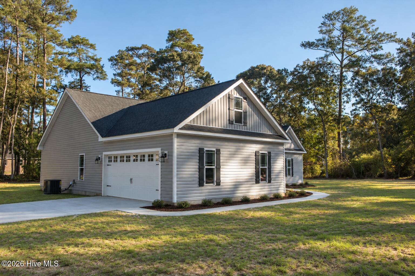
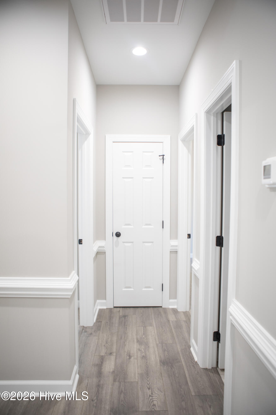
Beautiful new construction offering approximately 1,875 sq. ft. with a thoughtfully designed split-bedroom floor plan and bright, open living spaces. The spacious great room features a vaulted ceiling, fireplace, and abundant natural light, flowing seamlessly into the kitchen and dining areas. A separate formal dining room with detailed trim and a statement light fixture adds additional space for entertaining. The kitchen is a standout with upgraded quartz countertops, an oversized breakfast bar, white cabinetry, tile backsplash, stainless steel appliances, and contrasting black fixtures and hardware. Durable laminate flooring carries throughout the main living areas for a clean, cohesive look. The walk-in pantry with vented shelving adds a generous amount of additional storage The private primary suite features plush carpet a generous walk-in closet and a well-appointed bath with dual vanities, quartz countertops, separate shower, soaking tub, and stylish black fixtures. Two additional carpeted bedrooms provide plenty of space for guests, an office, or additional needs. Outside, enjoy the covered back porch and spacious backyard surrounded by mature trees. The home's attractive exterior, covered front entry, established landscaping, and attached garage complete the package. PLUS -- $5,000 BUYER INCENTIVE to use as you choose! Apply it toward eligible closing costs, rate buy-down, or other approved expenses. Brand-new, move-in ready, and designed with today's finishes--schedule your showing today
Details
| MLS # | 100608850 |
|---|---|
| Listing Type | For Sale |
| Style | House |
| Sub-Type | New Construction |
| Status | Active |
| Year | 2026 |
| Days On Site | 9 |
| Listing Provided By | REMAX Complete | Maria Gambella |
Features
| Bed(s) | 3 |
|---|---|
| Bath(s) | 2 Total |
| SQ Feet | 1,875 |
| Garage | 2 |
| Story(s) | 1 |
| Zoning | Residental |
| Acreage | 0.52 |
| Property View | None |
Interior
| Interior Features | Walk-in Closet(s), Vaulted Ceiling(s), High Ceilings, Ceiling Fan(s), Pantry, Walk-in Shower, Eat-in Kitchen, Walk-In Closet(s) |
|---|---|
| Heating Yes / No | Yes |
| Cooling | Ceiling Fan(s), Heat Pump |
| Fireplace Yes / No | Yes |
| Laundry Features | Laundry Room |
| Rooms Total | 6 |
Exterior
| Roof | Architectural Shingle |
|---|---|
| Foundation Details | Slab |
| Lot Features | Level, Landscaped |
| View | None |
| Construction Materials | Vinyl Siding, Wood Frame |
| Security Features | Smoke Detector(s) |
Parking
| Attached Garage Yes / No | Yes |
|---|---|
| Garage Yes / No | Yes |
| Parking Features | Garage Faces Side |
Utilities
| Utilities | Underground Utilities |
|---|
Taxes
| Tax Assessed Value | 30000 |
|---|---|
| Tax Book Number | tbd |
| Tax Legal Description | Lot 44, Sec 2 Dobbs Court |
| Tax Year | 2023 |
Area Information
| State | NC |
|---|---|
| County | Wayne |
| City | La Grange |
| Zip Code | 28551 |
| Community Name | Dobbs Court |
| School District | Wayne County Public Schools |
| Elementary School | Spring Creek |
| High School | Spring Creek |
| Listing VS Median (in Dobbs Court) | |
Price: $339,900 low | high Med: $339,900 sqft: 1,875 low | high Med: 1,875 $ / sqft: $181 low | high Med: $181 On site: 9 low | high Med: 9 | |
Market Activity 28551
Request a showing
Request a showing
Contact
Learn More About This Property

| State | NC |
|---|---|
| County | Wayne |
| City | La Grange |
| Zip Code | 28551 |
| Community Name | Dobbs Court |
| School District | Wayne County Public Schools |
| Elementary School | Spring Creek |
| High School | Spring Creek |
| Listing VS Median (in Dobbs Court) | |
Price: $339,900 low | high Med: $339,900 sqft: 1,875 low | high Med: 1,875 $ / sqft: $181 low | high Med: $181 On site: 9 low | high Med: 9 | |