
1244 Ross Wright Road,Polkton, NC 28135
Polkton, NC 28135

Description
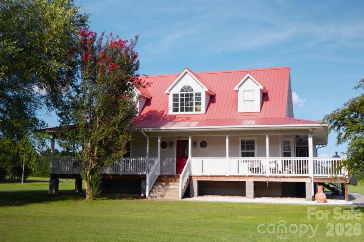
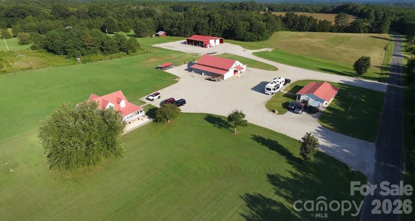
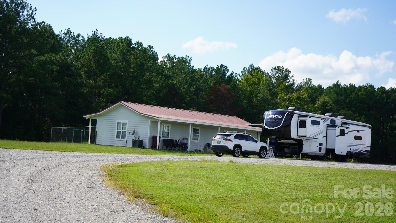
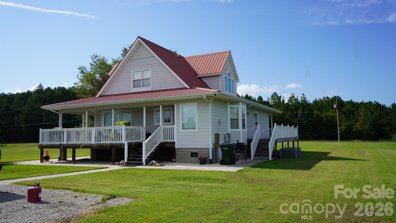
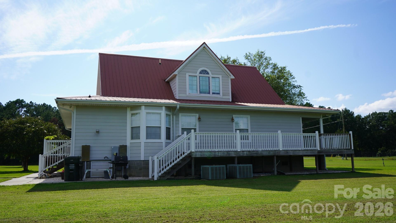
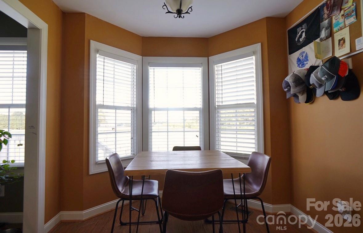
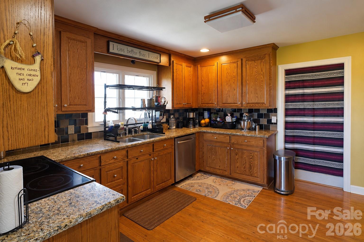
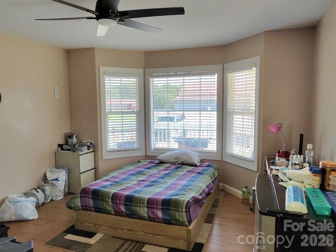
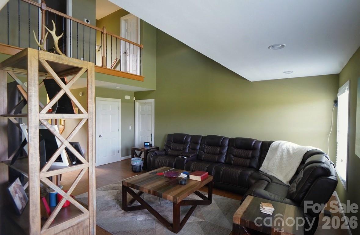
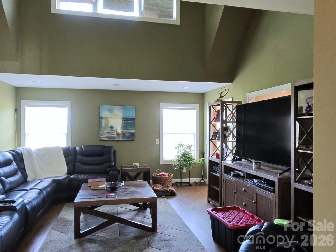
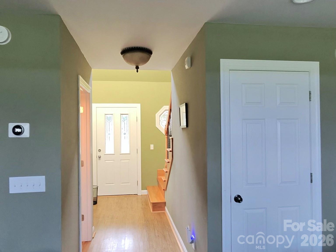
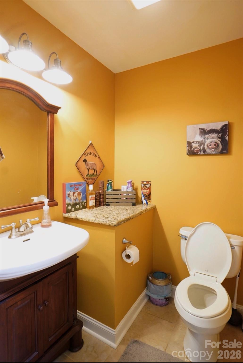
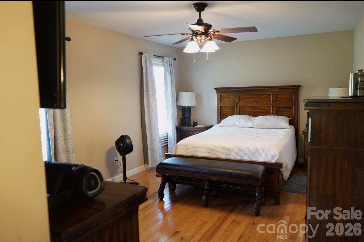
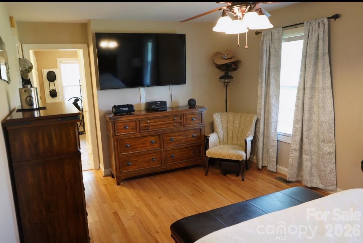
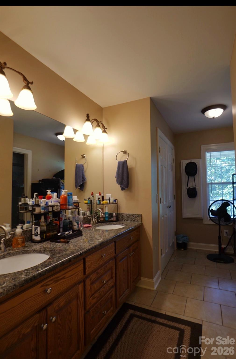
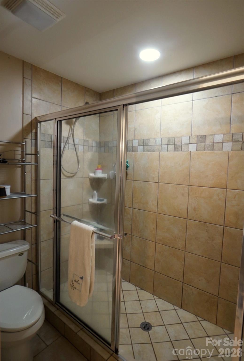
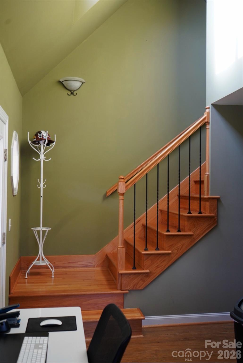
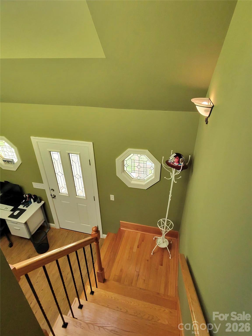
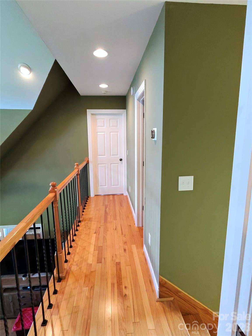
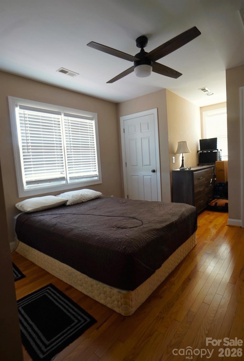
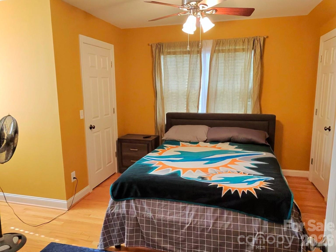
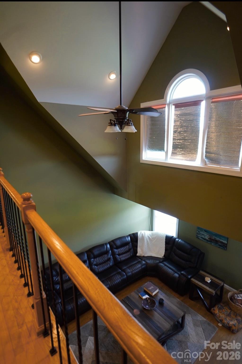
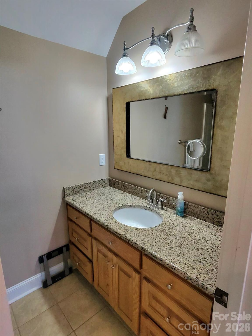
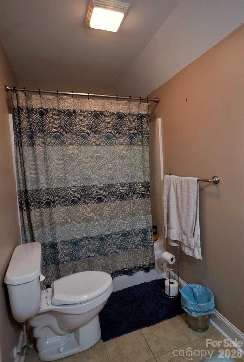
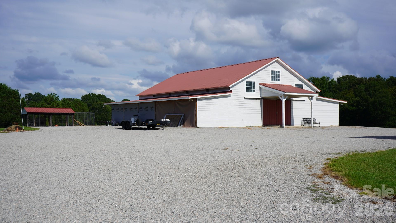
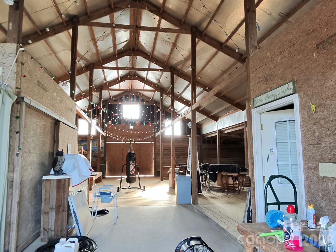
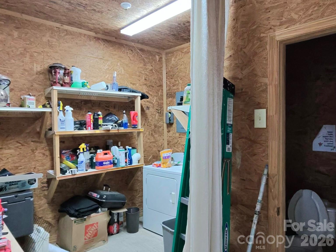
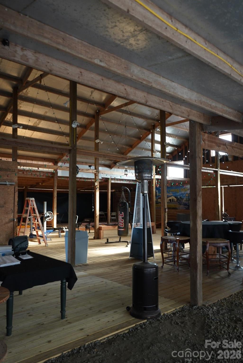
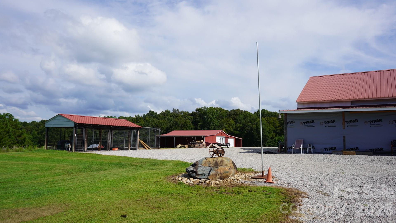
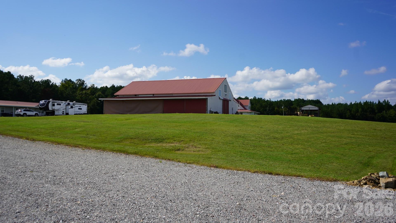
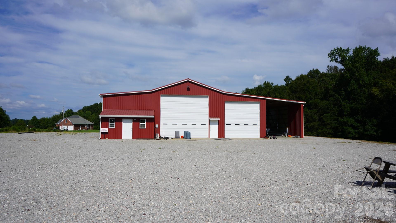
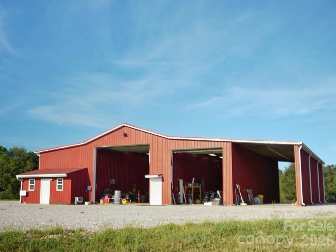
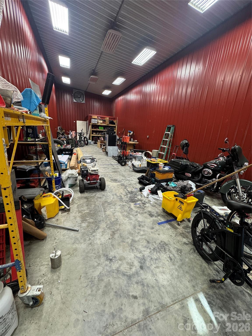
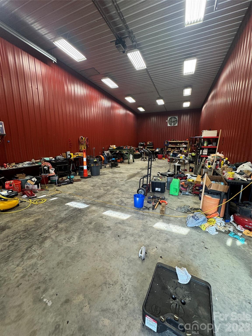
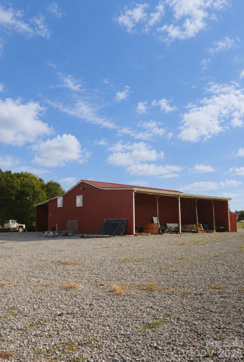
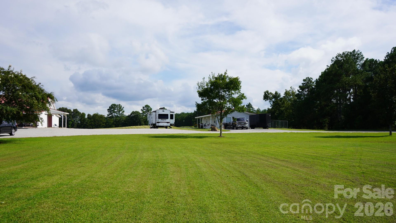
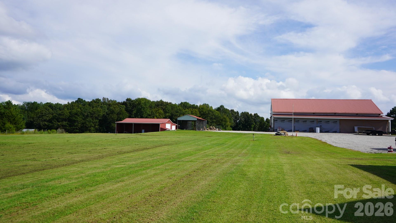
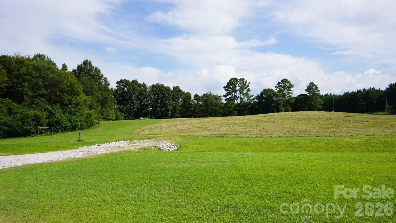
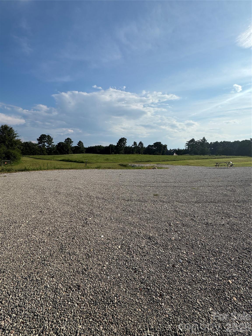
More than a home-this is a property built for possibilities. Set across approximately 12.47 mostly cleared, highly usable acres, this distinctive Polkton estate offers a rare combination of comfortable country living, income potential, exceptional workspace and room to create a vision all your own. From the moment you turn into the wide gravel drive, the scale of the property begins to unfold-the main residence, separate rental home and impressive collection of substantial outbuildings are all positioned across an expansive setting that feels open, private and full of opportunity. At the heart of the property is a 1,941-square-foot, 3-bedroom, 2.5-bath main residence featuring a main-level primary suite, granite countertops, wood flooring, formal dining, breakfast area and inviting living spaces designed for everyday comfort. Two additional bedrooms and a full bath occupy the upper level. But what truly sets this property apart is everything beyond the front door. A separate residence provides valuable income-producing potential, while the impressive oversized red metal building offers two divided work areas, roll-up access and dedicated RV storage along the side. A former car-sales office adds another versatile space for a private office, studio or other permitted use. An additional oversized barn/loft with a half bath further expands the possibilities. With nearly the entire acreage cleared and usable, there is exceptional room for equipment, recreation, gardens, animals, hobbies, collections or simply the freedom that comes with owning substantial land. Situated on a corner property with convenient access to major highways, this is country living without sacrificing connectivity.
Details
| MLS # | 4421614 |
|---|---|
| Listing Type | For Sale |
| Style | House |
| Sub-Type | Resale |
| Status | Pending |
| Year | 2002 |
| Days On Site | 26 |
| Listing Provided By | Berkshire Hathaway HomeServices Blue Ridge REALTORS® | Tonya Fleming |
Features
| Bed(s) | 3 |
|---|---|
| Bath(s) | 3 Total |
| SQ Feet | 1,941 |
| Story(s) | 1 |
| Acreage | 12.47 |
Interior
| Cooling | Central Air |
|---|---|
| Heating | Central |
| Interior Features | Entrance Foyer, Split Bedroom, Walk-In Closet(s) |
| Window Features | Insulated Window(s) |
| Appliances | Dishwasher, Electric Oven, Microwave, Refrigerator with Ice Maker, Washer/Dryer |
Exterior
| Roof | Metal |
|---|---|
| Security Features | Security System, Smoke Detector(s) |
| Construction Materials | Vinyl |
| Foundation Details | Crawl Space |
| Lot Features | Cleared, Corner Lot, Level, Open Lot, Pasture |
Parking
| Garage Yes / No | Yes |
|---|---|
| Parking Features | Driveway, Garage Shop, RV Access/Parking |
Location
| Community Features | None |
|---|
Other
| List Aor | Burke County Board of Realtors |
|---|
Taxes
| Property | 279100 |
|---|
Area Information
| State | NC |
|---|---|
| County | Anson |
| City | Polkton |
| Zip Code | 28135 |
| Area | Anson |
| School District | Anson |
| Elementary School | Peachland-Polkton |
| High School | Anson |
| Listing VS Median (in 28135) | |
Price: $875,000 low | high Med: $498,000 sqft: 1,941 low | high Med: 520 $ / sqft: $451 low | high Med: $958 On site: 26 low | high Med: 117 | |
Market Activity 28135
Request a showing
Request a showing
 Listings courtesy of Canopy MLS as distributed by MLS GRID.
Based on information submitted to the MLS GRID as of September 29, 2026 at 7:49:14 AM PDT All data is obtained from various sources and may not have been verified by broker or MLS GRID. Supplied Open House Information is subject to change without notice. All information should be independently reviewed and verified for accuracy. Properties may or may not be listed by the office/agent presenting the information.
The Digital Millennium Copyright Act of 1998, 17 U.S.C. § 512 (the “DMCA”) provides recourse for copyright owners who believe that material appearing on the Internet infringes their rights under U.S. copyright law. If you believe in good faith that any content or material made available in connection with our website or services infringes your copyright, you (or your agent) may send us a notice requesting that the content or material be removed, or access to it blocked. Notices must be sent in writing by email to DMCAnotice@MLSGrid.com.
“The DMCA requires that your notice of alleged copyright infringement include the following information: (1) description of the copyrighted work that is the subject of claimed infringement; (2) description of the alleged infringing content and information sufficient to permit us to locate the content; (3) contact information for you, including your address, telephone number and email address; (4) a statement by you that you have a good faith belief that the content in the manner complained of is not authorized by the copyright owner, or its agent, or by the operation of any law; (5) a statement by you, signed under penalty of perjury, that the information in the notification is accurate and that you have the authority to enforce the copyrights that are claimed to be infringed; and (6) a physical or electronic signature of the copyright owner or a person authorized to act on the copyright owner’s behalf. Failure to include all of the above information may result in the delay of the processing of your complaint.
Contact
Learn More About This Property

| State | NC |
|---|---|
| County | Anson |
| City | Polkton |
| Zip Code | 28135 |
| Area | Anson |
| School District | Anson |
| Elementary School | Peachland-Polkton |
| High School | Anson |
| Listing VS Median (in 28135) | |
Price: $875,000 low | high Med: $498,000 sqft: 1,941 low | high Med: 520 $ / sqft: $451 low | high Med: $958 On site: 26 low | high Med: 117 | |