1418 Midpark Place Lot 9,Wilmington, NC 28403
Wilmington, NC 28403


Description
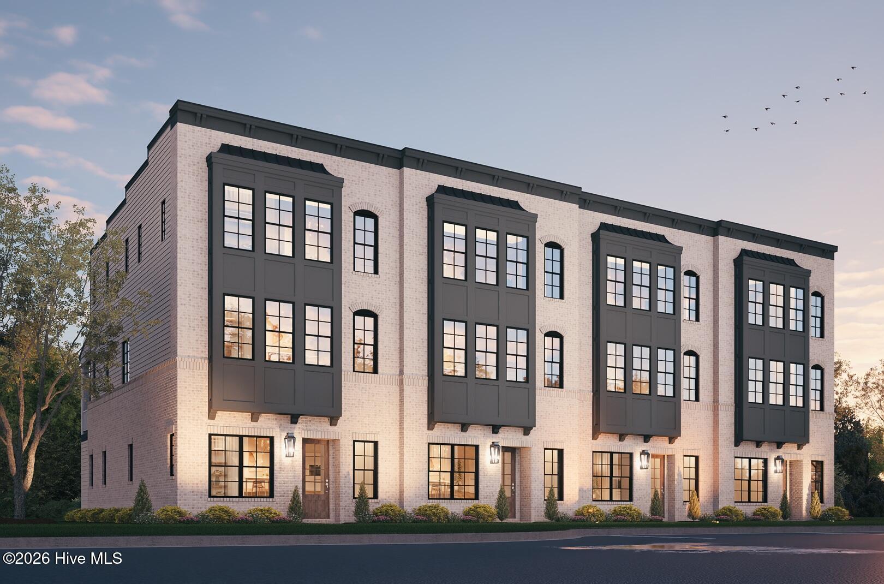
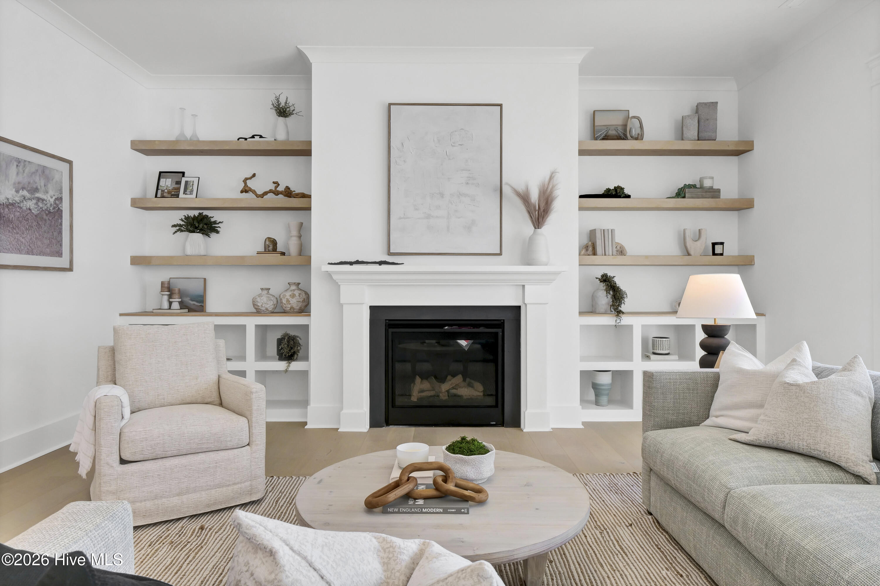
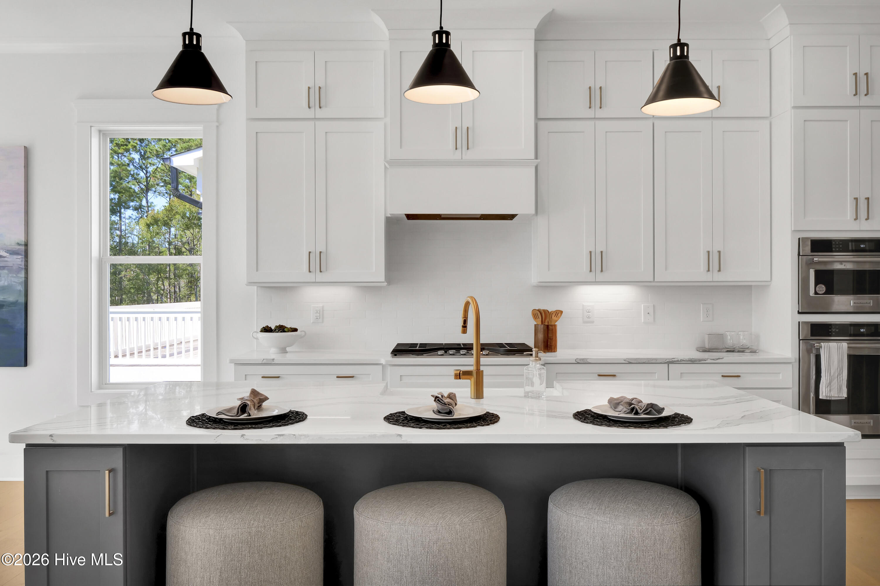
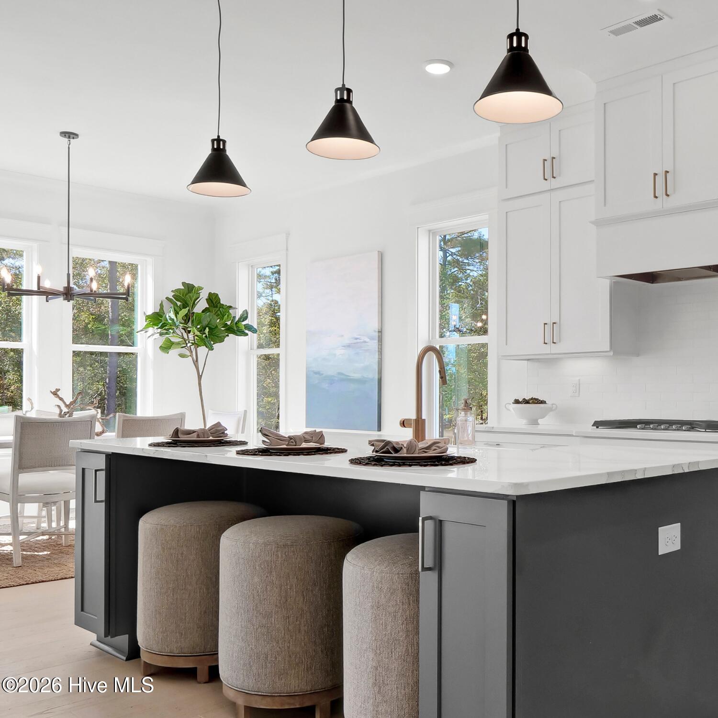
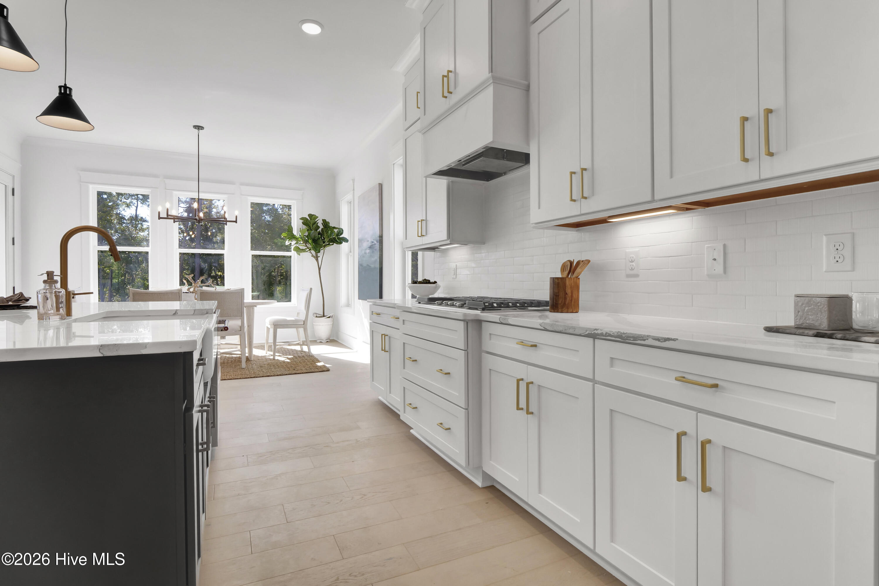
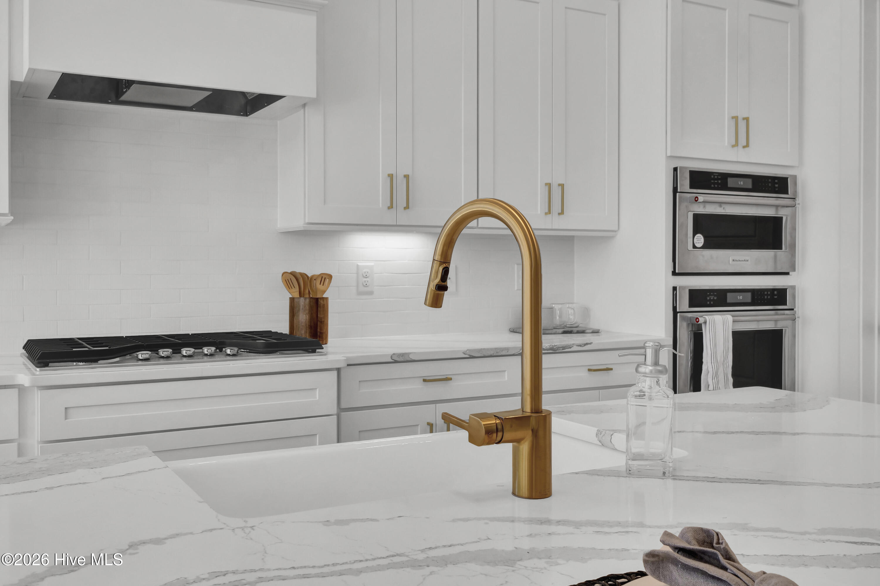
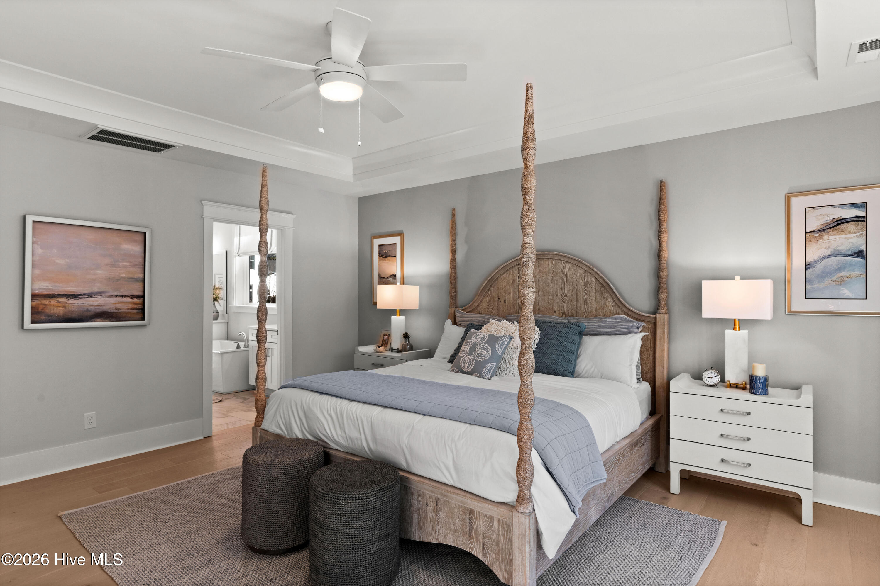
**INTRODUCTORY PRICING NOW AVAILABLE!** Introducing Lot 9 at MidTown & Main by Robuck Homes, an exclusive collection of just 14 luxury townhomes inspired by the timeless elegance of historic brownstones in a desirable Wilmington location. This thoughtfully designed three-story residence features 4 bedrooms, 3.5 baths, a private elevator, and a spacious two-car garage. Classic architectural details blend seamlessly with elevated interior finishes, including 10-foot ceilings on the first and second floors and engineered hardwood flooring throughout the main living areas and primary suite. Designed for both everyday comfort and effortless entertaining, the open-concept floor plan creates a natural flow between the kitchen, dining, and living spaces, extending to a screened porch for enjoying the coastal lifestyle. Professionally designed landscaping with irrigation adds to the home's appeal, while the low-maintenance exterior of brick and hardboard siding offers timeless style and lasting curb appeal. With its blend of sophisticated design, modern conveniences, and limited collection of just 14 residences, MidTown & Main offers a distinctive opportunity to experience luxury townhome living in Wilmington. **Take advantage of limited-time introductory pricing and discover Lot 9 at MidTown & Main by Robuck Homes.**
Details
| MLS # | 100589581 |
|---|---|
| Listing Type | For Sale |
| Style | Town House |
| HOA Dues | $5,688 |
| Sub-Type | New Construction |
| Status | Active |
| Year | 2026 |
| Days On Site | 93 |
| Listing Provided By | Fonville Morisey & Barefoot | Megan L Ingram |
Features
| Bed(s) | 4 |
|---|---|
| Bath(s) | 4 Total |
| SQ Feet | 2,423 |
| Garage | 2 |
| Story(s) | 3 |
| Zoning | Residential |
| Acreage | 0.03 |
| Property View | None |
Interior
| Interior Features | Walk-in Closet(s), High Ceilings, Mud Room, Kitchen Island, Elevator, Ceiling Fan(s), Pantry, Walk-in Shower, Gas Log, Walk-In Closet(s) |
|---|---|
| Heating Yes / No | Yes |
| Cooling Yes / No | Yes |
| Cooling | Central Air, Zoned, Ceiling Fan(s) |
| Fireplace Features | Gas Log |
| Fireplaces Total | 1 |
| Fireplace Yes / No | Yes |
| Rooms Total | 7 |
Exterior
| Exterior Features | Irrigation System, Gas Log |
|---|---|
| Roof | Architectural Shingle |
| Foundation Details | Slab |
| Lot Features | Level, Landscaped, Shopping Nearby |
| Waterfront Features | None |
| View | None |
| Construction Materials | Brick Veneer, Fiber Cement, Wood Frame |
Parking
| Attached Garage Yes / No | Yes |
|---|---|
| Garage Yes / No | Yes |
| Parking Features | Attached, Garage Door Opener, Paved, Garage |
Utilities
| Utilities | High Speed Internet |
|---|
Taxes
| Tax Book Number | 77 |
|---|---|
| Tax Legal Description | Lot 9 Midtown & Main |
| Tax Year | 2026 |
Area Information
| State | NC |
|---|---|
| County | New Hanover |
| City | Wilmington |
| Zip Code | 28403 |
| Community Name | Midtown & Main |
| School District | New Hanover |
| Elementary School | Forest Hills |
| High School | New Hanover |
| Listing VS Median (in Midtown & Main) | |
Price: $735,400 low | high Med: $735,400 sqft: 2,423 low | high Med: 2,423 $ / sqft: $304 low | high Med: $304 On site: 93 low | high Med: 93 | |
Market Activity 28403
Request a showing
Request a showing
Contact
Learn More About This Property

| State | NC |
|---|---|
| County | New Hanover |
| City | Wilmington |
| Zip Code | 28403 |
| Community Name | Midtown & Main |
| School District | New Hanover |
| Elementary School | Forest Hills |
| High School | New Hanover |
| Listing VS Median (in Midtown & Main) | |
Price: $735,400 low | high Med: $735,400 sqft: 2,423 low | high Med: 2,423 $ / sqft: $304 low | high Med: $304 On site: 93 low | high Med: 93 | |