





Description
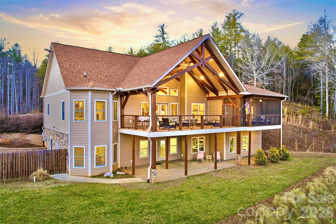
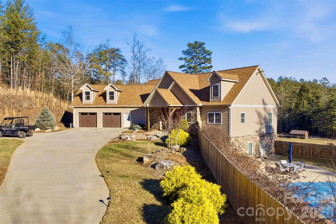
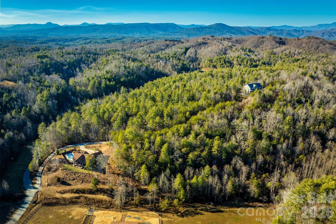
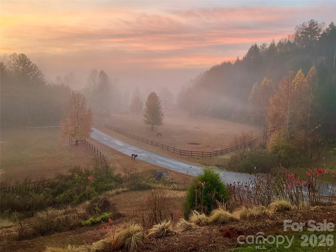
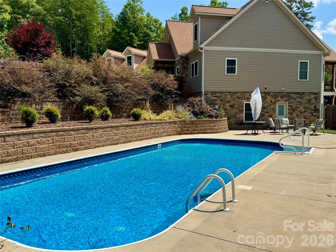
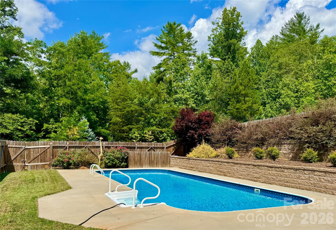
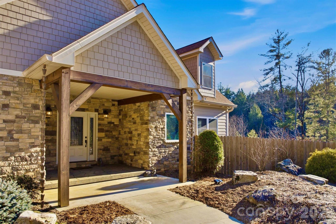
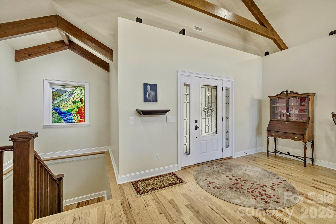
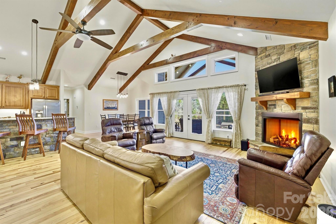
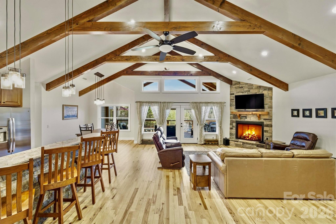
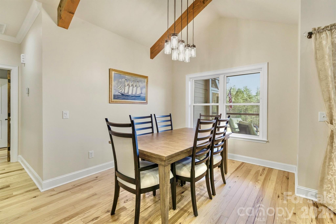
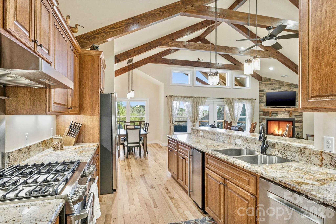
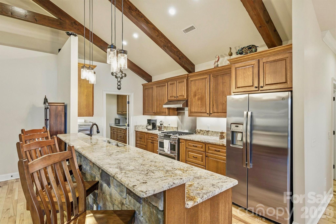
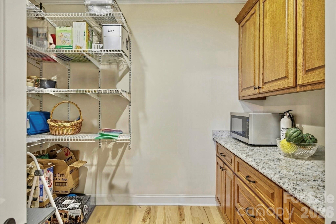
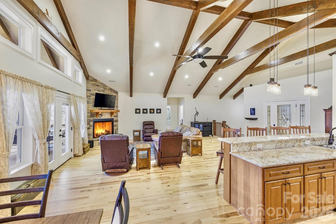
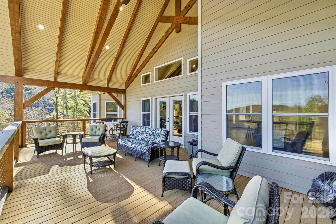
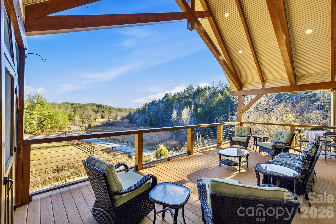
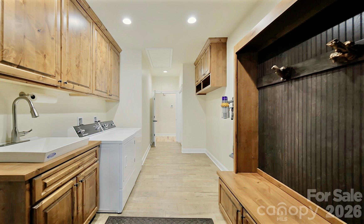
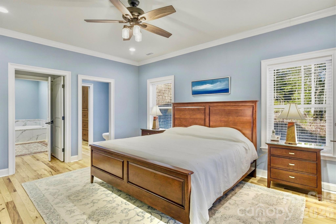
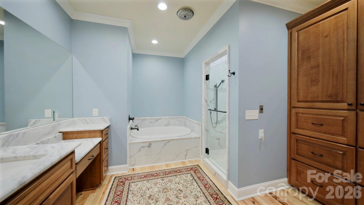
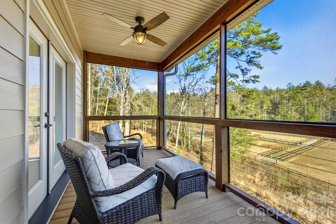
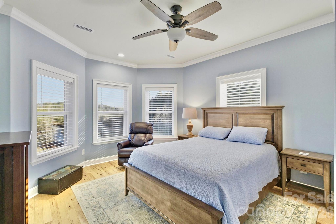
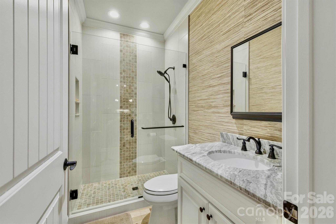
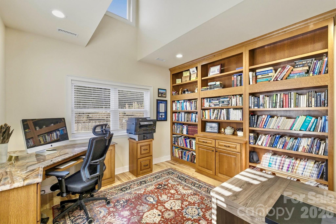
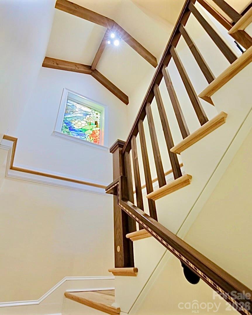
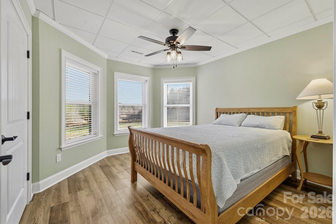
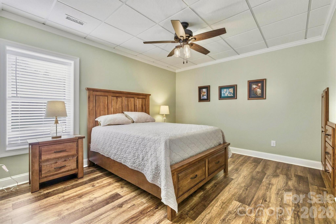
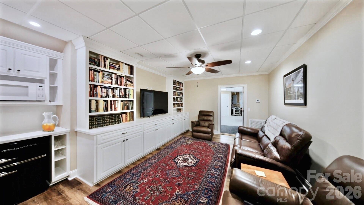
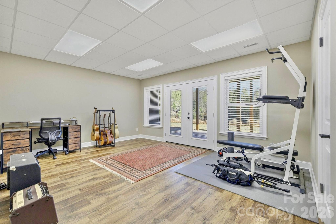
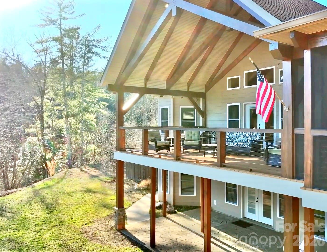
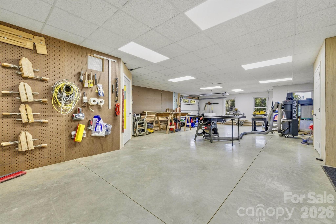
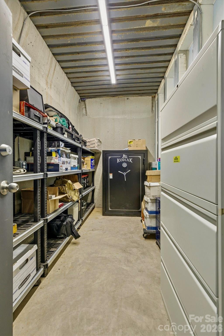
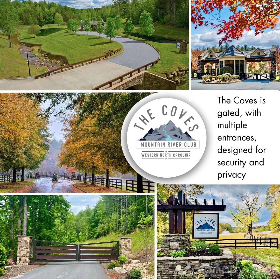
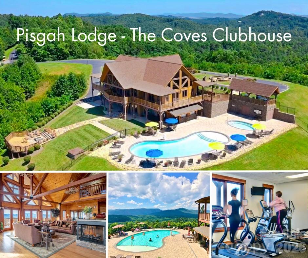
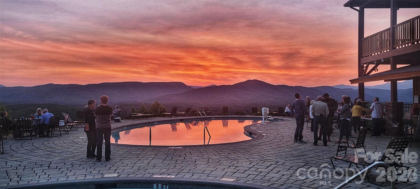
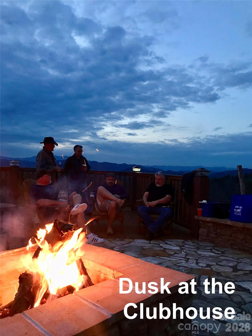
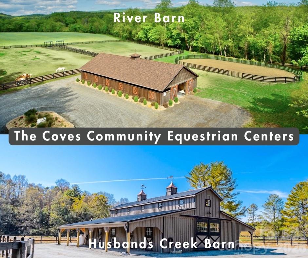
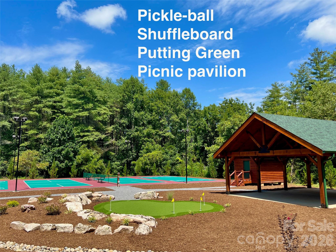
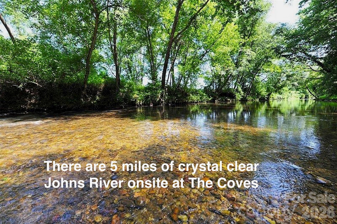
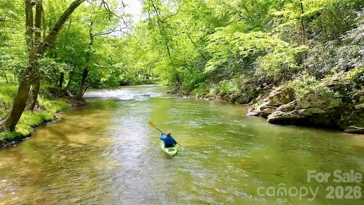
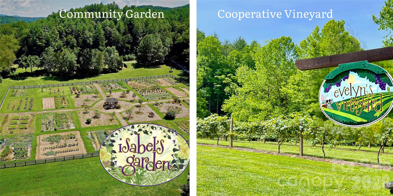
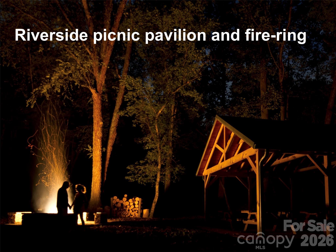
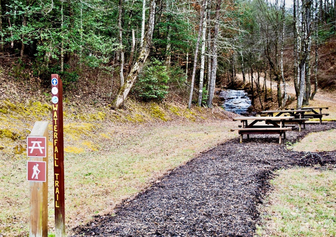
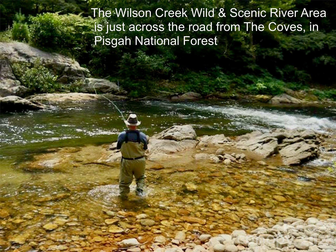
Grand luxury home at The Coves Mountain River Club, a 3,200-acre Blue Ridge Mountain gated community, on the Johns River. Located on 4.3 acres, this home, with +/-7,000 sq ft under roof (including porches and unheated areas), was built for durability, longevity, and style. The foundation is pre-cast concrete by Superior Walls. Framing is 2 x 6 construction with an R-21 wall and R-39 roof of 30-year architectural shingles. The exterior facade is Hardie Board fiber cement.. Open floor plan with vaulted ceilings constructed of true solid beams over an airy, spacious great room and kitchen. Engineered hickory floors w/lifetime warranty are nailed down. Stone fireplace w/gas logs and mantel constructed of 200+ yr old cypress, sourced from a historic New Orleans warehouse. An ample granite peninsula and bar delineate kitchen from great room and dining area. This spacious layout blends cooking and connection. Quarter sawn oak cabinets and granite counters extend into butler pantry. Stainless appliances include GE Cafe Series dual-fuel 6 burner range and double oven, Bosch dishwasher, and under-counter ice-maker. Off the great room is a magnificent deck, overlooking the pastoral valley. Supporting the deck and roof system, from ground to roof, are single, solid 10"x10" vertical beams. Massive scissor truss beams support the 2-story vaulted ceiling. The deck floor is composite, rails are wire cable, and the top rails are single continuous beams, on each side. Your primary bedroom suite is a personal haven and retreat. Relax on your private screened porch. Cool blue walls and marble surfaces create a spa bathroom experience with a soaking tub, and walk-in shower. An x-large mud+laundry room features a custom built alder bench and drawers with Manzanita burl root pegs, creating a rustic, but artistic, organized drop zone. A utility sink and durable tile floor are practical and easy to clean. Above the 2-car garage is a large, finished, heated and cooled room (not included in Heated Living Area sq. footage), accessed via oak stairs in the garage. Work from your home office or create a personal library in the large spare room, featuring custom built bookcases and desk. Guests and family can choose from multiple bedrooms overlooking the valley. In the walk-out basement, 2 of the rooms have closets and are used as bedrooms by seller. A large room that opens to the concrete stamped patio and back-lawn is used by seller as a home gym and music studio. The home's septic system is permitted for 3 bedrooms. The downstairs den/recreation-room has built-in bookcases and cabinets for tv and media equipment, a mini-fridge, and microwave. A beautiful 16'x40' saline pool, surrounded by lush landscaping, a privacy fence, and 650 sq ft of concrete pool decking are your summertime oasis. Park your UTV in the 941 sq ft basement workroom. This versatile space is ideal for: In-law Suite Woodworking Shop Home Bar Game Room Wine Cellar Theater / Media Room Extra Storage Workout Room / Home Gym Kids playroom Accessed from the basement, a concrete vault room is underneath the front porch; the ceiling is reinforced metal ceiling topped with the concrete porch floor; walls and floor are concrete; door is fireproof metal. This magnificent 4.3 acre compound is centrally located in The Coves Mountain River Club, the South's premiere outdoor lifestyle community. Amenities include a grand post+beam clubhouse, fitness center, trail system, vineyard, dog park, pickleball courts, picnic pavilions, 5 miles of Johns River, kayak accesses, community garden, 2 equestrian centers and more. 30+ clubs and activity groups. Minutes from Lenoir, Morganton, Blowing Rock and the Blue Ridge Parkway. Pisgah National Forest and Wilson Creek Wild & Scenic River area are just outside the gates.
Details
| MLS # | 4401984 |
|---|---|
| Listing Type | For Sale |
| Style | House |
| HOA Dues | $3,036 |
| Sub-Type | Resale |
| Status | Active |
| Year | 2019 |
| Days On Site | 103 |
| Listing Provided By | Arrow Realty & Land Development | Jennifer Shattuck |
Features
| Bed(s) | 3 |
|---|---|
| Bath(s) | 3 Total |
| SQ Feet | 3,675 |
| Garage | 3 |
| Basement | Y |
| Pool | Yes |
| Story(s) | 1 |
| Zoning | PUD |
| Acreage | 4.32 |
| Water Front | Yes |
Interior
| Cooling | Central Air, Ductless |
|---|---|
| Heating | Central, Ductless, Propane |
| Interior Features | Breakfast Bar, Built-in Features, Drop Zone, Garden Tub, Open Floorplan, Pantry, Storage, Walk-In Closet(s), Walk-In Pantry |
| Appliances | Bar Fridge, Convection Oven, Dishwasher, Double Oven, Exhaust Fan, Filtration System, Gas Range, Ice Maker, Microwave, Propane Water Heater, Refrigerator, Tankless Water Heater |
Exterior
| Roof | Architectural Shingle |
|---|---|
| Construction Materials | Fiber Cement, Stone |
| Foundation Details | Basement, Other - See Remarks |
| Lot Features | Cleared, Wooded, Views |
Parking
| Garage Yes / No | Yes |
|---|---|
| Parking Features | Basement, Driveway |
Utilities
| Utilities | Fiber Optics, Propane, Underground Power Lines, Underground Utilities |
|---|
Location
| Community Features | Clubhouse, Dog Park, Fitness Center, Game Court, Gated, Outdoor Pool, Pickleball, Picnic Area, Pond, Putting Green, Stable(s), Walking Trails |
|---|
Other
| List Aor | Catawba Valley Association of Realtors |
|---|
Taxes
| Property | 1002900 |
|---|
Area Information
| State | NC |
|---|---|
| County | Caldwell |
| City | Lenoir |
| Zip Code | 28645 |
| Area | Caldwell |
| Community Name | The Coves Mountain River Club |
| School District | West Caldwell |
| Elementary School | Gamewell |
| High School | West Caldwell |
| Listing VS Median (in The Coves Mountain River Club) | |
Price: $1,399,000 low | high Med: $1,150,000 sqft: 3,675 low | high Med: 4,459 $ / sqft: $381 low | high Med: $260 On site: 103 low | high Med: 444 | |
Market Activity 28645
Request a showing
Request a showing
 Listings courtesy of Canopy MLS as distributed by MLS GRID.
Based on information submitted to the MLS GRID as of October 19, 2026 at 8:52:41 AM PDT All data is obtained from various sources and may not have been verified by broker or MLS GRID. Supplied Open House Information is subject to change without notice. All information should be independently reviewed and verified for accuracy. Properties may or may not be listed by the office/agent presenting the information.
The Digital Millennium Copyright Act of 1998, 17 U.S.C. § 512 (the “DMCA”) provides recourse for copyright owners who believe that material appearing on the Internet infringes their rights under U.S. copyright law. If you believe in good faith that any content or material made available in connection with our website or services infringes your copyright, you (or your agent) may send us a notice requesting that the content or material be removed, or access to it blocked. Notices must be sent in writing by email to DMCAnotice@MLSGrid.com.
“The DMCA requires that your notice of alleged copyright infringement include the following information: (1) description of the copyrighted work that is the subject of claimed infringement; (2) description of the alleged infringing content and information sufficient to permit us to locate the content; (3) contact information for you, including your address, telephone number and email address; (4) a statement by you that you have a good faith belief that the content in the manner complained of is not authorized by the copyright owner, or its agent, or by the operation of any law; (5) a statement by you, signed under penalty of perjury, that the information in the notification is accurate and that you have the authority to enforce the copyrights that are claimed to be infringed; and (6) a physical or electronic signature of the copyright owner or a person authorized to act on the copyright owner’s behalf. Failure to include all of the above information may result in the delay of the processing of your complaint.
Contact
Learn More About This Property

| State | NC |
|---|---|
| County | Caldwell |
| City | Lenoir |
| Zip Code | 28645 |
| Area | Caldwell |
| Community Name | The Coves Mountain River Club |
| School District | West Caldwell |
| Elementary School | Gamewell |
| High School | West Caldwell |
| Listing VS Median (in The Coves Mountain River Club) | |
Price: $1,399,000 low | high Med: $1,150,000 sqft: 3,675 low | high Med: 4,459 $ / sqft: $381 low | high Med: $260 On site: 103 low | high Med: 444 | |