1537 Barbuda Boulevard SW,Shallotte, NC 28470
Shallotte, NC 28470

Description
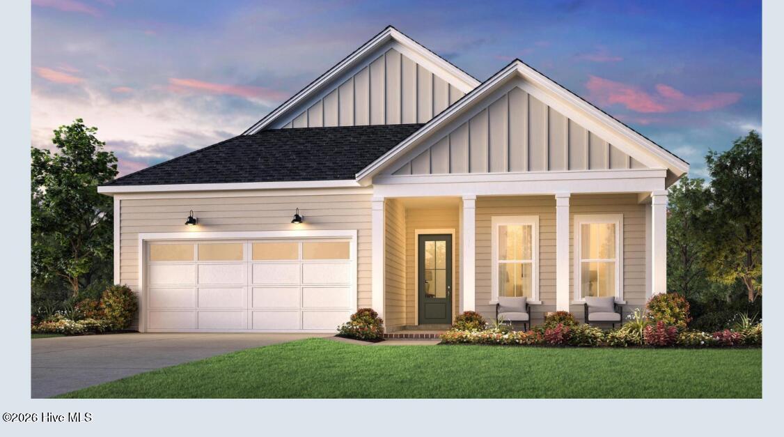
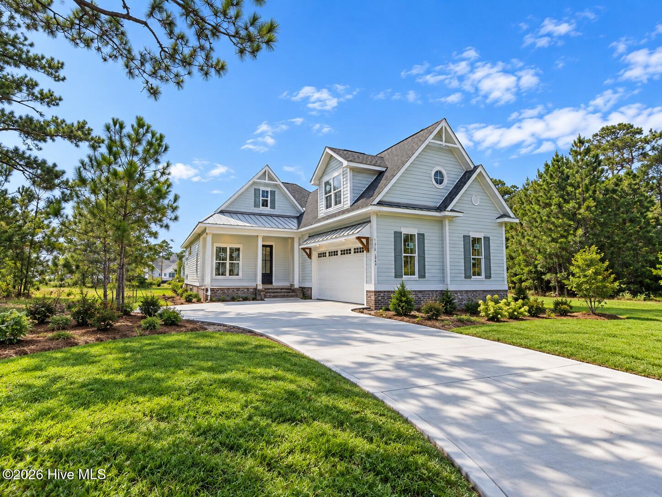
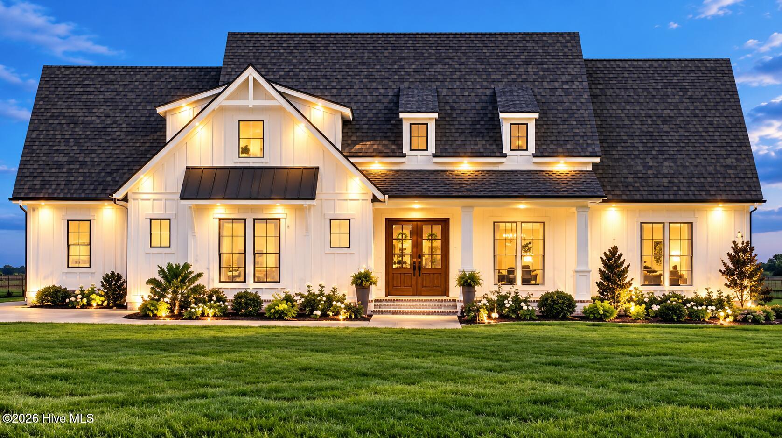
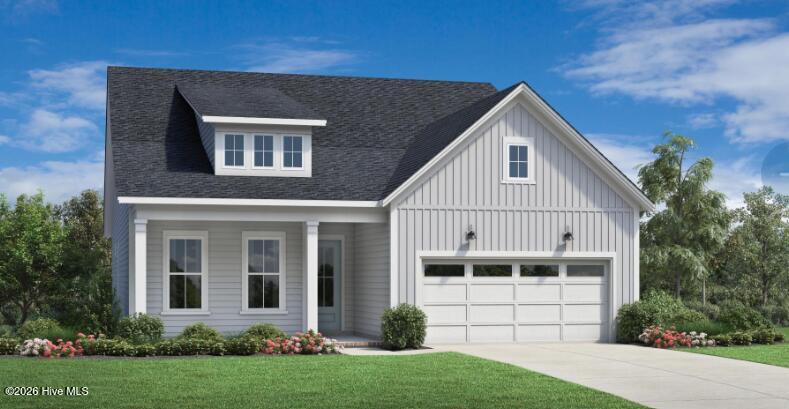
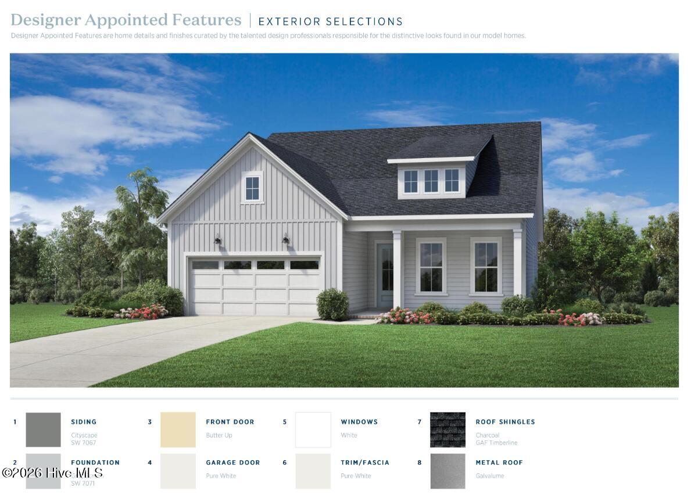
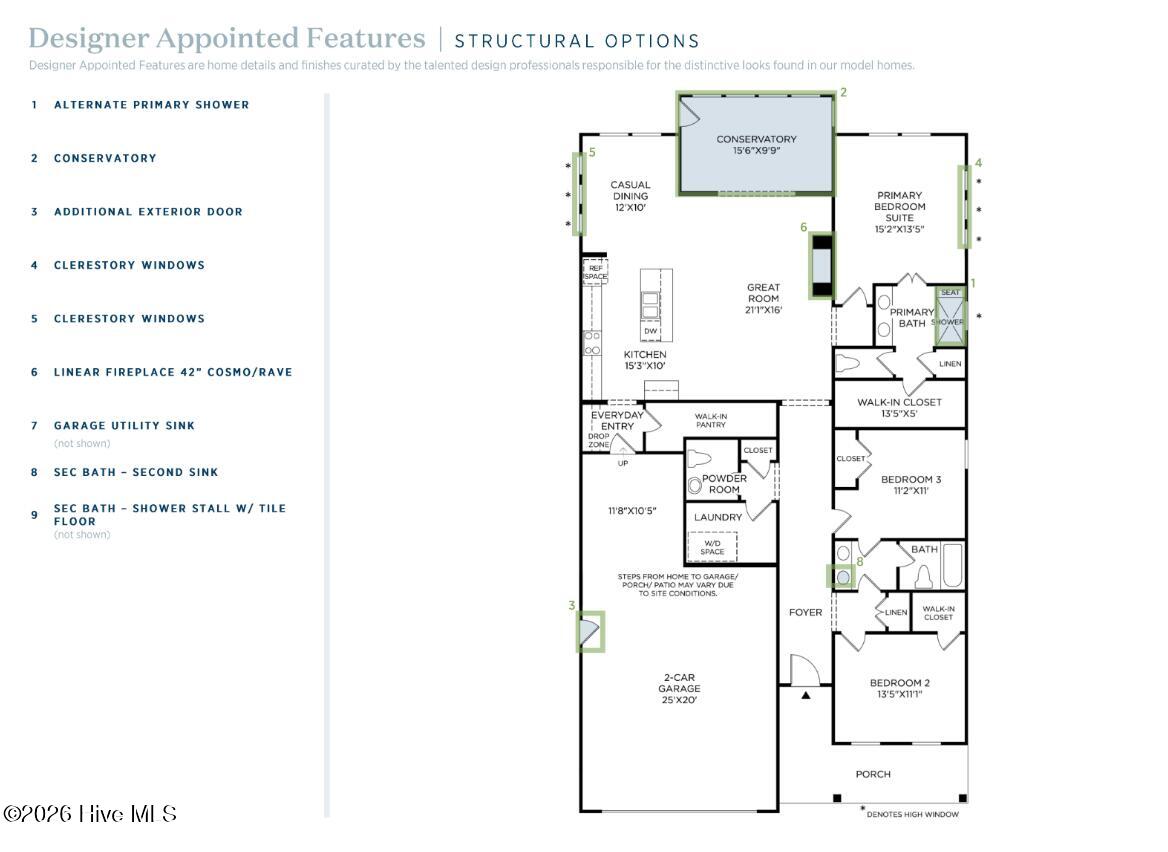
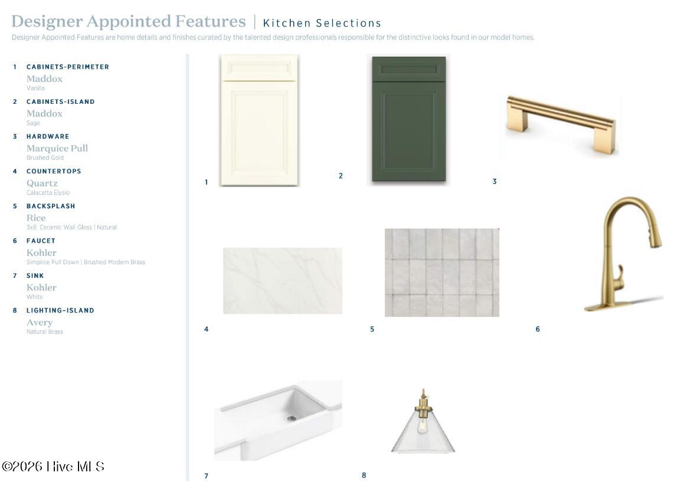
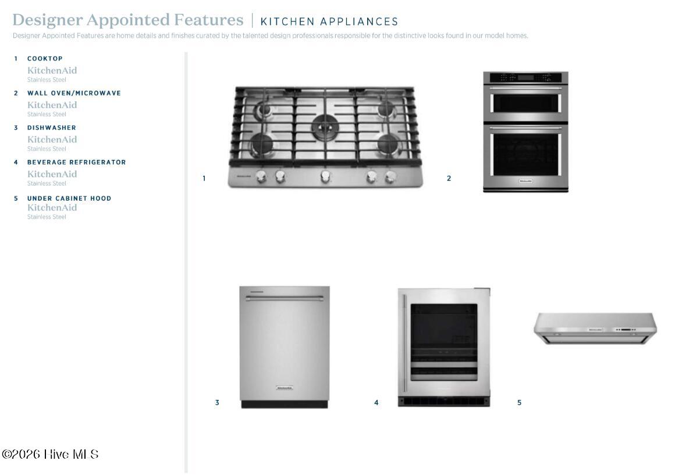
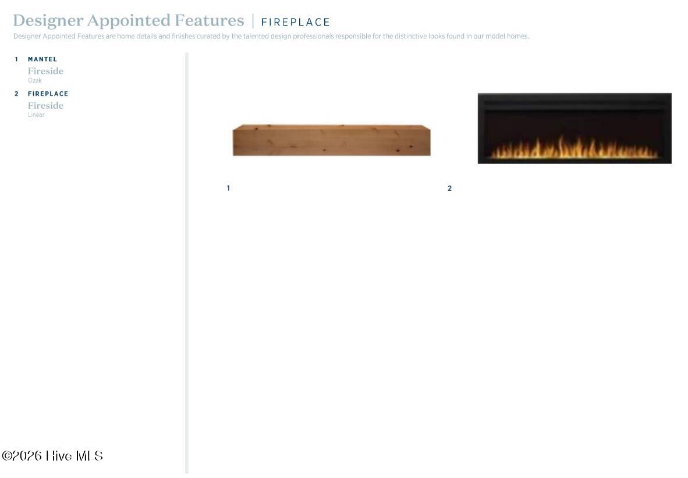
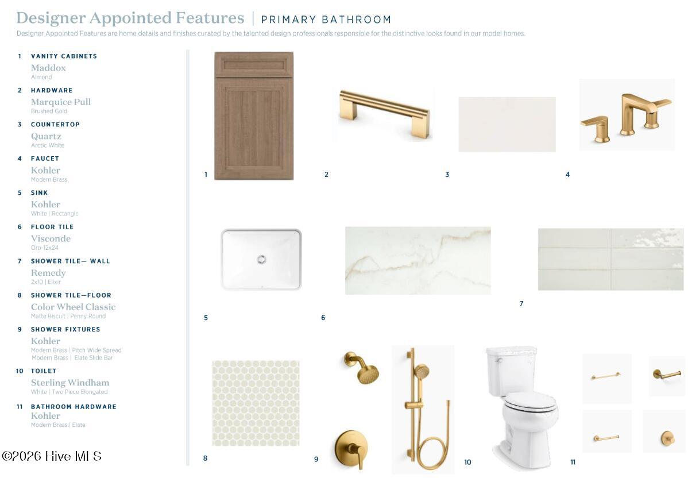
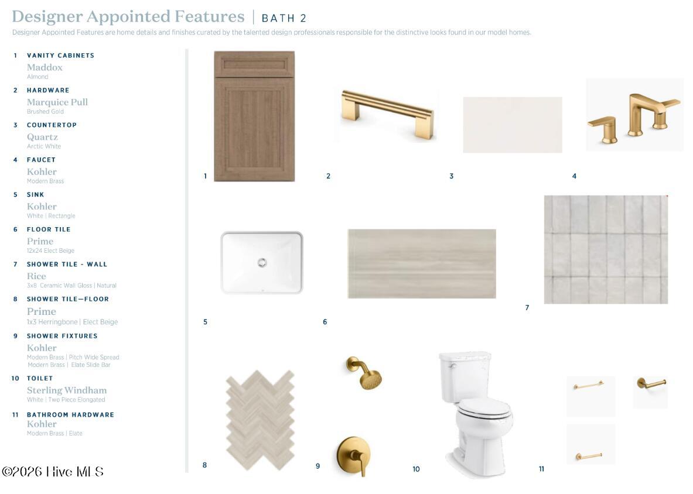
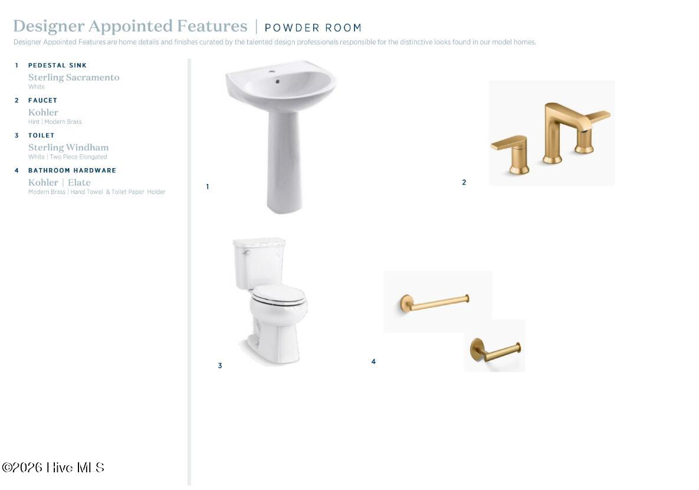
Welcome to elevated living in this beautifully appointed 3-bedroom, 2-bath home with a convenient powder room and exceptional craftsmanship and thoughtful design. Designed for both everyday comfort and sophisticated entertaining, this home offers an impressive collection of upgrades and luxurious details, with anticipated move-in date in early 2027. At the heart of the home is a true chef's kitchen featuring premium KitchenAid appliances, elegant stacked cabinetry, an expanded island with additional storage, a dedicated dry bar, and an expansive pantry. The open-concept design flows seamlessly into the spacious great room, where a striking linear fireplace creates a warm and inviting focal point. A beautiful conservatory extends the living space and leads directly to the patio, creating an effortless connection between indoor and outdoor living. Abundant natural light fills the home, highlighting the thoughtful finishes and spacious, airy design throughout. The private primary suite is a luxurious retreat featuring a dramatic double tray ceiling and a well-appointed primary bath designed for relaxation. Enjoy a spa-like luxe shower, dual vanities, and generous space for your daily routine. Two secondary bedrooms provide comfortable accommodations for family or guests and share a thoughtfully designed Jack-and-Jill bath. A conveniently located powder room adds functionality for guests. Completing the home is an oversized 2-car garage offering additional room for vehicles, storage, and everyday convenience. With its exceptional kitchen, sophisticated architectural details, abundant natural light, versatile living spaces, and beautifully designed primary suite, this home offers the perfect blend of luxury, comfort, and modern living. Anticipated move-in: early 2027.
Details
| MLS # | 100603045 |
|---|---|
| Listing Type | For Sale |
| Style | House |
| HOA Dues | $750 |
| Sub-Type | New Construction |
| Status | Active |
| Year | 2027 |
| Days On Site | 34 |
| Listing Provided By | TB Realty North Carolina LLC | Rose E. Boatwright |
Features
| Bed(s) | 3 |
|---|---|
| Bath(s) | 3 Total |
| SQ Feet | 2,054 |
| Garage | 2 |
| Story(s) | 1 |
| Zoning | Co-R-7500 |
| Acreage | 0.18 |
| Property View | None |
Interior
| Interior Features | Master Downstairs, Walk-in Closet(s), Tray Ceiling(s), High Ceilings, Entrance Foyer, Solid Surface, Kitchen Island, Pantry, Walk-In Closet(s) |
|---|---|
| Heating Yes / No | Yes |
| Cooling Yes / No | Yes |
| Cooling | Central Air, Heat Pump |
| Fireplace Yes / No | Yes |
| Laundry Features | Dryer Hookup, Washer Hookup |
| Furnished | Unfurnished |
| Rooms Total | 7 |
Exterior
| Exterior Features | Irrigation System |
|---|---|
| Roof | Architectural Shingle |
| Foundation Details | Slab |
| Waterfront Features | None |
| View | None |
| Construction Materials | Block, Concrete, Fiber Cement, Wood Frame |
Parking
| Attached Garage Yes / No | Yes |
|---|---|
| Garage Yes / No | Yes |
| Parking Features | Garage Faces Front, Garage Door Opener |
Utilities
| Utilities | Underground Utilities, Water Available |
|---|
Taxes
| Tax Book Number | 35 |
|---|---|
| Tax Legal Description | L-197 PH-1A OCEAN ISLE PALMS PLAT 35/167 |
Area Information
| State | NC |
|---|---|
| County | Brunswick |
| City | Shallotte |
| Zip Code | 28470 |
| Community Name | Ocean Isle Palms |
| School District | Brunswick County Schools |
| Elementary School | Union |
| High School | West Brunswick |
| Listing VS Median (in Ocean Isle Palms) | |
Price: $624,000 low | high Med: $684,950 sqft: 2,054 low | high Med: 2,372 $ / sqft: $304 low | high Med: $289 On site: 34 low | high Med: 129 | |
Market Activity 28470
Request a showing
Request a showing
Contact
Learn More About This Property

| State | NC |
|---|---|
| County | Brunswick |
| City | Shallotte |
| Zip Code | 28470 |
| Community Name | Ocean Isle Palms |
| School District | Brunswick County Schools |
| Elementary School | Union |
| High School | West Brunswick |
| Listing VS Median (in Ocean Isle Palms) | |
Price: $624,000 low | high Med: $684,950 sqft: 2,054 low | high Med: 2,372 $ / sqft: $304 low | high Med: $289 On site: 34 low | high Med: 129 | |