161 S Brightleaf Drive,Minnesott Beach, NC 28510
Minnesott Beach, NC 28510






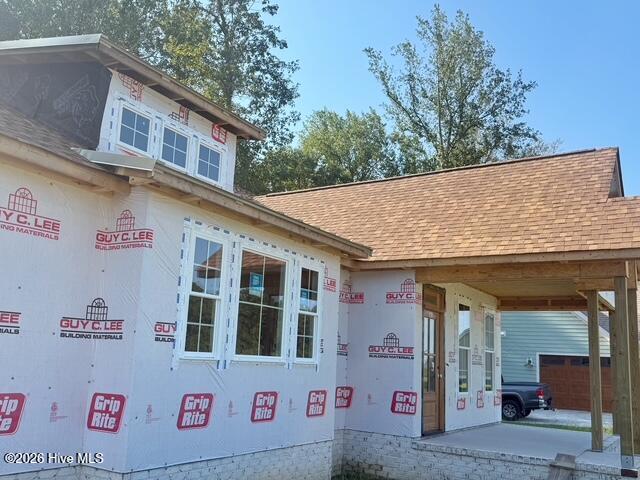
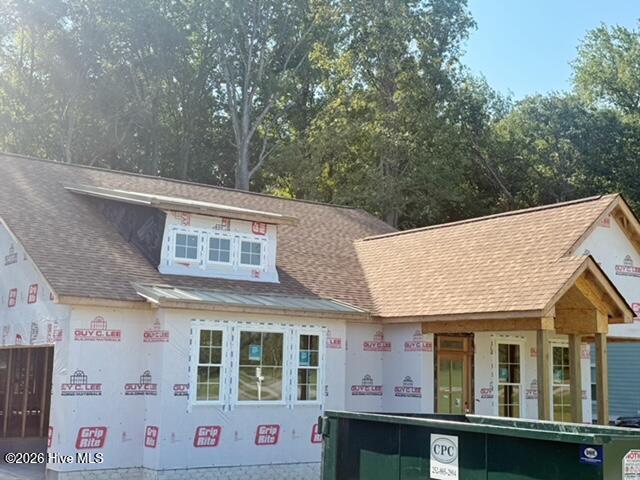
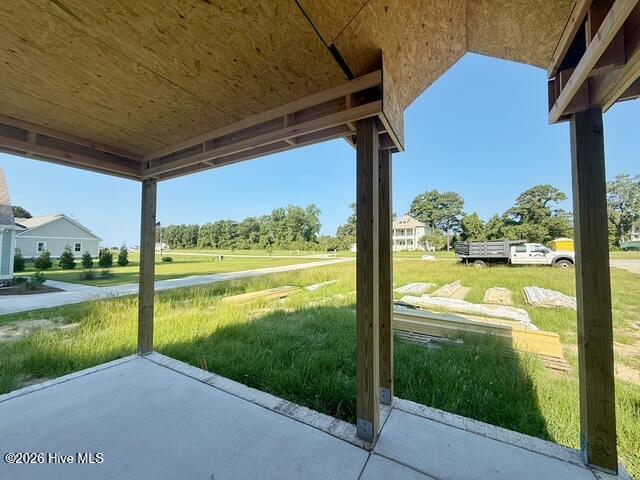
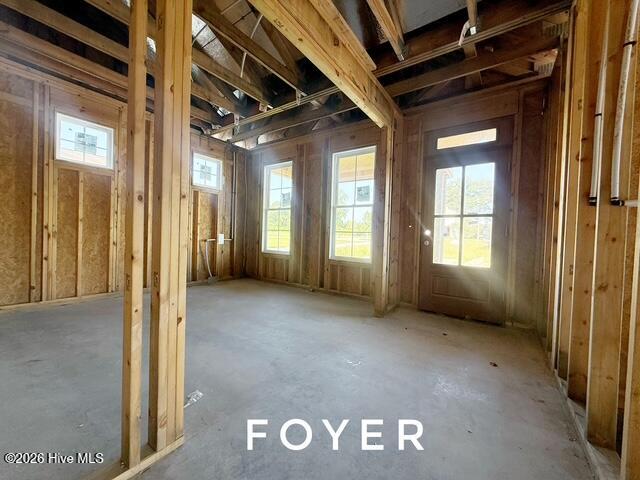

Description
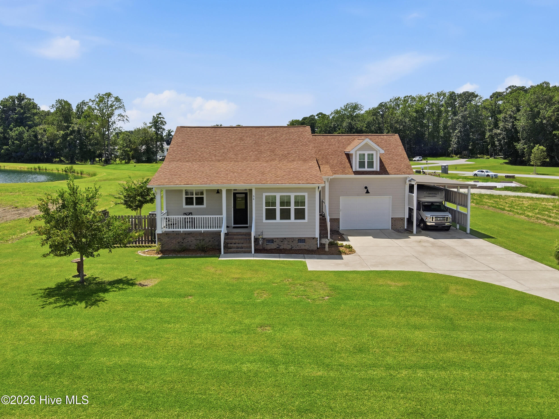
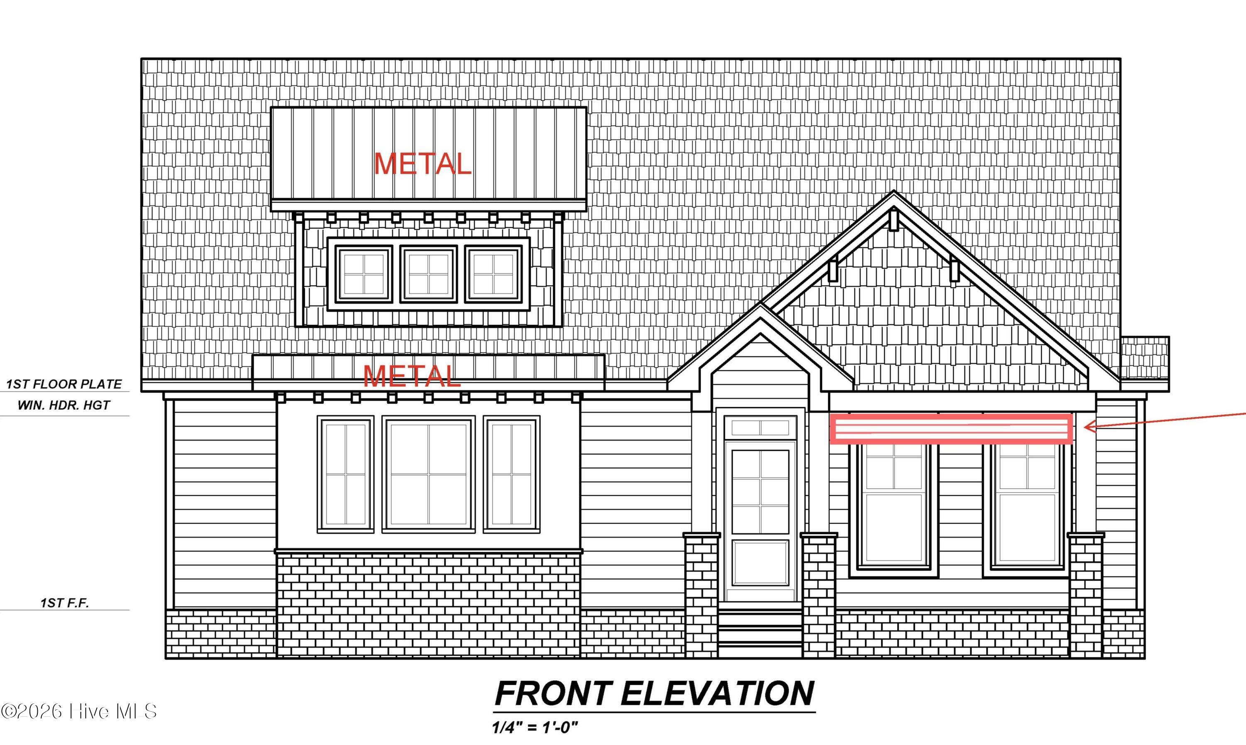
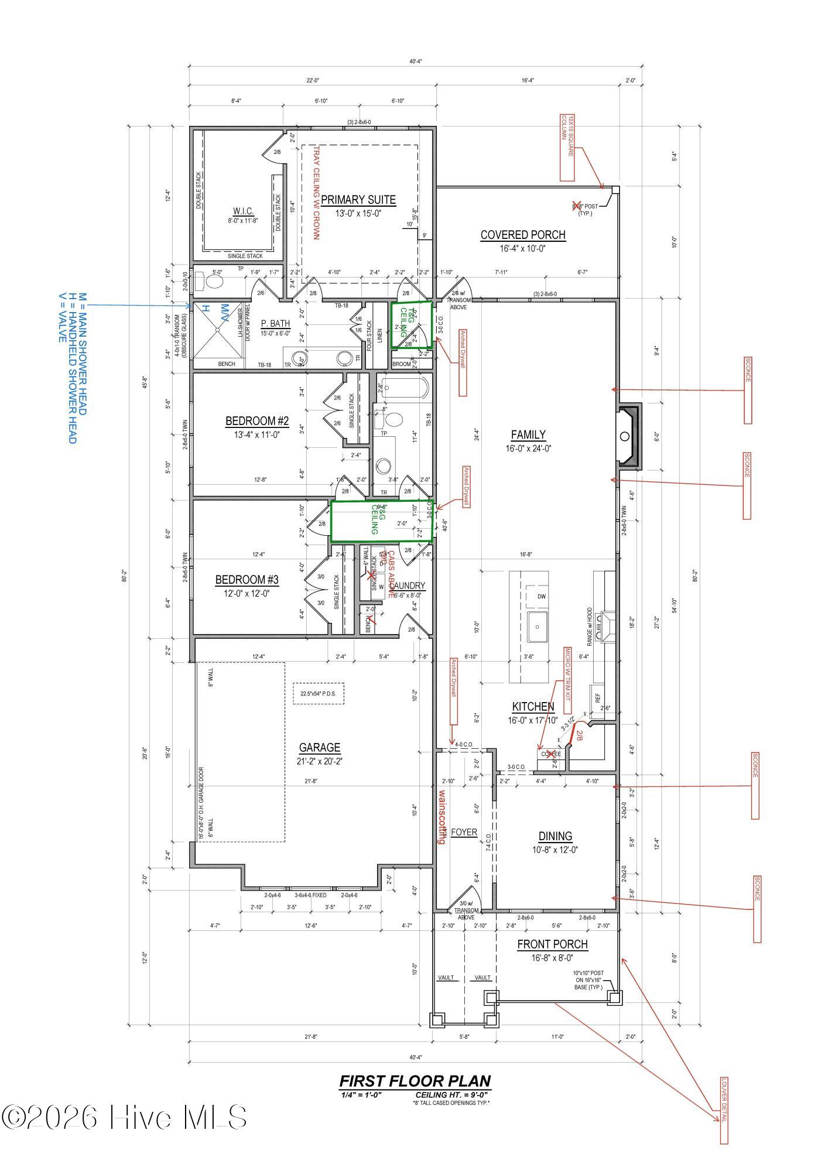
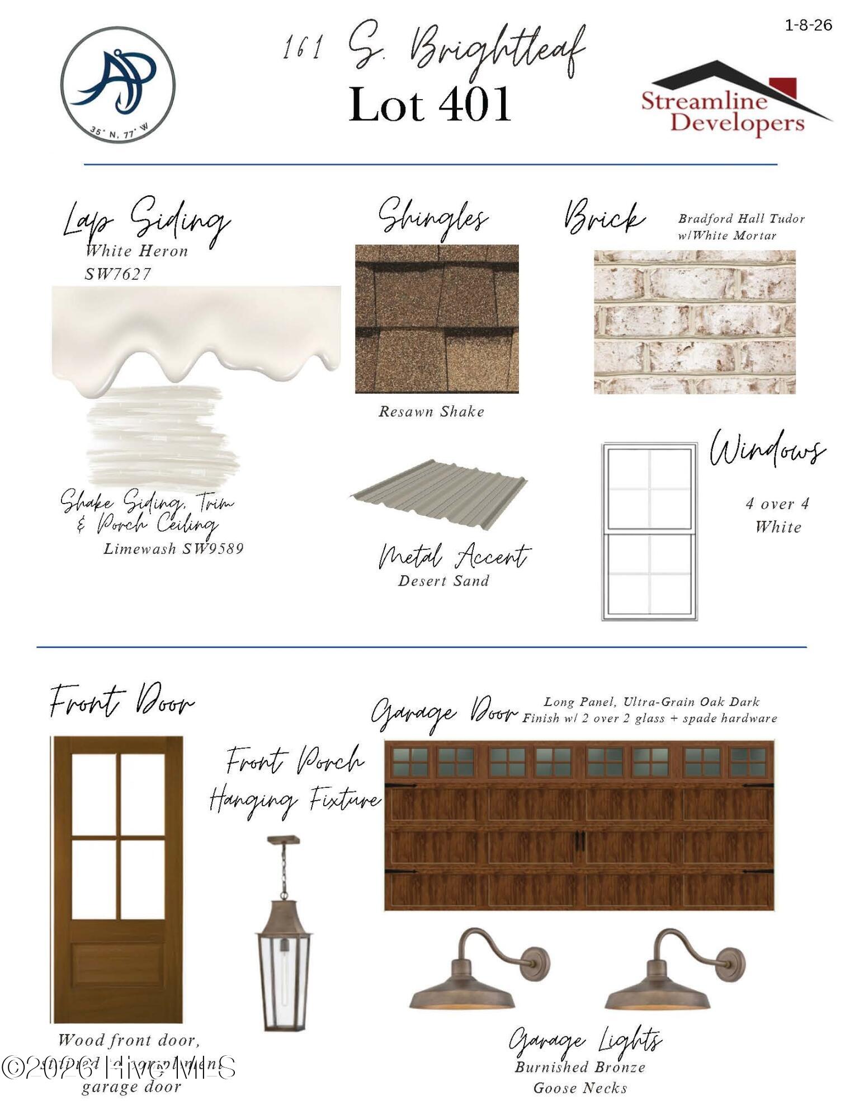
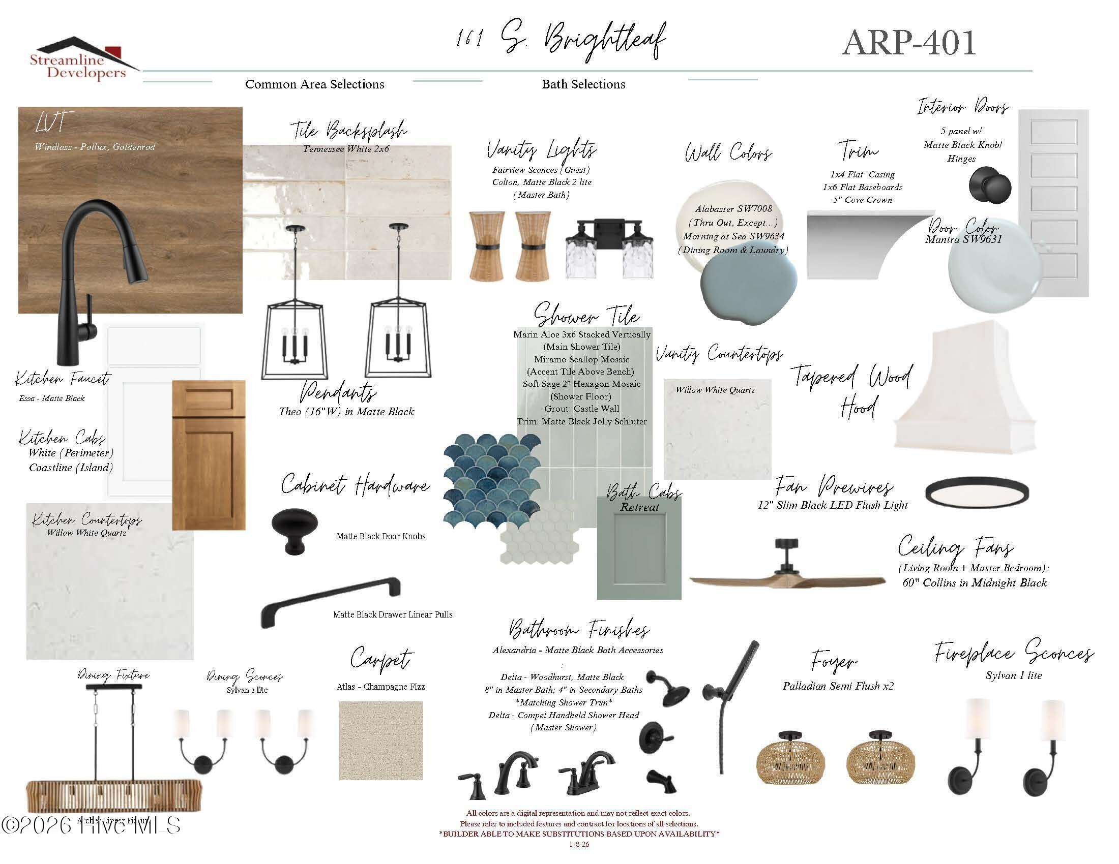
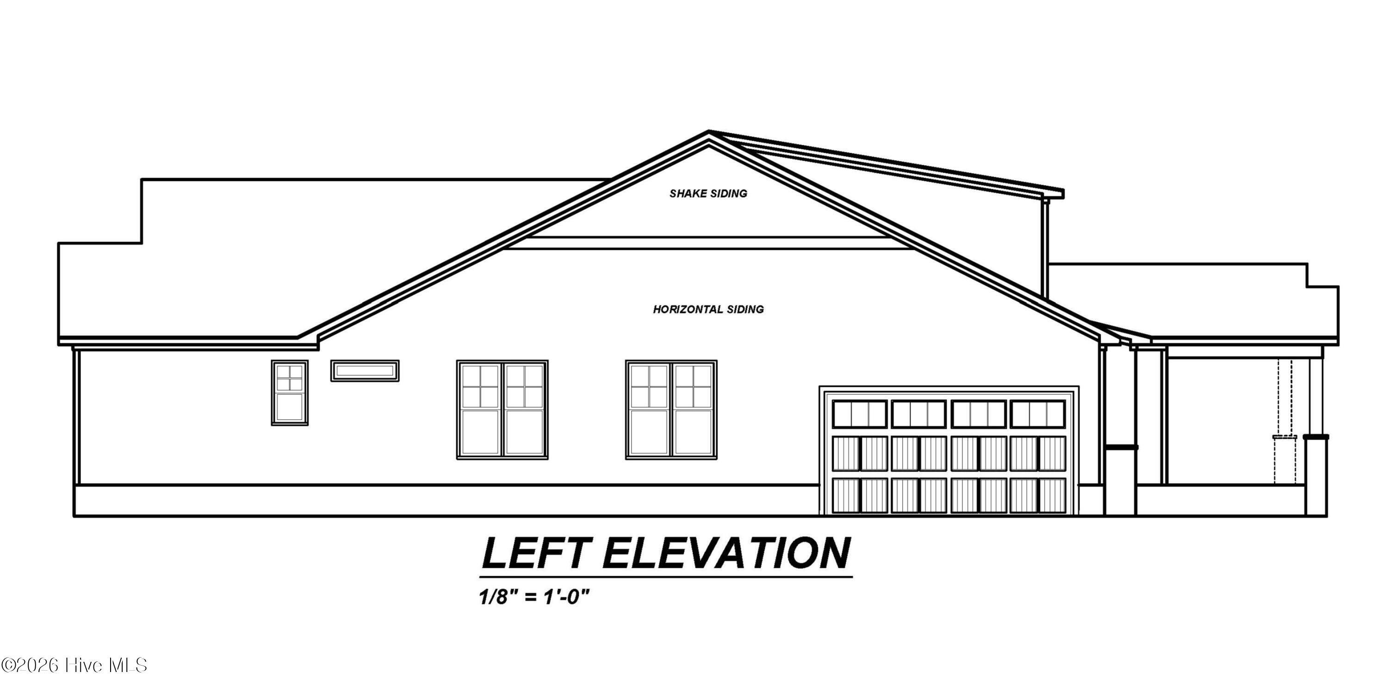
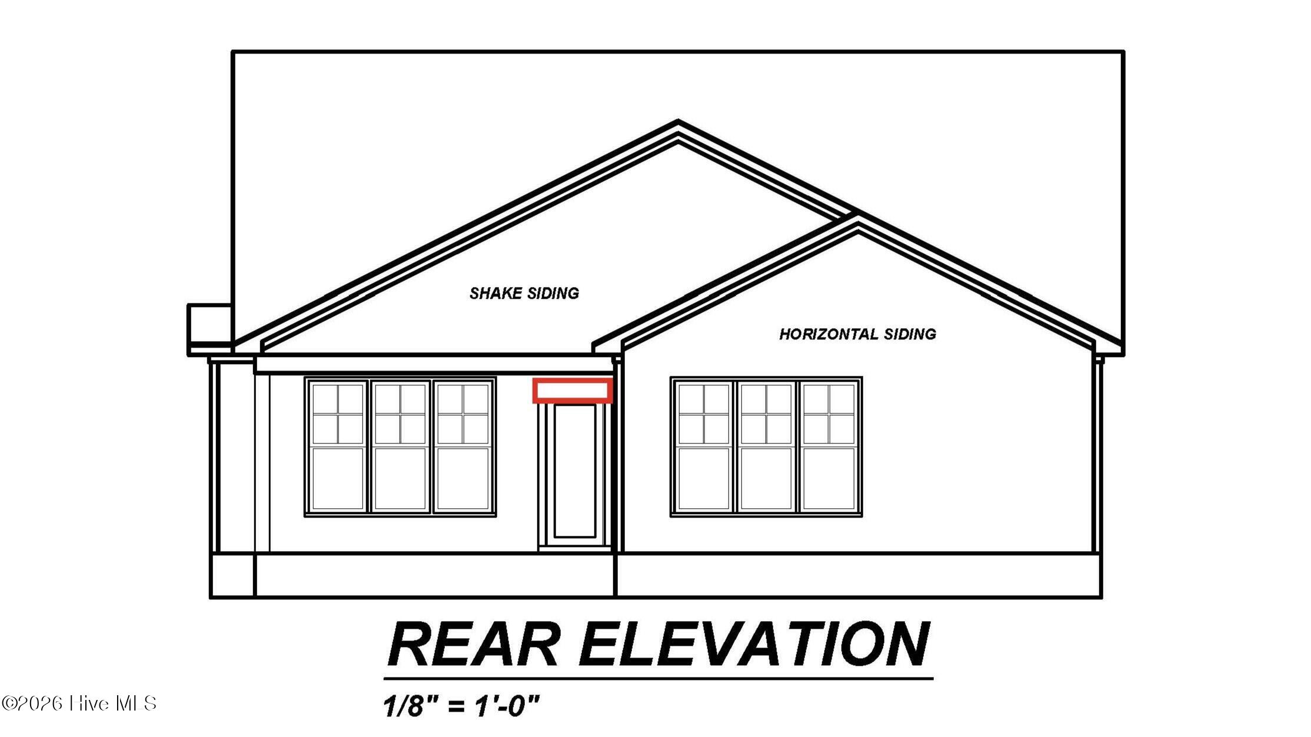
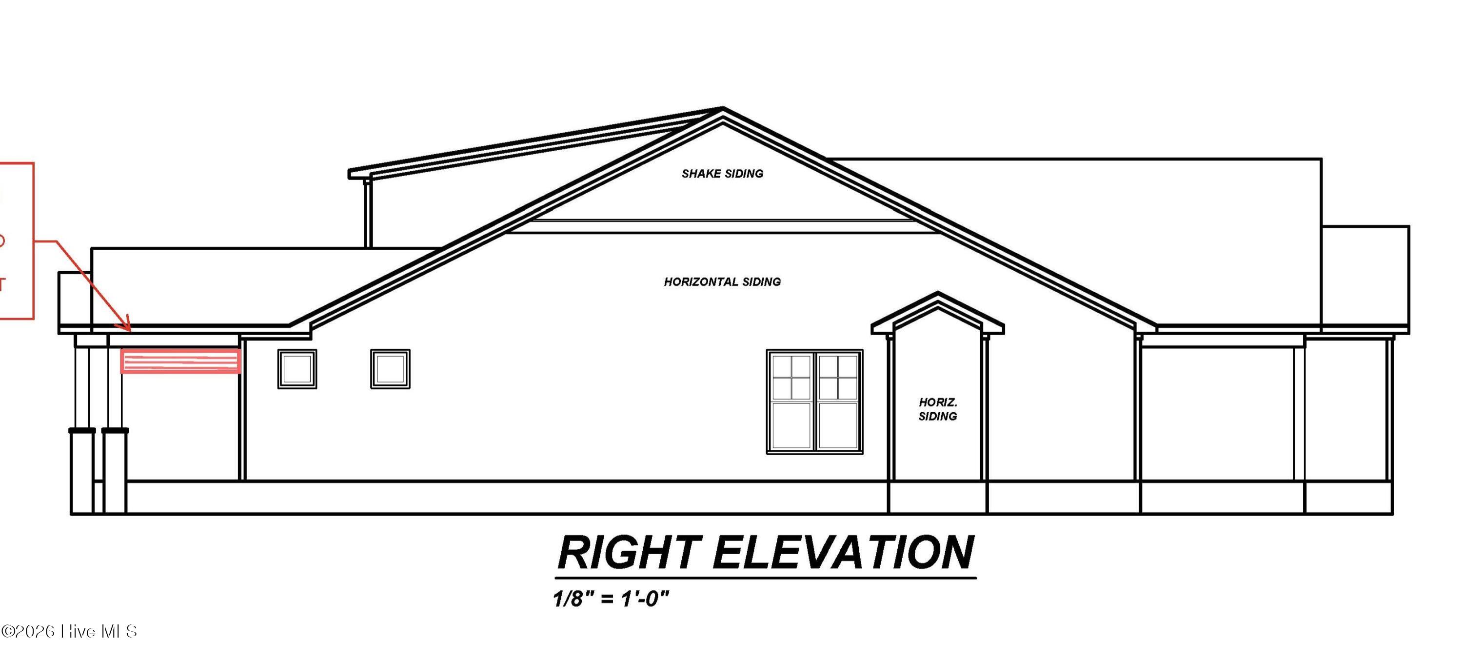
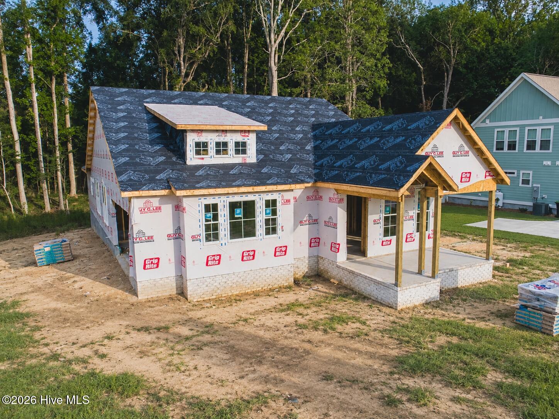
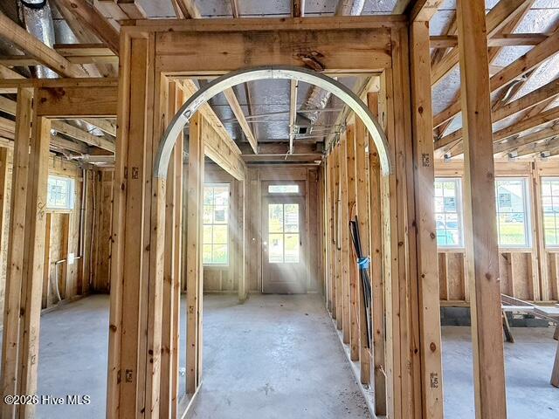
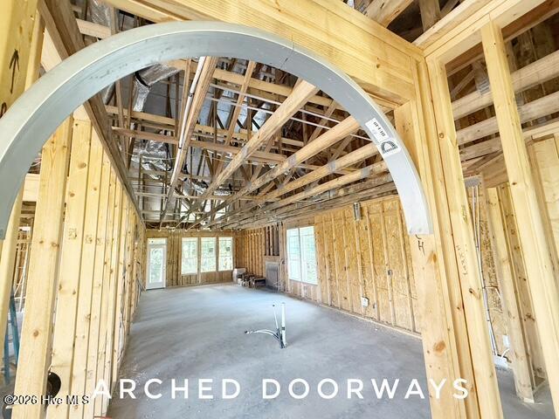
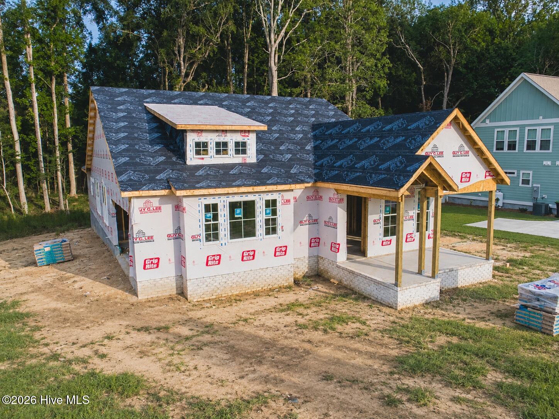
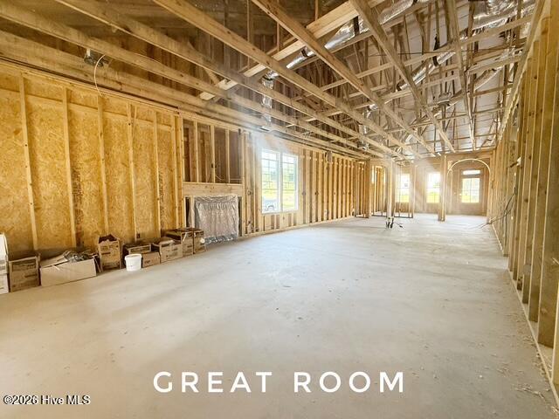
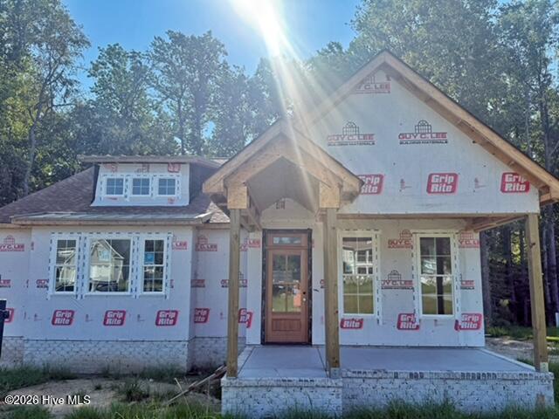
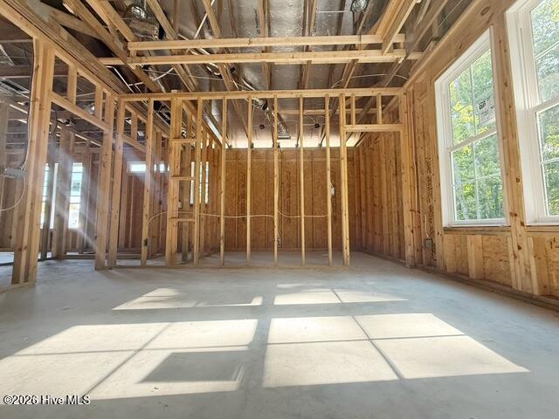
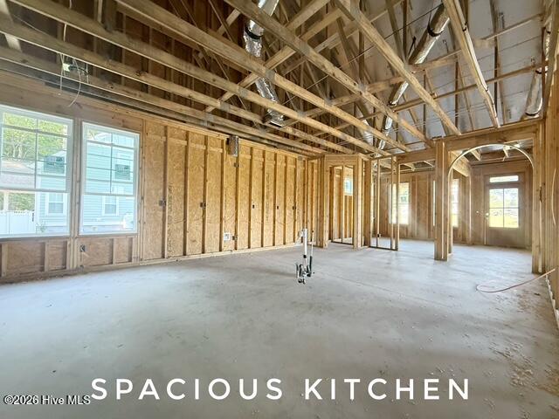
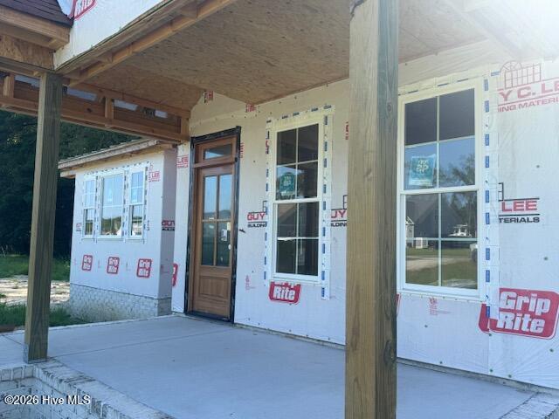
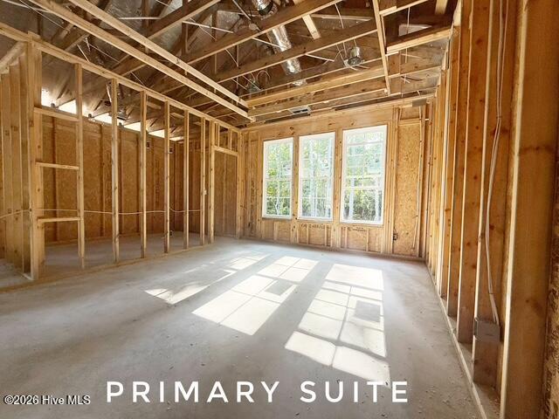
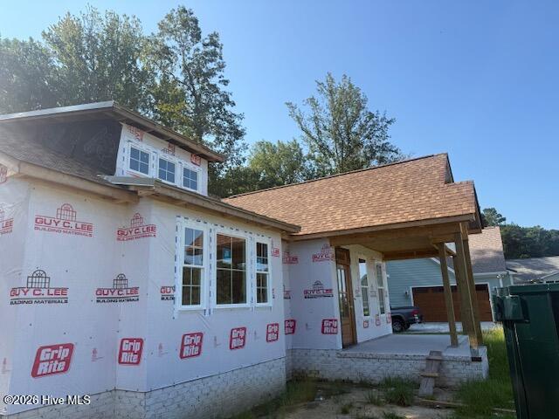
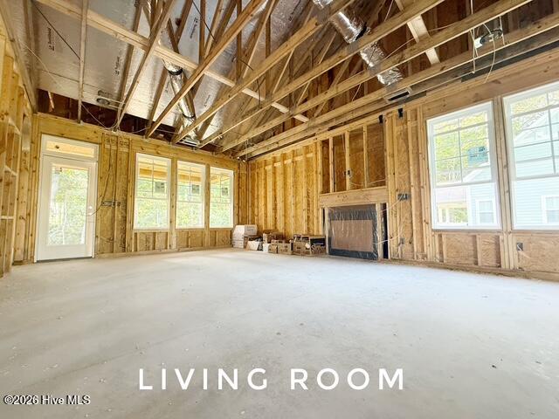
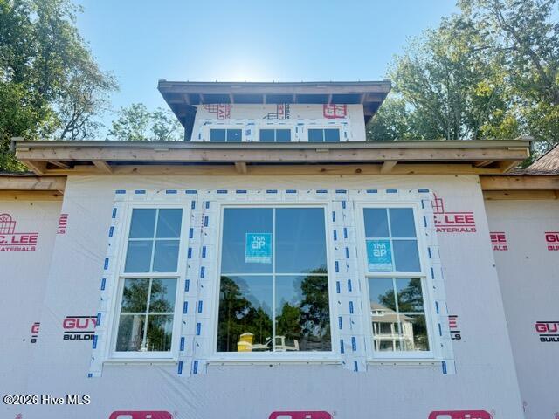
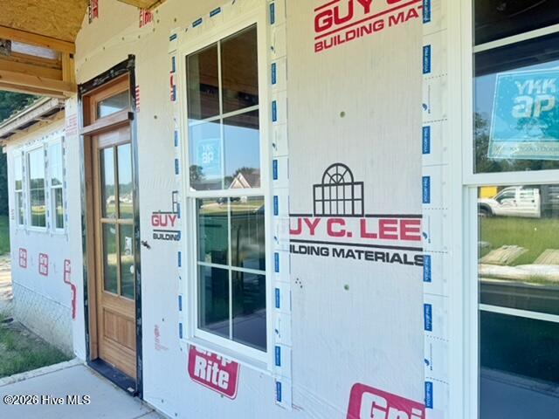
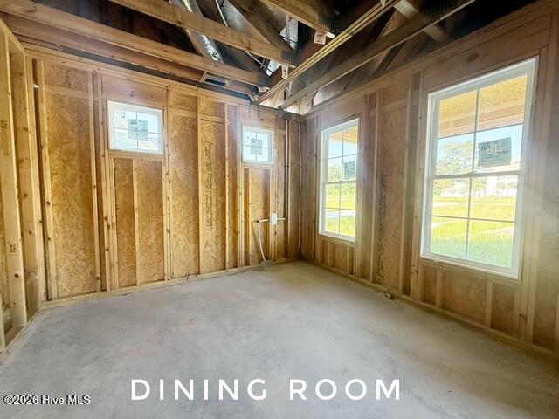
Thoughtful design, beautiful finishes, and an easy, livable floor plan come together in this brand-new home at 161 S. Brightleaf. With three bedrooms, generous gathering spaces, and inviting front and rear porches, this home was designed to feel just as good as it looks. The heart of the home is the spacious open kitchen and family room, where a large island, quartz countertops, custom-style cabinetry and a tapered wood hood create a kitchen that feels anything but ordinary. The family room offers plenty of room to gather around the fireplace, while a separate dining room gives you a dedicated space for dinners and entertaining. The interior palette mixes warm wood tones, soft coastal-inspired colors and matte black accents for a fresh, collected look. Tucked away at the rear of the home, the primary suite offers privacy along with an oversized walk-in closet and spacious bath featuring a double vanity, walk-in shower, bench and carefully selected tile details. Two additional bedrooms share a centrally located bath, and a dedicated laundry room, foyer and attached two-car garage add everyday function without sacrificing style. Outside, the mix of Sherwin Williams White Heron siding, limewashed shake details, brick, warm wood tones and bronze accents gives the home a relaxed coastal character with plenty of curb appeal. A stained wood front door and coordinating wood-look garage door add warmth, while the covered front and rear porches extend the living space outdoors. Brand new, beautifully finished, and designed for the way you actually want to live. This one checks all the boxes without feeling like a checklist.
Details
| MLS # | 100601470 |
|---|---|
| Listing Type | For Sale |
| Style | House |
| HOA Dues | $1,400 |
| Sub-Type | New Construction |
| Status | Active |
| Year | 2026 |
| Days On Site | 27 |
| Listing Provided By | Arlington Place Realty, LLC | REBECCA LANG |
Features
| Bed(s) | 3 |
|---|---|
| Bath(s) | 2 Total |
| SQ Feet | 1,908 |
| Garage | 2 |
| Story(s) | 1 |
| Zoning | RMU |
| Acreage | 0.44 |
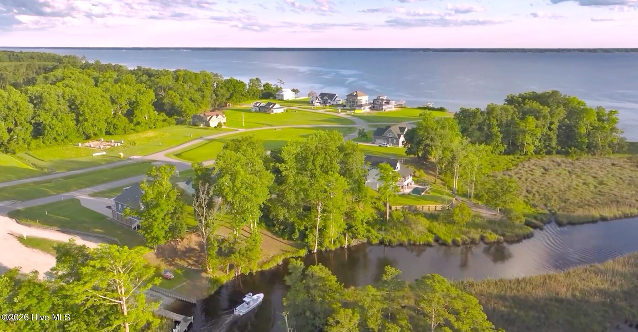
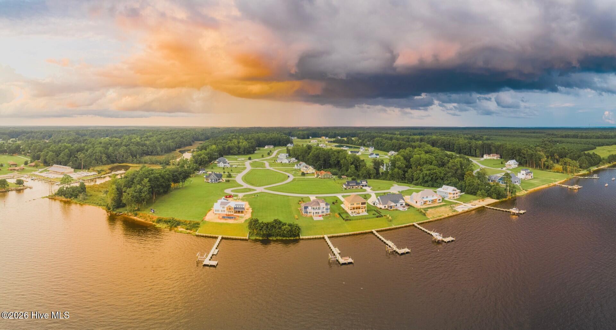
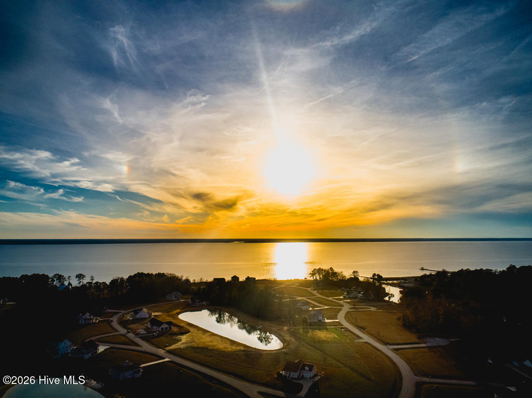
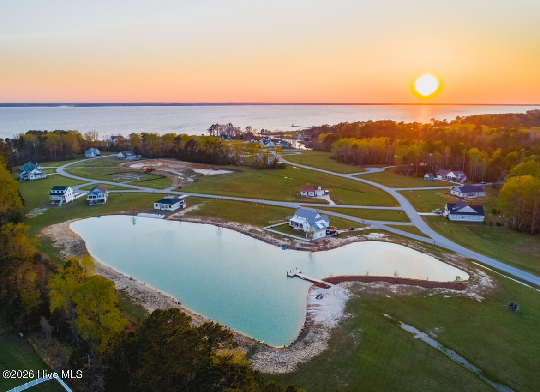
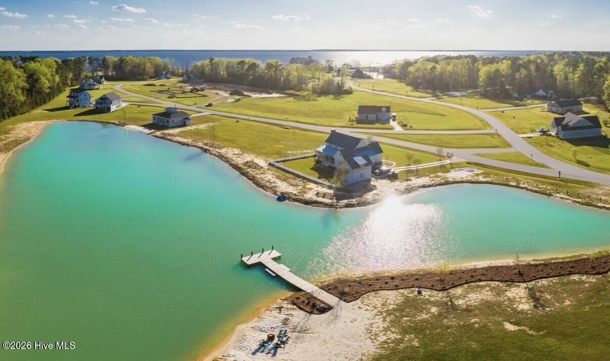
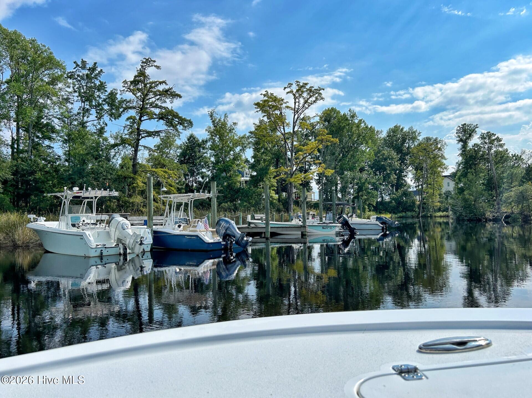
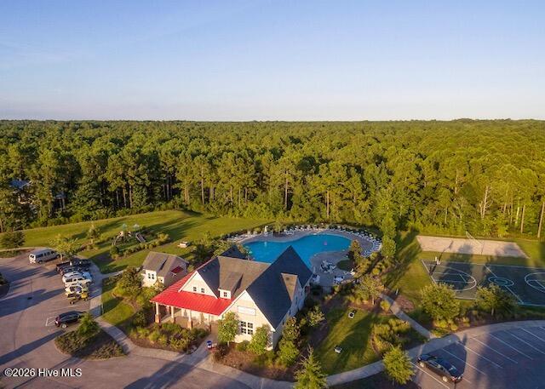
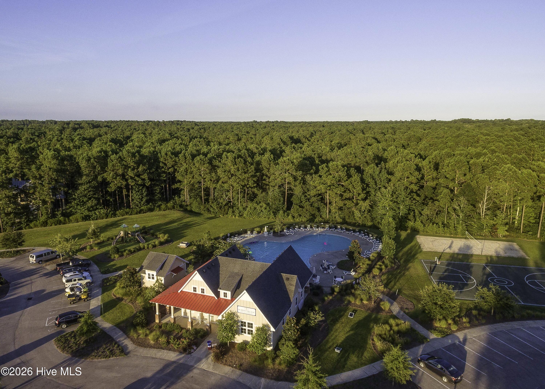
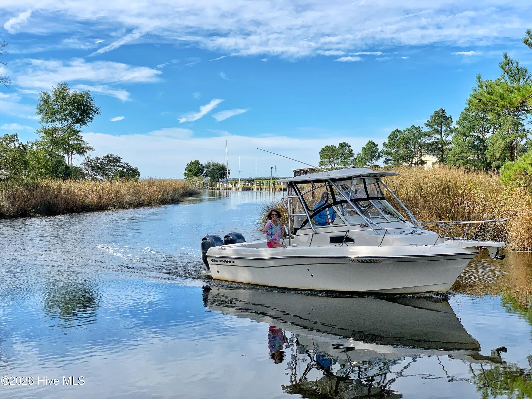
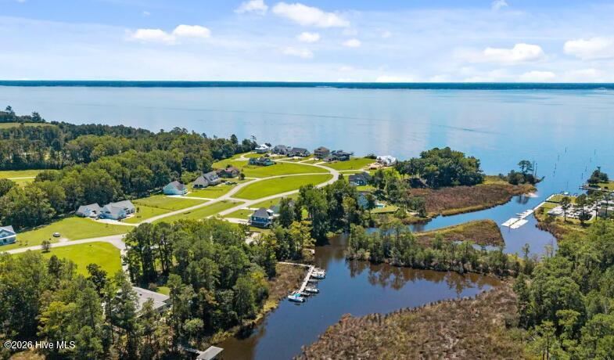
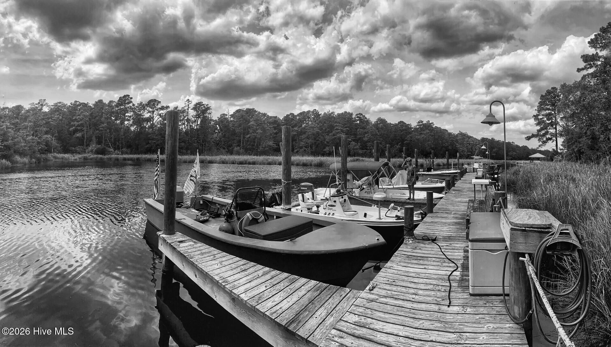
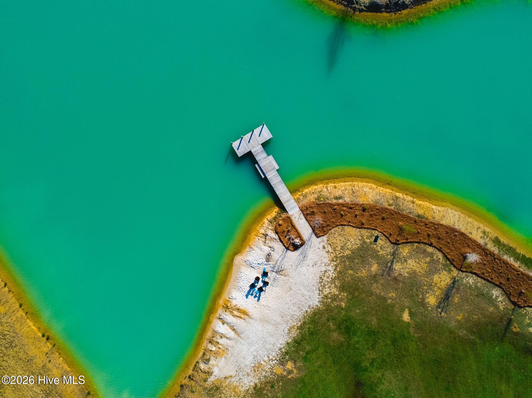
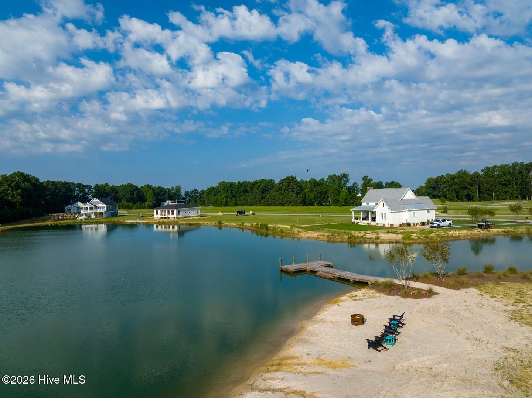
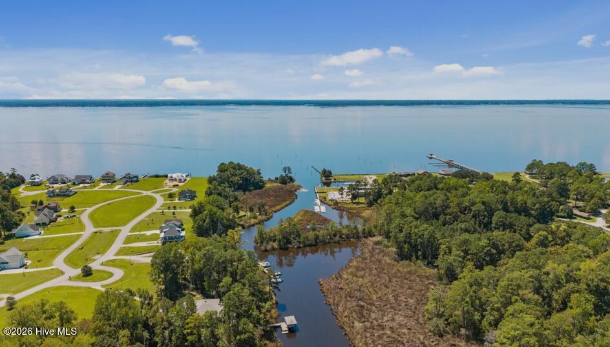
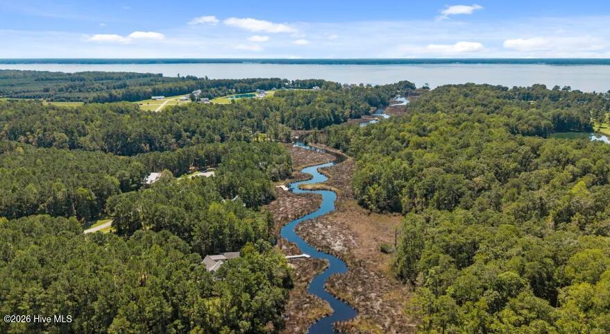
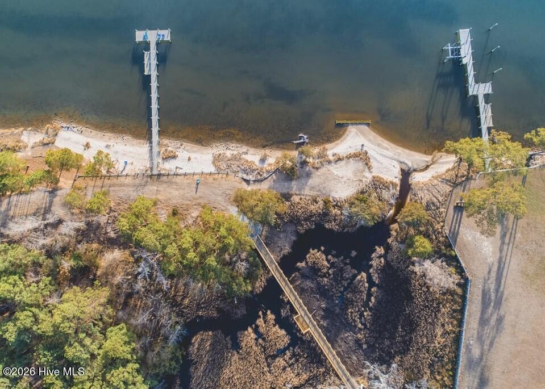
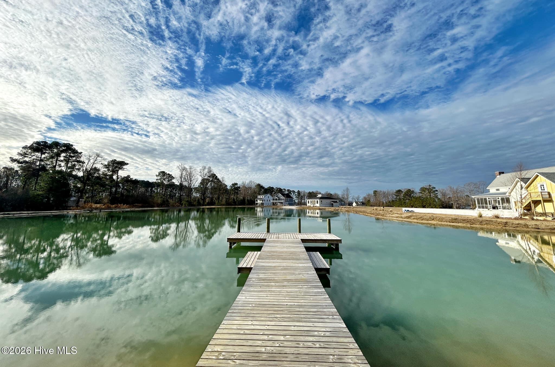
| Water Front | Water Access Comm |
| Property View | See Remarks |
Interior
| Interior Features | Master Downstairs, Walk-in Closet(s), Vaulted Ceiling(s), High Ceilings, Entrance Foyer, Ceiling Fan(s), Pantry, Walk-in Shower, Walk-In Closet(s) |
|---|---|
| Heating Yes / No | Yes |
| Cooling | Heat Pump |
| Fireplace Yes / No | Yes |
| Laundry Features | Laundry Room |
| Rooms Total | 8 |
Exterior
| Roof | Architectural Shingle, Metal |
|---|---|
| Foundation Details | Raised, Slab |
| Lot Features | Water Access Comm |
| Waterfront Features | Water Access Comm |
| View | See Remarks |
| Construction Materials | Brick, Fiber Cement, Wood Frame |
| Security Features | Smoke Detector(s) |
Parking
| Attached Garage Yes / No | Yes |
|---|---|
| Garage Yes / No | Yes |
| Parking Features | Garage Faces Side, Attached, Garage Door Opener |
Utilities
| Utilities | Underground Utilities, Water Connected, Water Tap Paid, Fiber Optic |
|---|
Taxes
| Tax Assessed Value | 44000 |
|---|---|
| Tax Book Number | PCA 164 |
| Tax Legal Description | LOT 401 MILL CREEK PH II |
| Tax Year | 2025 |
Area Information
| State | NC |
|---|---|
| County | Pamlico |
| City | Minnesott Beach |
| Zip Code | 28510 |
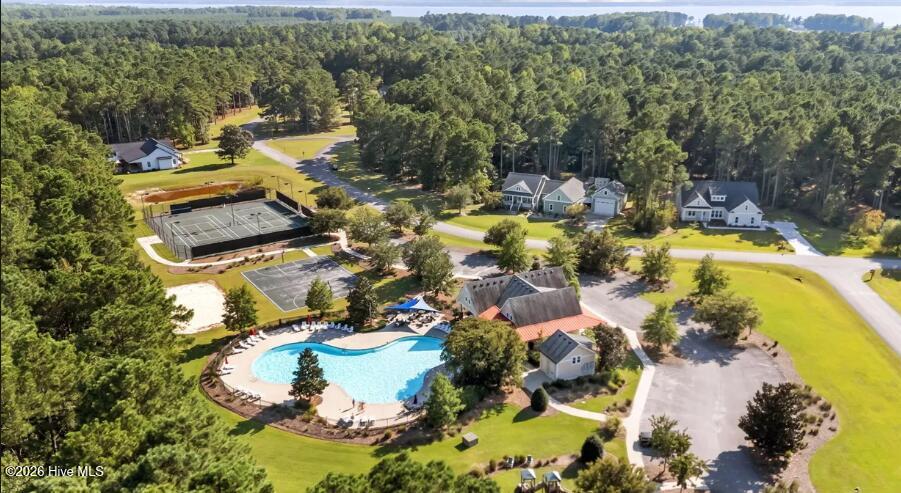
| Community Name | Arlington Place |
| Elementary School | Pamlico County Primary |
| High School | Pamlico County |
| Listing VS Median (in Arlington Place) | |
Price: $519,900 low | high Med: $507,450 sqft: 1,908 low | high Med: 1,803 $ / sqft: $272 low | high Med: $282 On site: 27 low | high Med: 173.5 | |
Market Activity 28510
Request a showing
Request a showing
Contact
Learn More About This Property

| State | NC |
|---|---|
| County | Pamlico |
| City | Minnesott Beach |
| Zip Code | 28510 |
| Community Name | Arlington Place |
| Elementary School | Pamlico County Primary |
| High School | Pamlico County |
| Listing VS Median (in Arlington Place) | |
Price: $519,900 low | high Med: $507,450 sqft: 1,908 low | high Med: 1,803 $ / sqft: $272 low | high Med: $282 On site: 27 low | high Med: 173.5 | |