204 Ashwood Road,Rocky Mount, NC 27804
Rocky Mount, NC 27804

Description
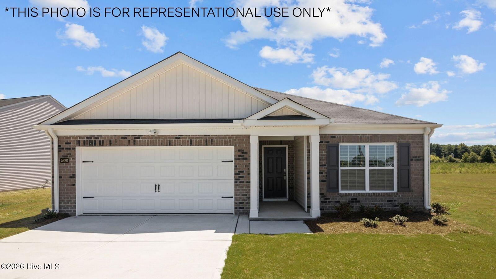
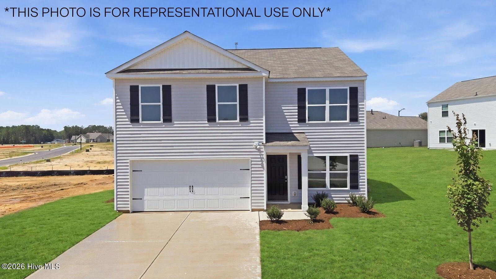
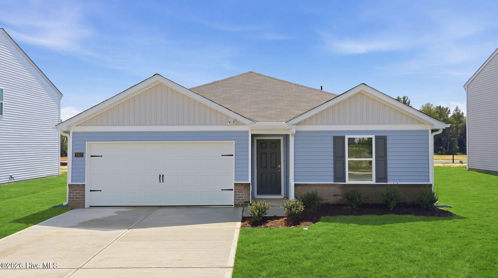
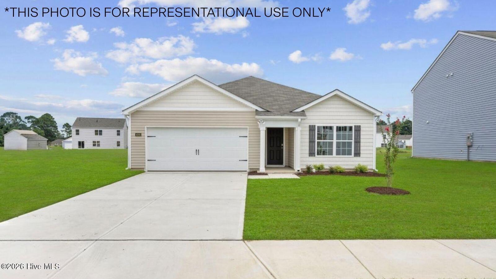
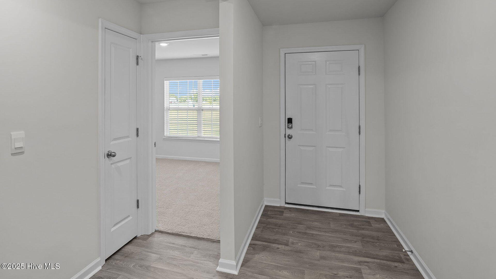
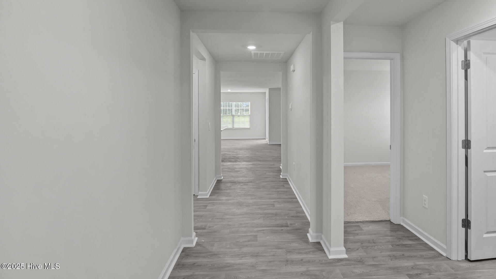
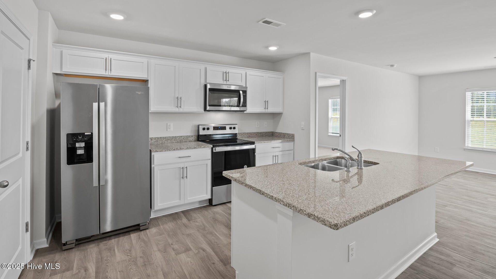
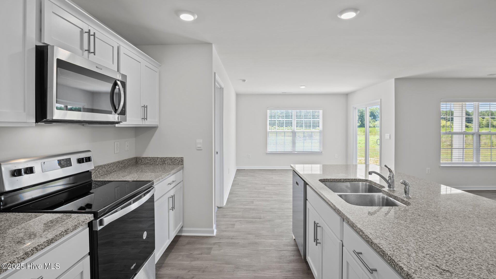
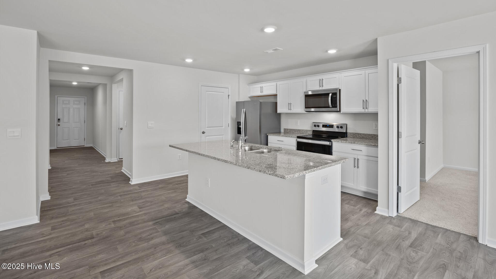
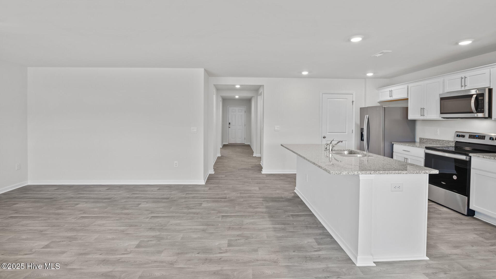
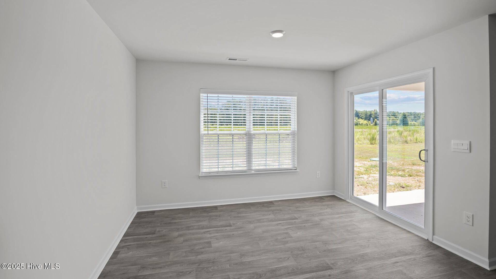
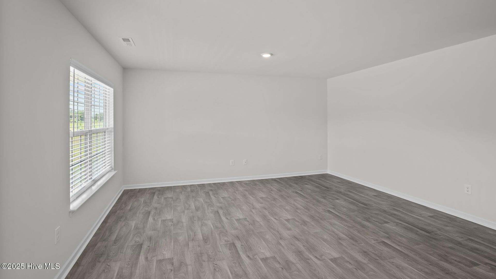
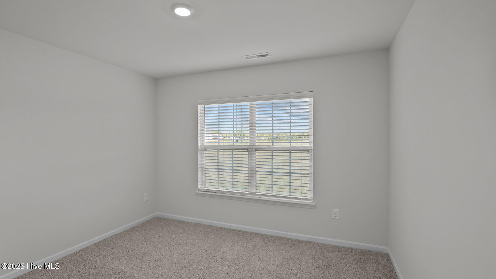
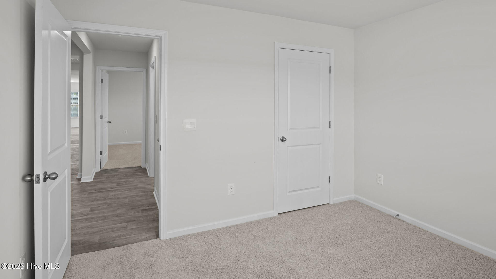
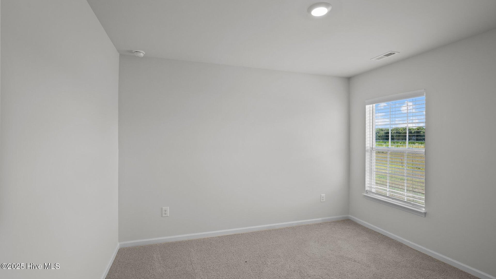
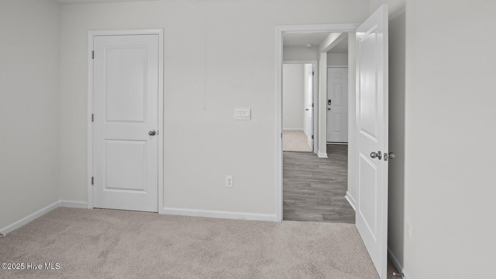
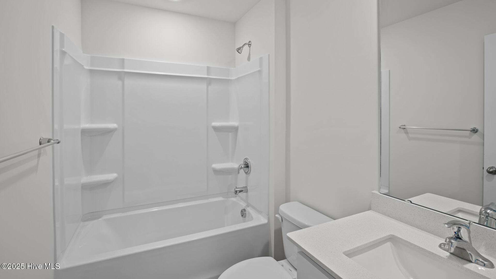
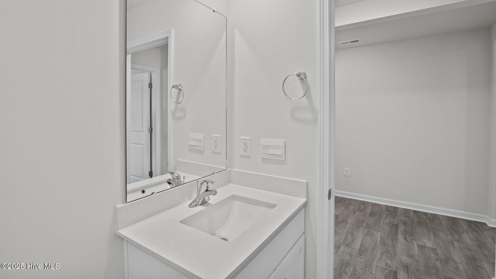
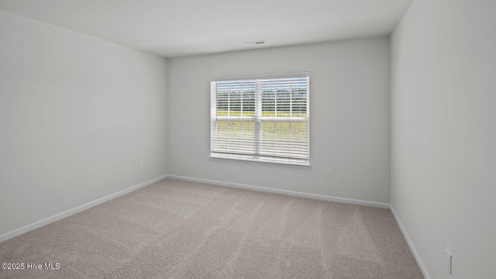
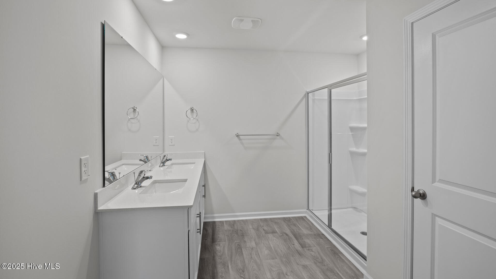
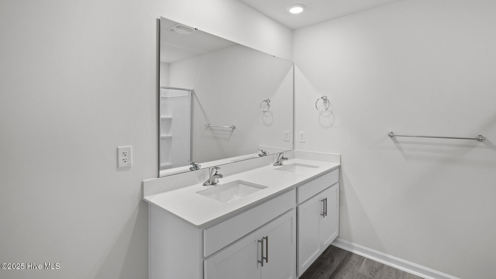
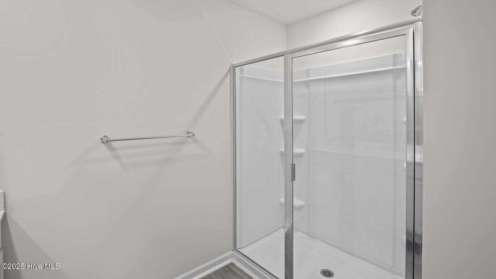
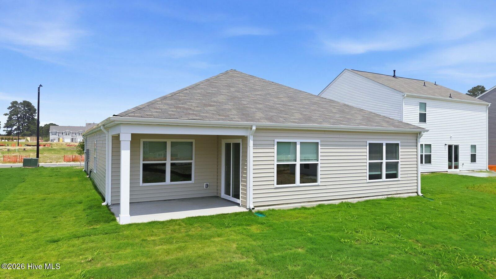
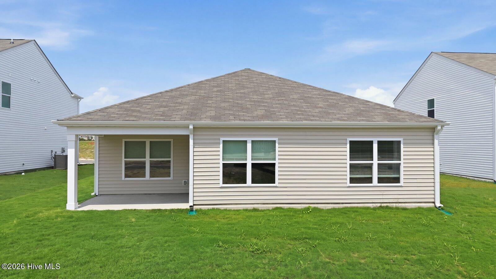
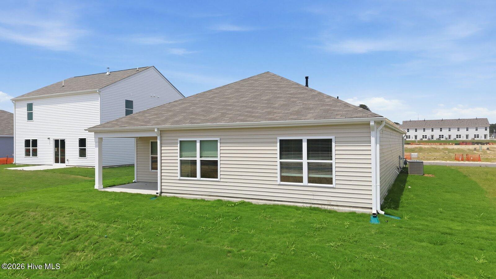
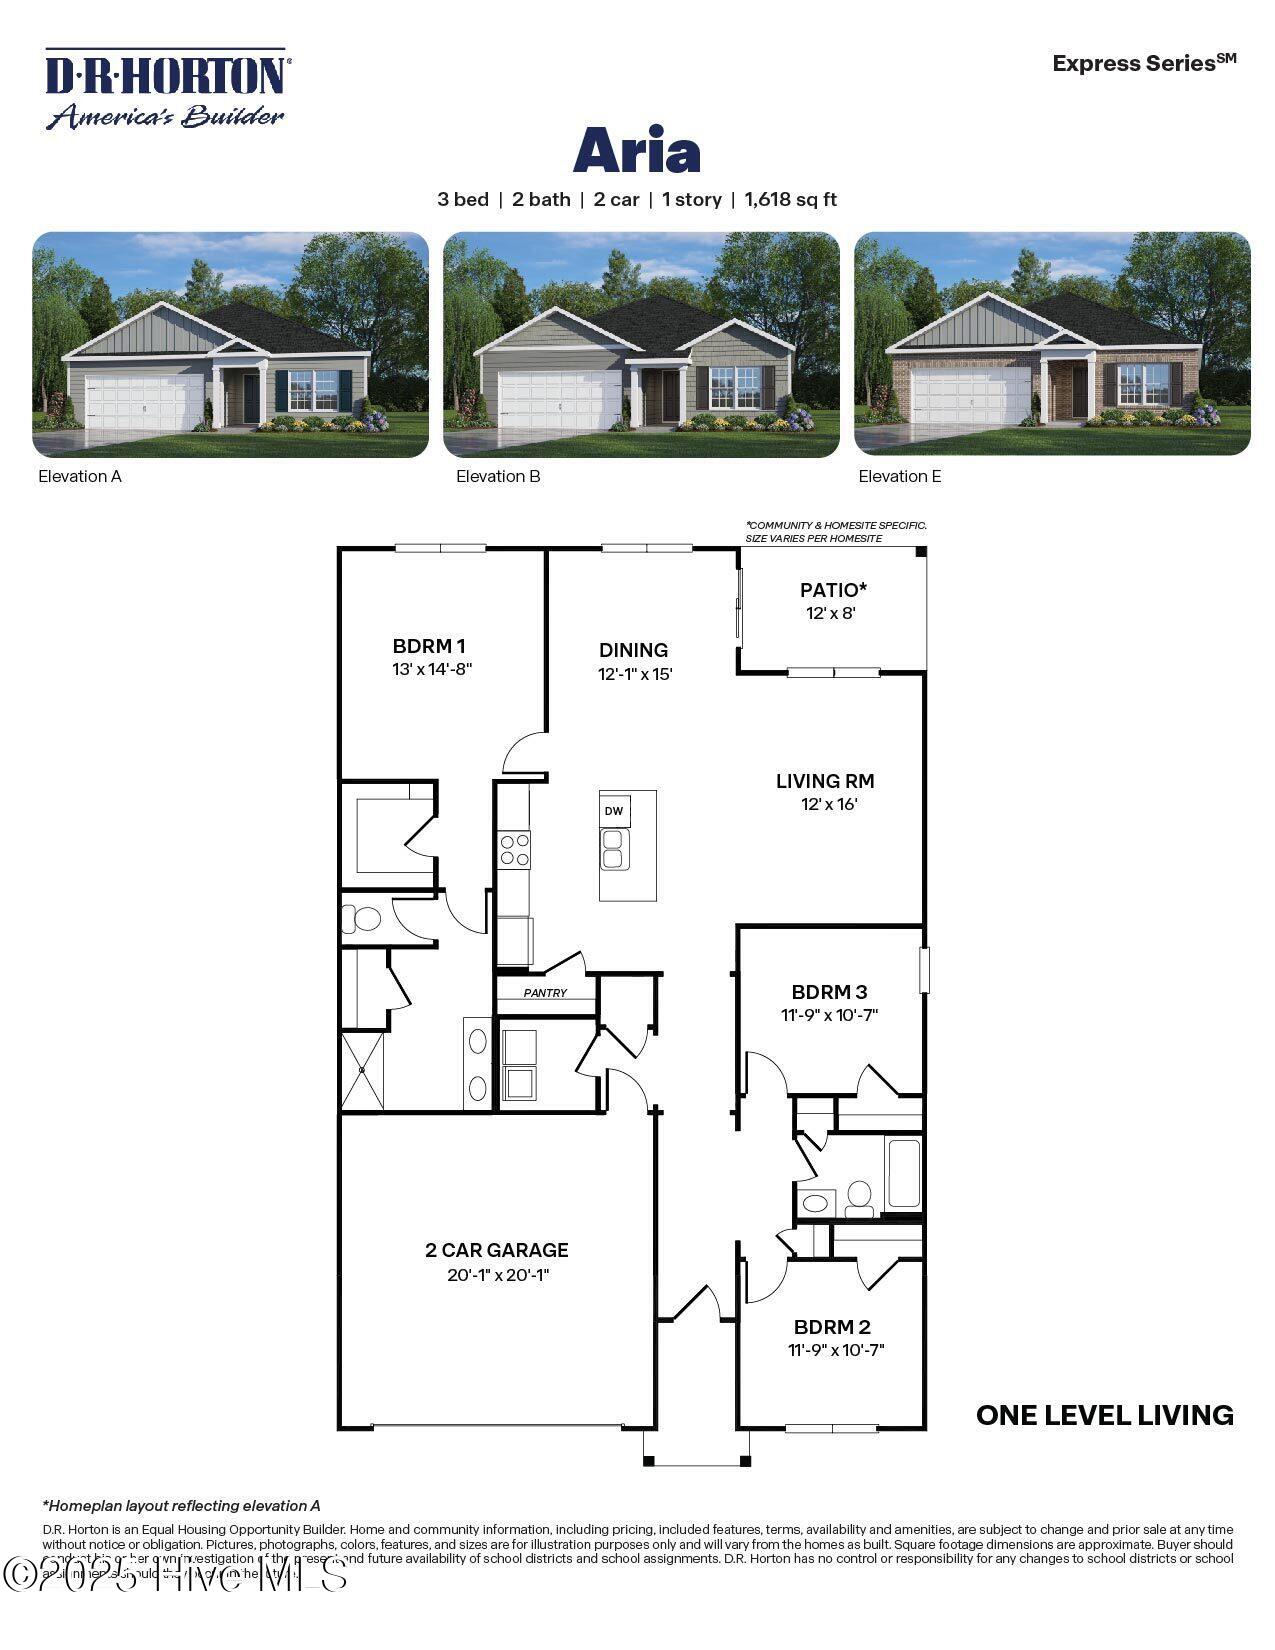
RED TAG Sales Event Home! Come tour 7225 204 Ashwood Road- One of our new homes at Hunter Hill, located in Rocky Mount, NC. Welcome to the Aria, a spacious and modern single-story home featured at Hunter Hill in Rocky Mount, NC. This home features 3 bedrooms, 2 bathrooms, 1,618 sq. ft. of living space, and a 2-car garage. Upon entering the home, you'll be greeted by an inviting foyer that leads directly into the heart of the home. This open plan features a living room, dining room, and well-appointed kitchen. The kitchen is equipped with a corner walk-in pantry, stainless steel appliances, and a large island with a breakfast bar, making it perfect for both cooking and casual dining. The Aria also features a large primary bedroom, complete with a spacious walk-in closet, and a primary bathroom with a dual vanity and a separate shower. The additional two bedrooms and secondary bathroom are located at the opposite end of the home, providing optimal privacy for both you and your guests. Its covered porch, located at the back of the home, is ideal for outdoor entertaining or unwinding after a long day. The Aria is the perfect place to call home. Do not miss this opportunity to make the Aria yours at Hunter Hill. * Photos are not of actual home or interior features and are representative of floor plan only. *
Details
| MLS # | 100602541 |
|---|---|
| Listing Type | For Sale |
| Style | House |
| HOA Dues | $400 |
| Sub-Type | New Construction |
| Status | Active |
| Year | 2026 |
| Days On Site | 35 |
| Listing Provided By | D.R. Horton, Inc. | D.R. Horton New Bern |
Features
| Bed(s) | 3 |
|---|---|
| Bath(s) | 2 Total |
| SQ Feet | 1,618 |
| Garage | 2 |
| Story(s) | 1 |
| Zoning | R |
| Acreage | 0.17 |
| Property View | None |
Interior
| Interior Features | Walk-in Closet(s), Kitchen Island, Pantry, Walk-in Shower, Walk-In Closet(s) |
|---|---|
| Heating Yes / No | Yes |
| Cooling Yes / No | Yes |
| Cooling | Central Air |
| Fireplace Yes / No | No |
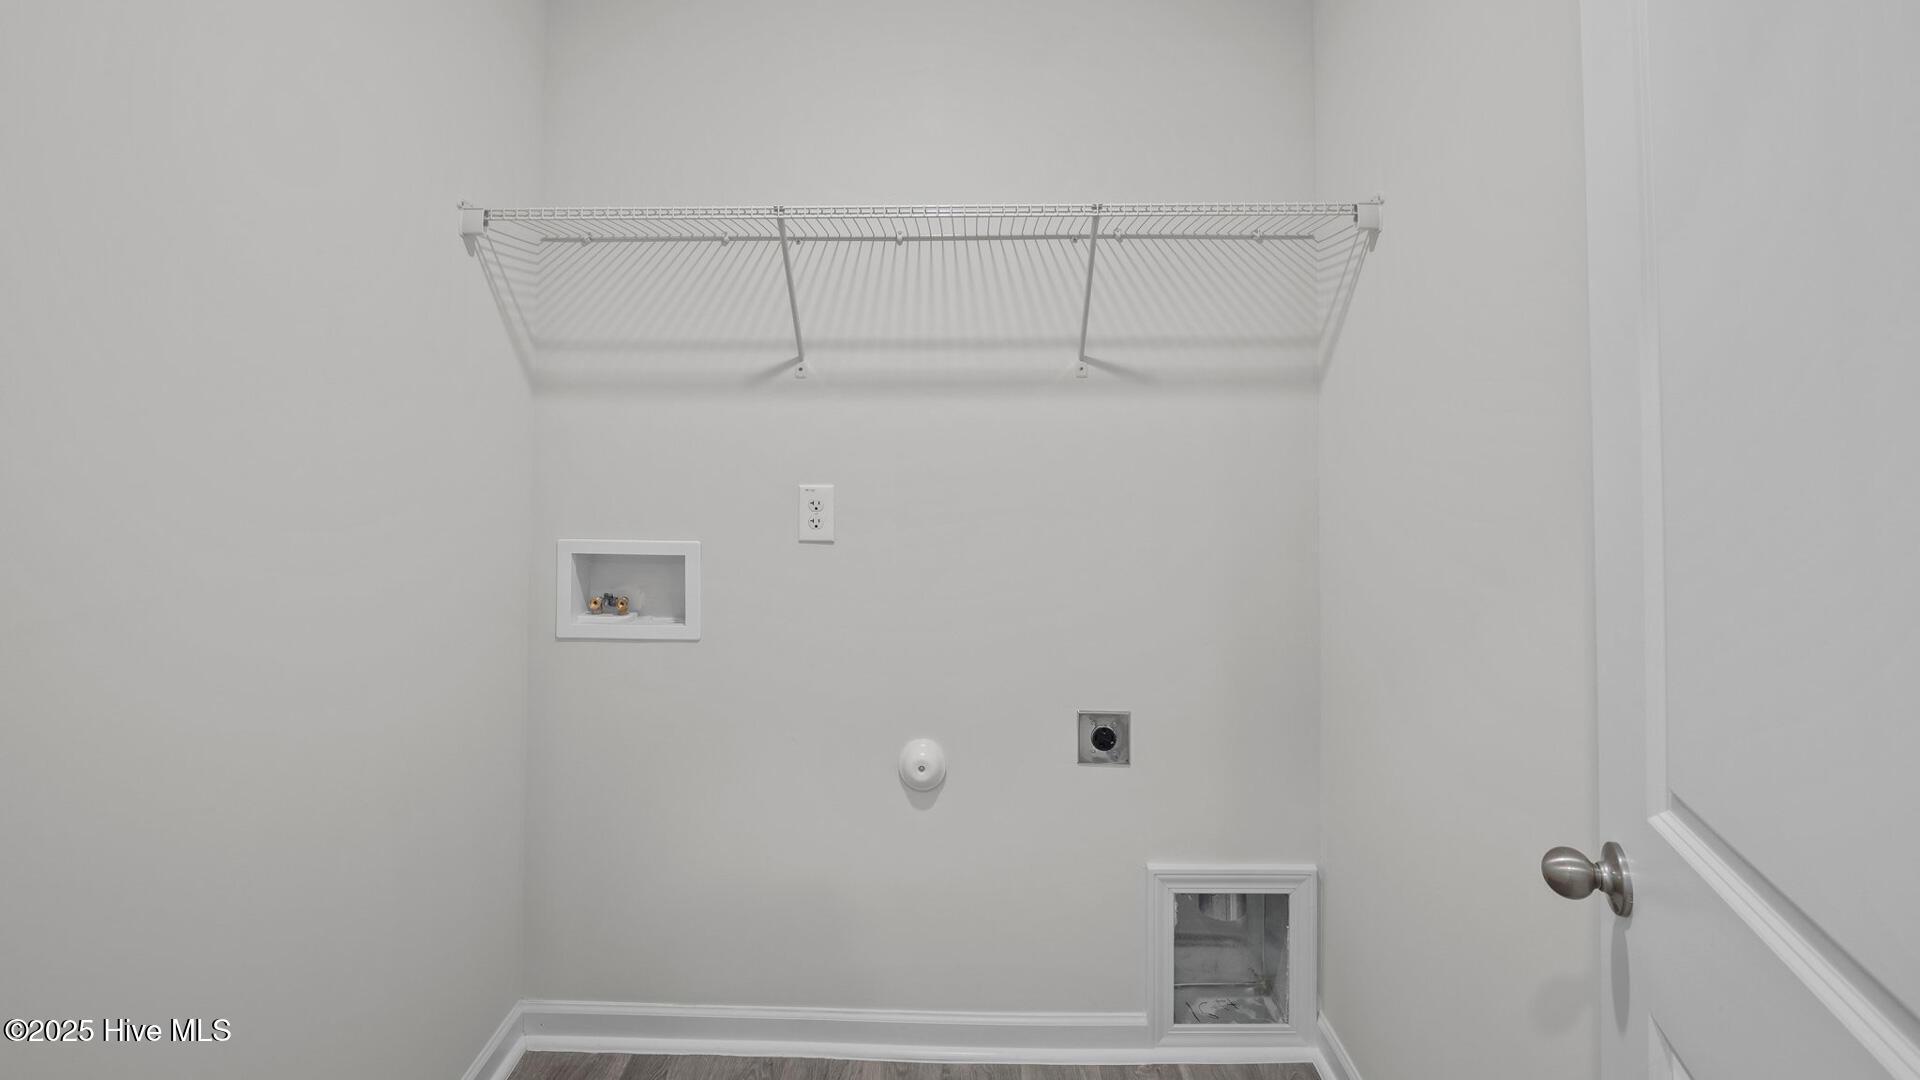
| Laundry Features | Dryer Hookup, Washer Hookup, Laundry Room |
| Furnished | Unfurnished |
| Rooms Total | 5 |
Exterior
| Roof | Architectural Shingle |
|---|---|
| Foundation Details | Slab |
| Lot Features | Landscaped |
| View | None |
| Construction Materials | Stone, Vinyl Siding, Wood Frame |
| Security Features | Smoke Detector(s) |
Parking
| Attached Garage Yes / No | Yes |
|---|---|
| Garage Yes / No | Yes |
| Parking Features | Garage Faces Front, Attached, Concrete, Garage Door Opener, Garage |
Utilities
| Utilities | Water Available |
|---|
Taxes
| Tax Book Number | 46 |
|---|---|
| Tax Legal Description | ADDRESS FOR HOUSE LOCATED ON LOT 83 (PLAT 46-120, 121, 122) 0.17 AC (7, 221 SF) |
| Tax Year | 2026 |
Area Information
| State | NC |
|---|---|
| County | Nash |
| City | Rocky Mount |
| Zip Code | 27804 |
| Community Name | Hunter Hill |
| Elementary School | Benvenue |
| High School | Rocky Mount Senior High |
| Listing VS Median (in Hunter Hill) | |
Price: $273,900 low | high Med: $262,495 sqft: 1,618 low | high Med: 1,712 $ / sqft: $169 low | high Med: $156 On site: 35 low | high Med: 170 | |
Market Activity 27804
Request a showing
Request a showing
Contact
Learn More About This Property

| State | NC |
|---|---|
| County | Nash |
| City | Rocky Mount |
| Zip Code | 27804 |
| Community Name | Hunter Hill |
| Elementary School | Benvenue |
| High School | Rocky Mount Senior High |
| Listing VS Median (in Hunter Hill) | |
Price: $273,900 low | high Med: $262,495 sqft: 1,618 low | high Med: 1,712 $ / sqft: $169 low | high Med: $156 On site: 35 low | high Med: 170 | |