22 Weaver Street,Asheville, NC 28801
Asheville, NC 28801

Description
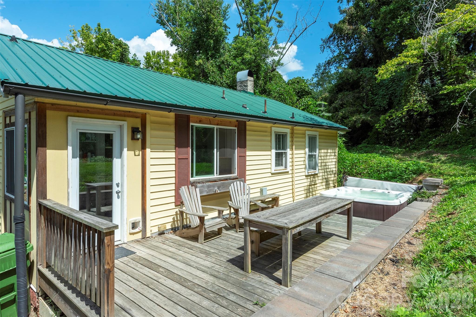
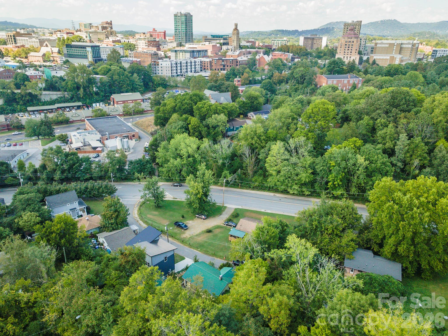
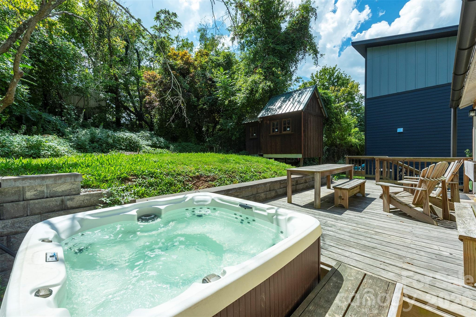
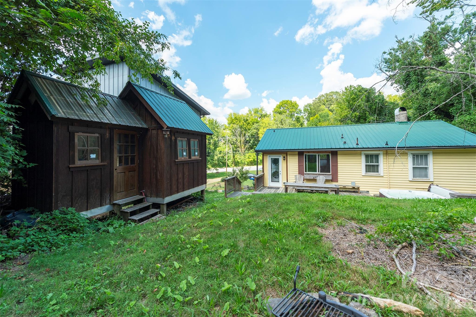
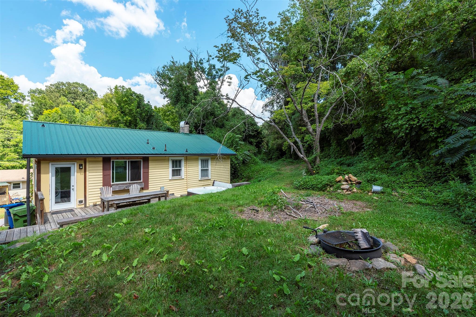
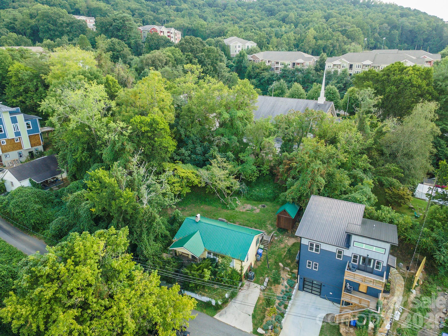
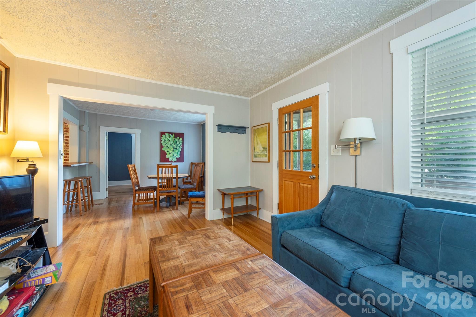
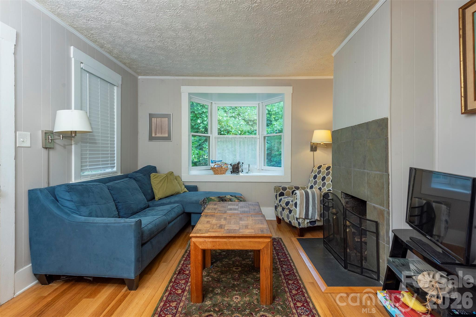
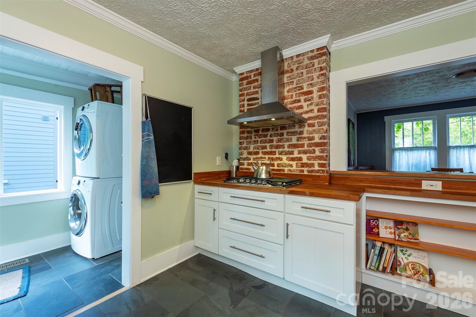
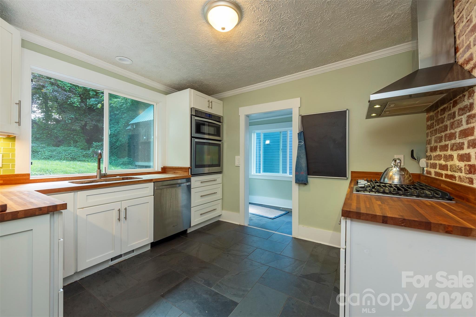
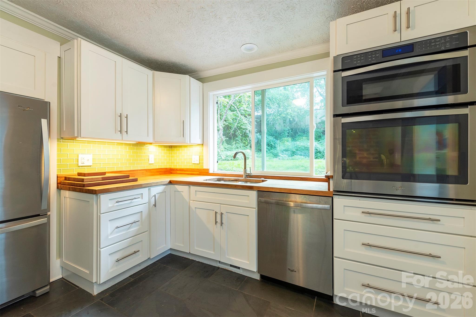
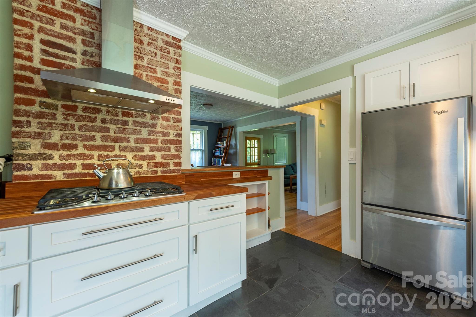
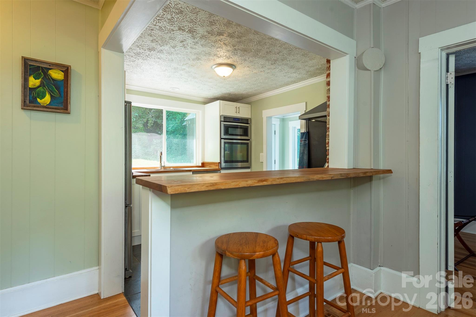
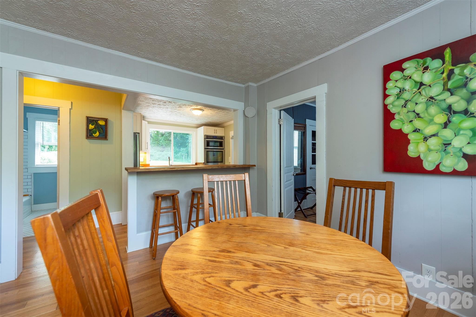
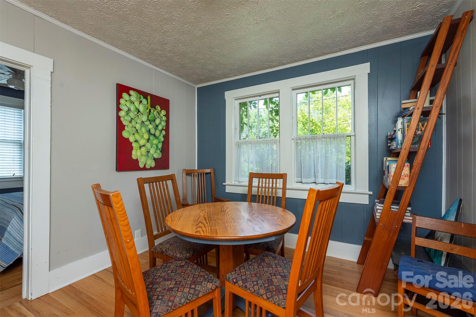
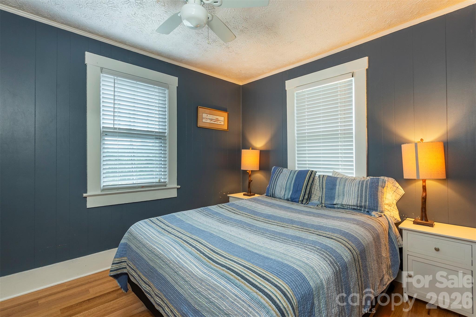
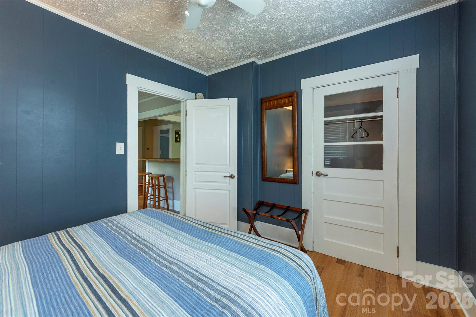
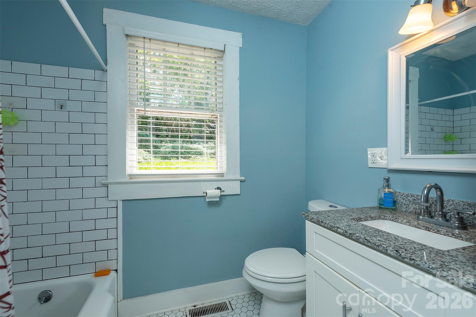
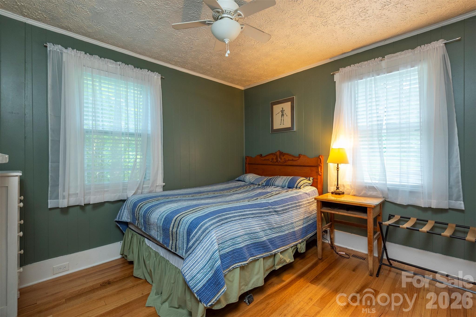
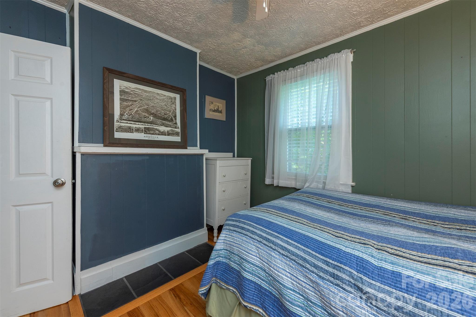
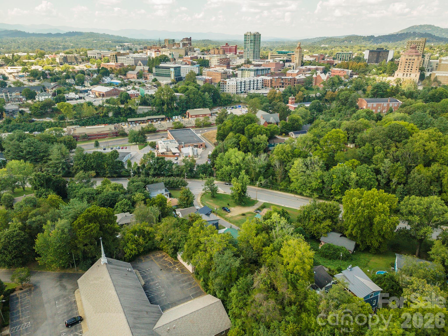
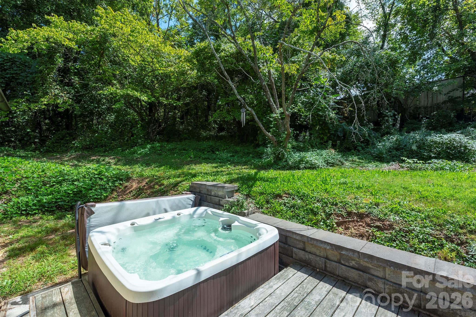
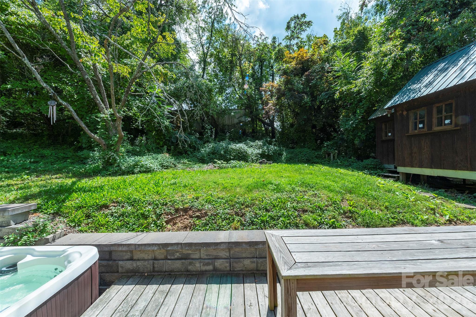
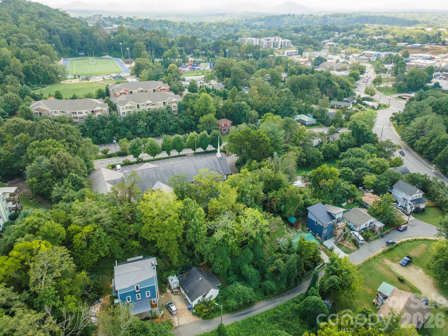
Discover the perfect blend of vintage character and modern comfort in this classic Craftsman 1920's cottage. Tucked away on a hillside, this property offers a private sanctuary located in downtown Asheville. Step inside to a cozy living room centered around a gas fireplace that provides inviting warmth during cooler months. A sunny bay window fills the space with natural light, highlighting the warm hardwood floors throughout. Wide cased openings lead into the dining area and kitchen, creating an open, seamless flow designed for easy everyday living. The renovated gourmet kitchen features rich butcher block countertops, modern cabinetry, a bright subway tile backsplash, and durable slate tile floors. Built for cooking and entertaining the kitchen includes stainless steel double ovens, a gas cooktop set against an exposed historic brick feature wall, a stainless chimney hood, and a pass-through bar to the living room. The updated full bathroom blends vintage-inspired charm with clean, modern finishes, highlighted by classic mosaic tile flooring. For maximum privacy, both bedrooms are conveniently situated on opposite ends of the home. Out back, the grounds are built for relaxation and entertaining. The fully private backyard offers ample space for gardening or pets, while the spacious open deck provides plenty of room for outdoor dining and lounge seating. Integrated along the deck and a sparkling hot tub offers a quiet spot to unwind under the mountain sky. Surrounded by mature greenery and an elevated tree canopy, the back yard also includes an open lawn and a detached wooden outbuilding for extra storage. Combining historic craftsmanship, thoughtful updates, and an unbeatable location near downtown. Schedule your tour today to experience cozy mountain living at its finest! Agent Note: Adjoining lot sold separately Parcel B (approved by zoning for a well/ buyers agent to verify). Please contact the listing agent more details/ Refer to the attached survey and agent remarks.
Details
| MLS # | 4398356 |
|---|---|
| Listing Type | For Sale |
| Style | House |
| Sub-Type | Resale |
| Status | Active |
| Year | 1920 |
| Days On Site | 42 |
| Listing Provided By | Patton Allen Real Estate LLC | Krystal Hollis |
Features
| Bed(s) | 2 |
|---|---|
| Bath(s) | 1 Total |
| SQ Feet | 900 |
| Basement | Y |
| Story(s) | 1 |
| Zoning | RM8 |
| Acreage | 0.12 |
| Water Front | Yes |
| Property View | City, Mountain(s), Winter |
Interior
| Cooling | Central Air |
|---|---|
| Heating | Heat Pump, Natural Gas |
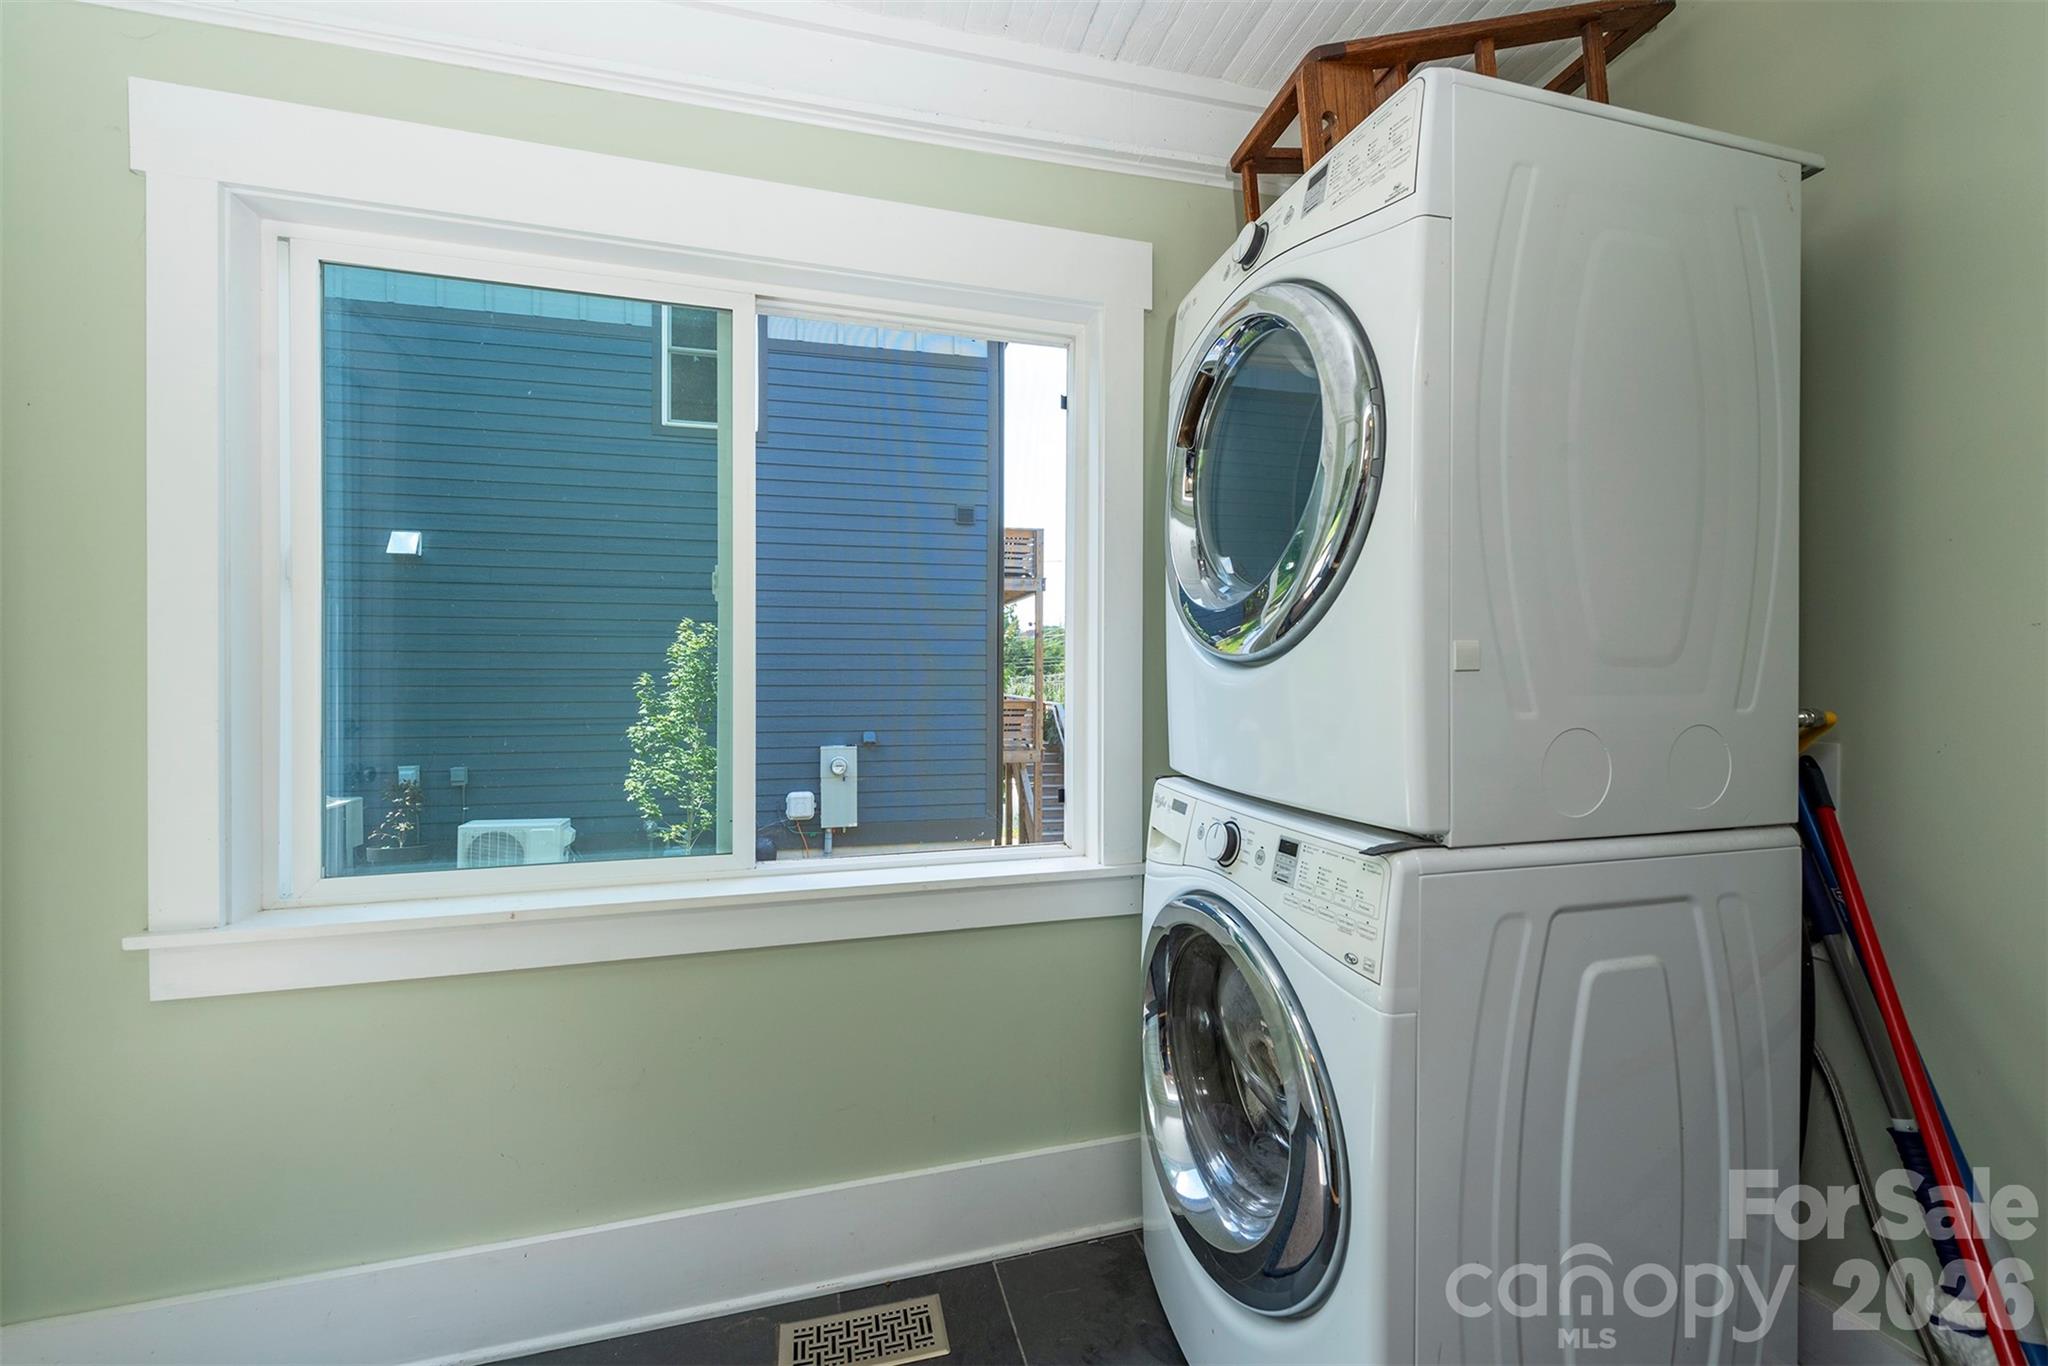
| Appliances | Dishwasher, Double Oven, Gas Oven, Gas Range, Tankless Water Heater, Washer/Dryer |
Exterior
| Exterior Features | Fire Pit, Hot Tub, Storage |
|---|---|
| Roof | Metal |
| Construction Materials | Hardboard Siding |
| Foundation Details | None |
Parking
| Garage Yes / No | No |
|---|---|
| Parking Features | Driveway |
Utilities
| Utilities | Cable Available, Natural Gas |
|---|
Other
| List Aor | Hendersonville Board of Realtors |
|---|
Taxes
| Property | 172300 |
|---|
Area Information
| State | NC |
|---|---|
| County | Buncombe |
| City | Asheville |
| Zip Code | 28801 |
| Area | Buncombe |
| School District | Asheville |
| Elementary School | Isaac Dickson |
| High School | Asheville |
| Listing VS Median (in 28801) | |
Price: $450,000 low | high Med: $749,900 sqft: 900 low | high Med: 1,223 $ / sqft: $500 low | high Med: $613 On site: 42 low | high Med: 176 | |
Market Activity 28801
Request a showing
Request a showing
 Listings courtesy of Canopy MLS as distributed by MLS GRID.
Based on information submitted to the MLS GRID as of October 26, 2026 at 5:51:38 PM PDT All data is obtained from various sources and may not have been verified by broker or MLS GRID. Supplied Open House Information is subject to change without notice. All information should be independently reviewed and verified for accuracy. Properties may or may not be listed by the office/agent presenting the information.
The Digital Millennium Copyright Act of 1998, 17 U.S.C. § 512 (the “DMCA”) provides recourse for copyright owners who believe that material appearing on the Internet infringes their rights under U.S. copyright law. If you believe in good faith that any content or material made available in connection with our website or services infringes your copyright, you (or your agent) may send us a notice requesting that the content or material be removed, or access to it blocked. Notices must be sent in writing by email to DMCAnotice@MLSGrid.com.
“The DMCA requires that your notice of alleged copyright infringement include the following information: (1) description of the copyrighted work that is the subject of claimed infringement; (2) description of the alleged infringing content and information sufficient to permit us to locate the content; (3) contact information for you, including your address, telephone number and email address; (4) a statement by you that you have a good faith belief that the content in the manner complained of is not authorized by the copyright owner, or its agent, or by the operation of any law; (5) a statement by you, signed under penalty of perjury, that the information in the notification is accurate and that you have the authority to enforce the copyrights that are claimed to be infringed; and (6) a physical or electronic signature of the copyright owner or a person authorized to act on the copyright owner’s behalf. Failure to include all of the above information may result in the delay of the processing of your complaint.
Contact
Learn More About This Property

| State | NC |
|---|---|
| County | Buncombe |
| City | Asheville |
| Zip Code | 28801 |
| Area | Buncombe |
| School District | Asheville |
| Elementary School | Isaac Dickson |
| High School | Asheville |
| Listing VS Median (in 28801) | |
Price: $450,000 low | high Med: $749,900 sqft: 900 low | high Med: 1,223 $ / sqft: $500 low | high Med: $613 On site: 42 low | high Med: 176 | |