
2261 Eva Court,Lincolnton, NC 28092
Lincolnton, NC 28092

Description
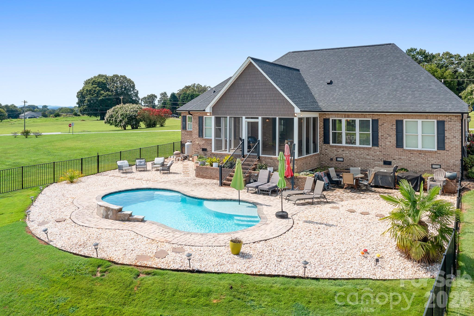
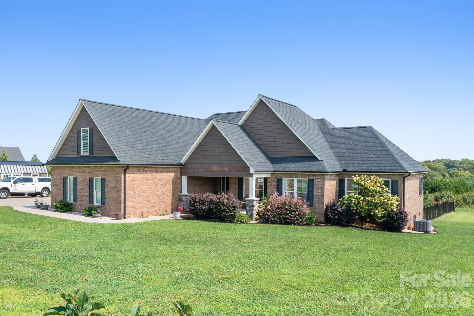
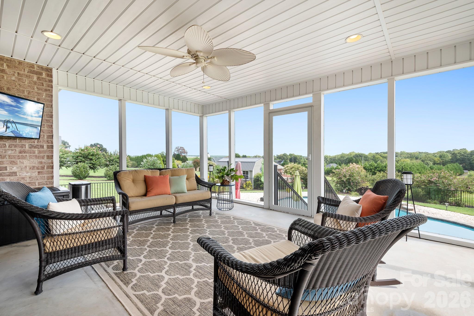
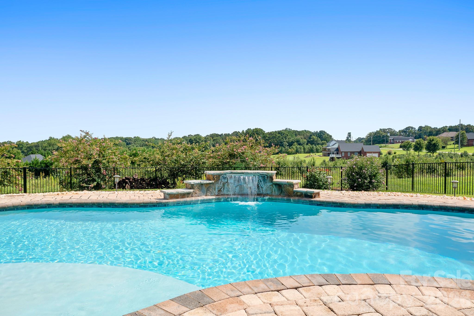
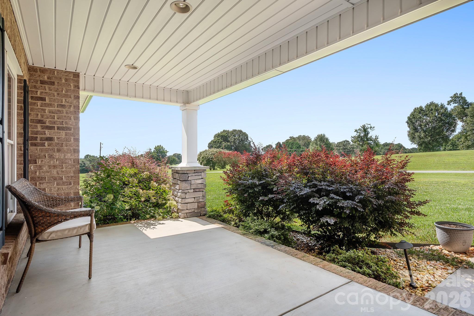
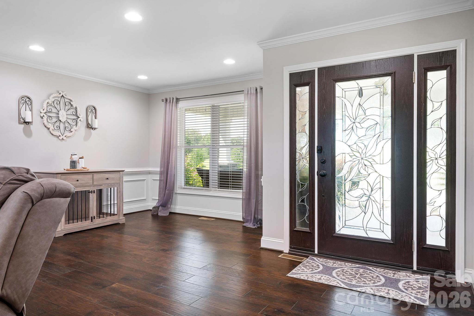
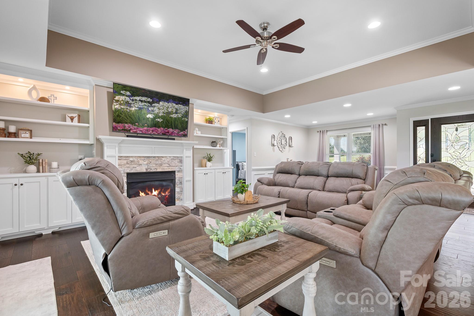
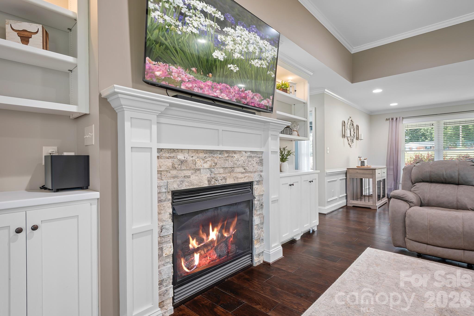
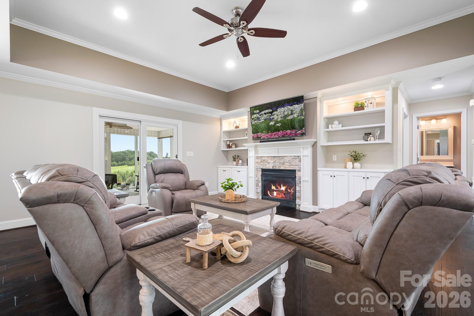
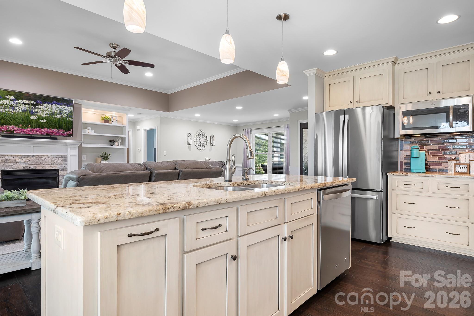
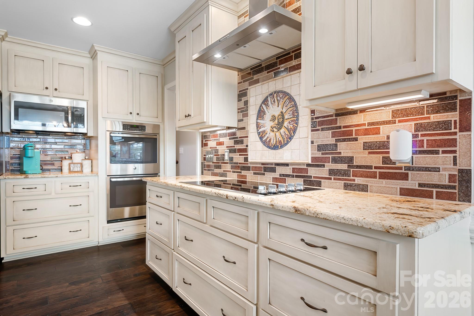
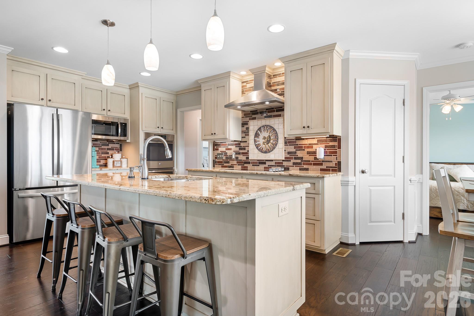
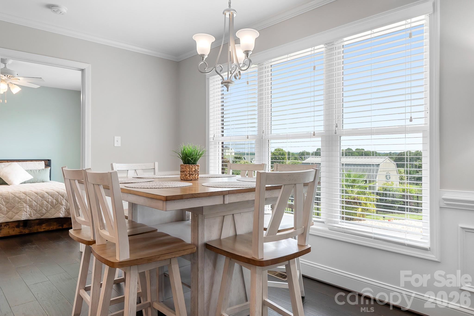
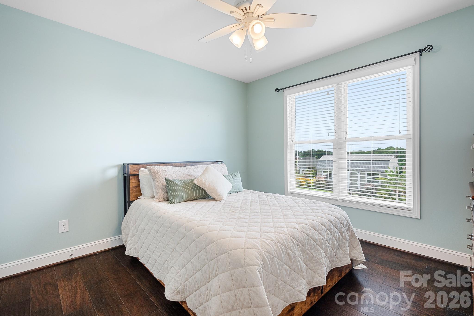
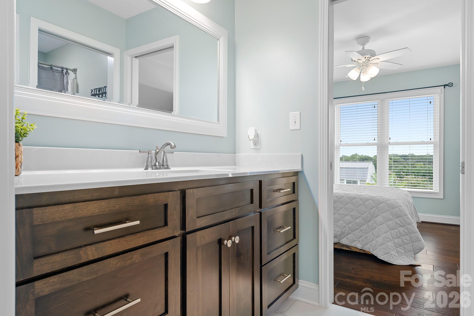
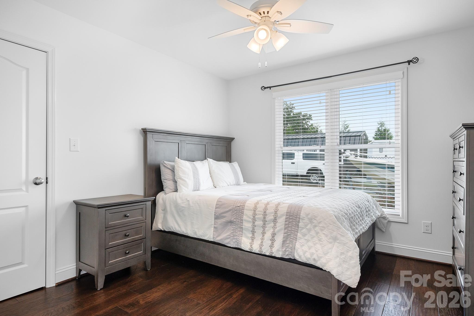
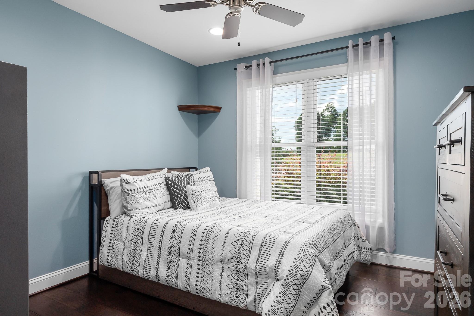
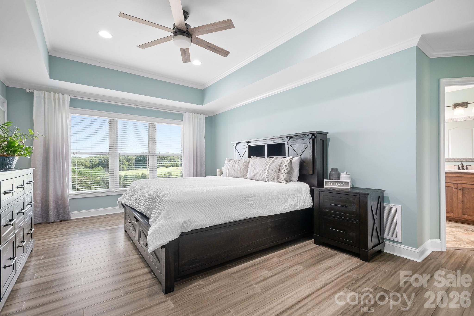
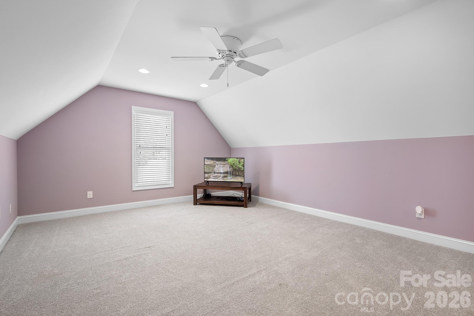
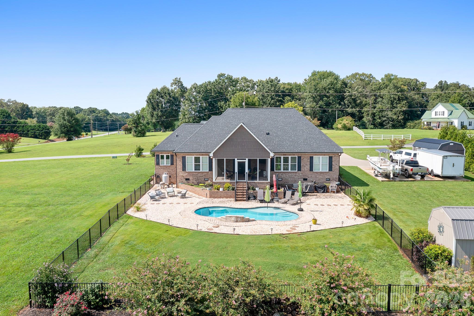
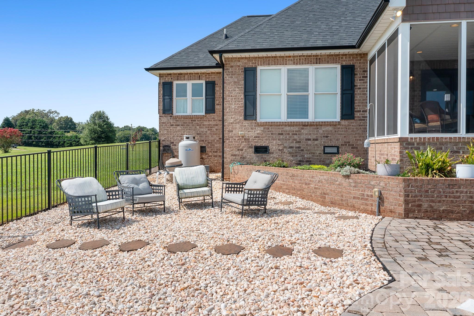
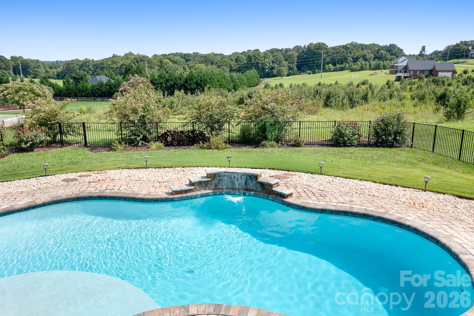
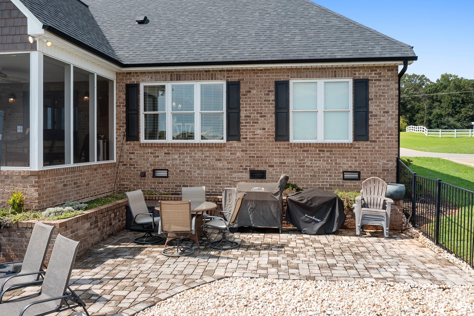
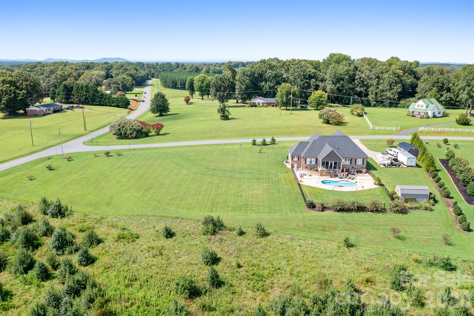
***Multiple offers received. Final and best by 5:00 PM, 9/10/2026!*** Welcome to your own slice of paradise where space, comfort, and outdoor living come together in perfect harmony! Just under 2 acres in a beautifully maintained subdivision, this gorgeous property greets you with sweeping sky views and room to truly breathe, relax, and unwind. Step outside into your private backyard oasis, where a stunning saltwater pool and cascading waterfall create a resort-like escape right at home. Whether you're hosting a summer gathering or enjoying a quiet morning coffee, the screened-in porch offers the perfect peaceful haven to soak in the serene surroundings year round. Inside, you'll find a spacious 400-square-foot bonus room offering endless possibilities, perfect for a media room, home office, playroom, fitness space, guest retreat, or whatever best fits your lifestyle. Thoughtful updates bring everyday comfort and peace of mind, including an updated crawl space with a dehumidifier and an ionization system built into the HVAC for improved indoor air quality. Outdoor enthusiasts will love the newly extended driveway, offering ample parking for a large truck, boat, camper, or all your favorite recreational toys. With over an acre of land, beautifully designed outdoor space, valuable updates throughout, and a setting made for making memories, this property isn't just a house...it's the lifestyle you've been dreaming of. Come experience it for yourself. Close to Riverbend Creamery!
Details
| MLS # | 4417585 |
|---|---|
| Listing Type | For Sale |
| Style | House |
| Sub-Type | Resale |
| Status | Pending |
| Year | 2018 |
| Days On Site | 42 |
| Listing Provided By | Howard Hanna Allen Tate Lake Norman | Addie Carson |
Features
| Bed(s) | 3 |
|---|---|
| Bath(s) | 3 Total |
| SQ Feet | 2,423 |
| Garage | 2 |
| Pool | Yes |
| Story(s) | 1 |
| Acreage | 1.68 |
Interior
| Cooling | Central Air |
|---|---|
| Heating | Heat Pump |
| Window Features | Insulated Window(s) |
| Appliances | Dishwasher, Double Oven, Electric Cooktop, Microwave, Wall Oven |
Exterior
| Exterior Features | Fire Pit |
|---|---|
| Roof | Architectural Shingle |
| Construction Materials | Brick Full |
| Foundation Details | Crawl Space |
| Lot Features | Corner Lot |
Parking
| Garage Yes / No | Yes |
|---|---|
| Parking Features | Driveway, Attached Garage, Garage Faces Side |
Other
| List Aor | Canopy Realtor Association |
|---|
Taxes
| Property | 545506 |
|---|
Area Information
| State | NC |
|---|---|
| County | Lincoln |
| City | Lincolnton |
| Zip Code | 28092 |
| Area | Lincoln |
| Community Name | Whitener Ridge |
| School District | Lincolnton |
| Elementary School | Norris S Childers |
| High School | Lincolnton |
| Listing VS Median (in Whitener Ridge) | |
Price: $635,000 low | high Med: $635,000 sqft: 2,423 low | high Med: 2,423 $ / sqft: $262 low | high Med: $262 On site: 42 low | high Med: 42 | |
Market Activity 28092
Request a showing
Request a showing
 Listings courtesy of Canopy MLS as distributed by MLS GRID.
Based on information submitted to the MLS GRID as of October 16, 2026 at 12:35:31 PM PDT All data is obtained from various sources and may not have been verified by broker or MLS GRID. Supplied Open House Information is subject to change without notice. All information should be independently reviewed and verified for accuracy. Properties may or may not be listed by the office/agent presenting the information.
The Digital Millennium Copyright Act of 1998, 17 U.S.C. § 512 (the “DMCA”) provides recourse for copyright owners who believe that material appearing on the Internet infringes their rights under U.S. copyright law. If you believe in good faith that any content or material made available in connection with our website or services infringes your copyright, you (or your agent) may send us a notice requesting that the content or material be removed, or access to it blocked. Notices must be sent in writing by email to DMCAnotice@MLSGrid.com.
“The DMCA requires that your notice of alleged copyright infringement include the following information: (1) description of the copyrighted work that is the subject of claimed infringement; (2) description of the alleged infringing content and information sufficient to permit us to locate the content; (3) contact information for you, including your address, telephone number and email address; (4) a statement by you that you have a good faith belief that the content in the manner complained of is not authorized by the copyright owner, or its agent, or by the operation of any law; (5) a statement by you, signed under penalty of perjury, that the information in the notification is accurate and that you have the authority to enforce the copyrights that are claimed to be infringed; and (6) a physical or electronic signature of the copyright owner or a person authorized to act on the copyright owner’s behalf. Failure to include all of the above information may result in the delay of the processing of your complaint.
Contact
Learn More About This Property

| State | NC |
|---|---|
| County | Lincoln |
| City | Lincolnton |
| Zip Code | 28092 |
| Area | Lincoln |
| Community Name | Whitener Ridge |
| School District | Lincolnton |
| Elementary School | Norris S Childers |
| High School | Lincolnton |
| Listing VS Median (in Whitener Ridge) | |
Price: $635,000 low | high Med: $635,000 sqft: 2,423 low | high Med: 2,423 $ / sqft: $262 low | high Med: $262 On site: 42 low | high Med: 42 | |