233 Olive Branch Street,Sanford, NC 27332
Sanford, NC 27332




Description
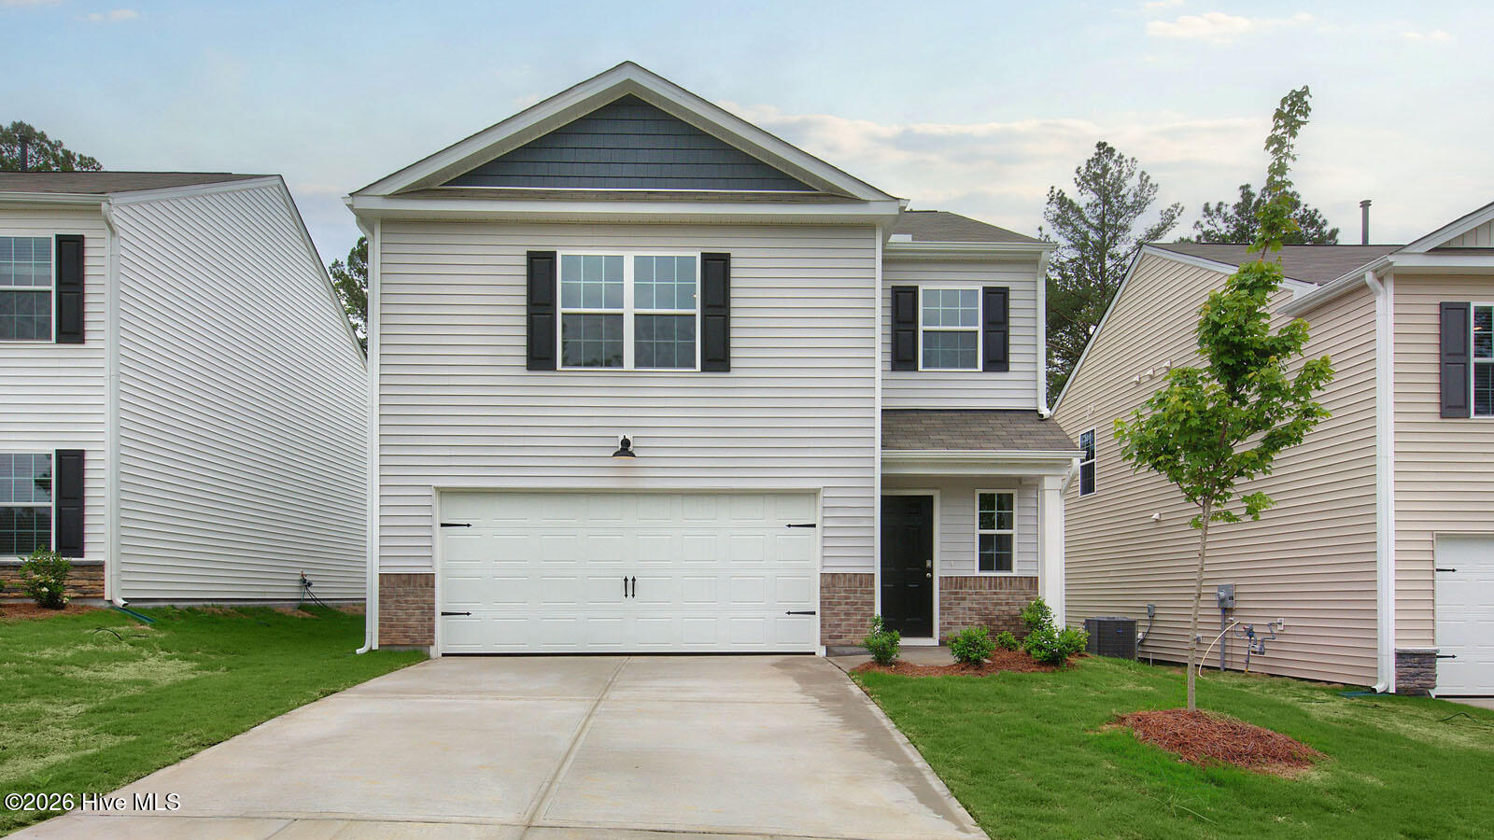
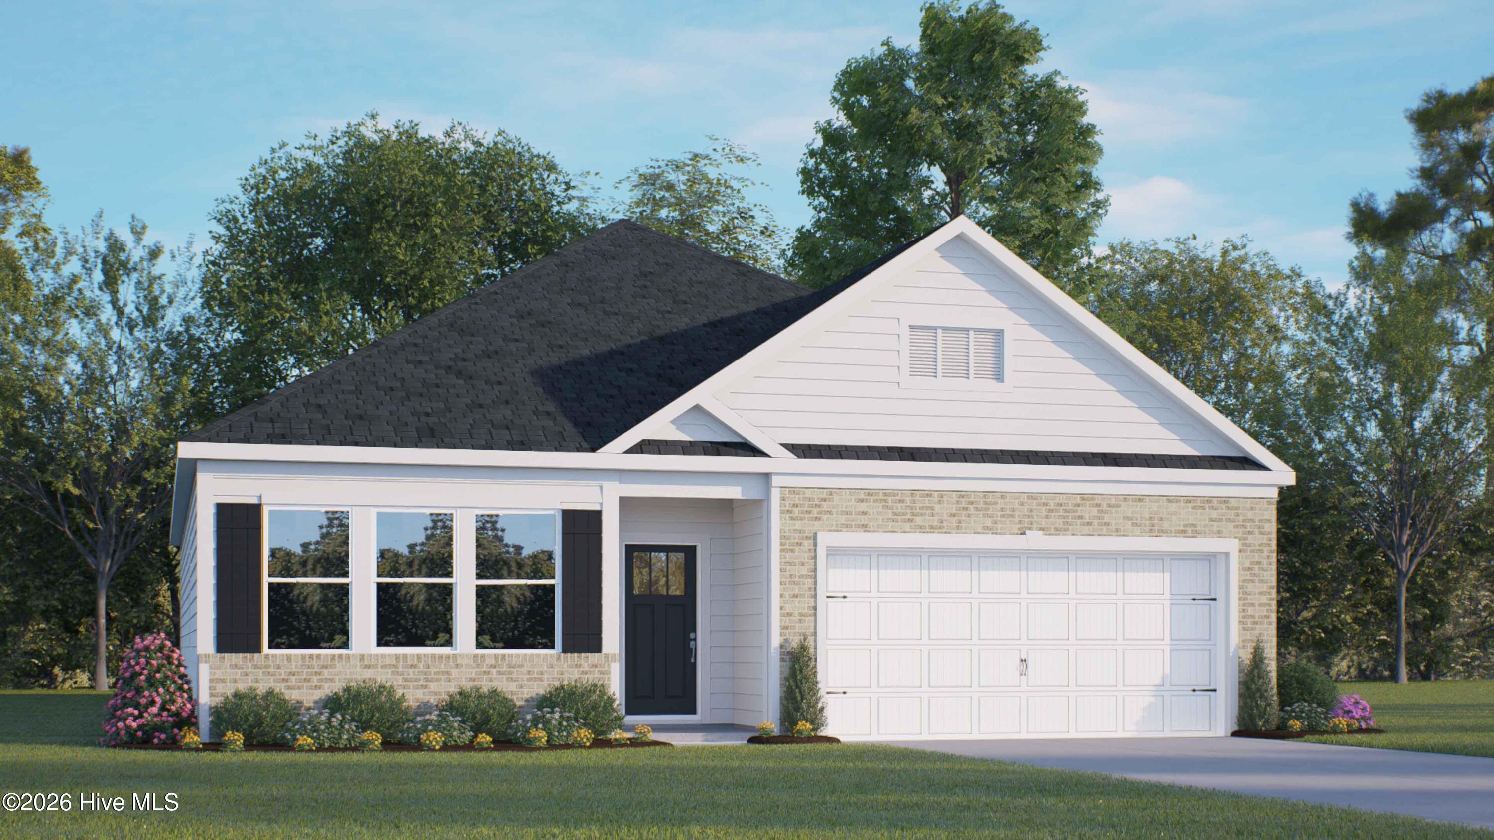
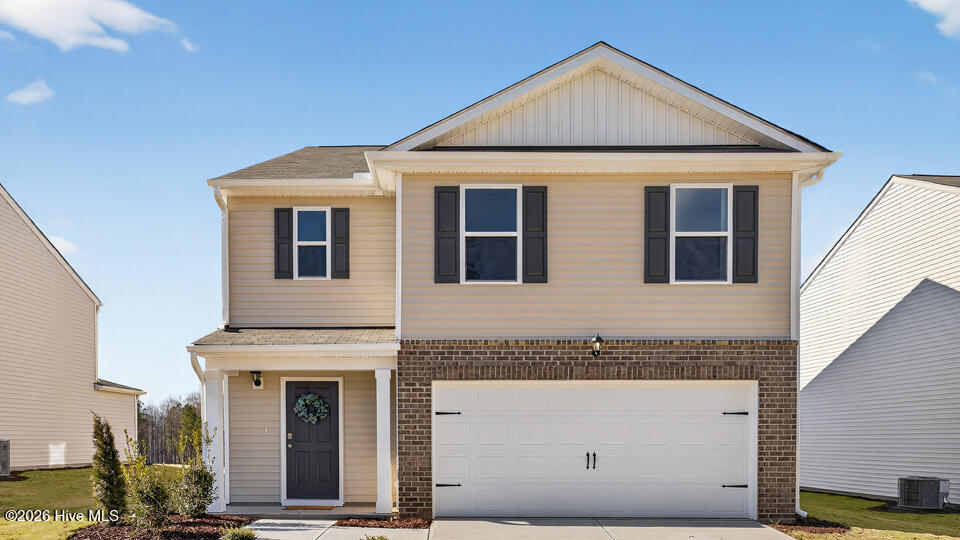
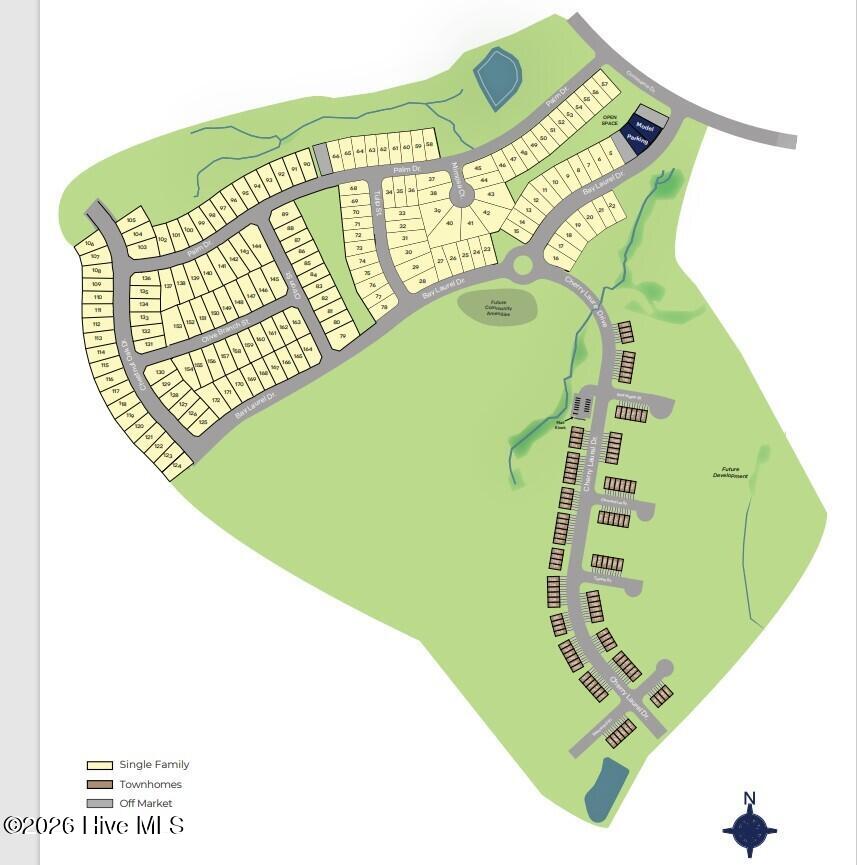
Welcome to 233 Olive Branch Street at Laurel Oaks in Sanford, NC--where generous space, flexible living, and everyday comfort come together in one thoughtfully designed home. Offering approximately 2,368 square feet, this two-story floor plan features 5 bedrooms, 3 bathrooms, and a 2-car garage, giving you room to gather, relax, work, host, and grow. The main level is designed around connection, with the kitchen, dining area, and family room flowing together in an open-concept layout that feels bright, comfortable, and easy to live in. Whether you are preparing weeknight meals, hosting friends, or enjoying a quiet evening at home, this central living space keeps everyone close while still offering room to spread out. The kitchen adds both style and function with quartz countertops, stainless steel appliances, a spacious island, and a walk-in pantry that makes storage and daily routines simple. A first-floor bedroom and full bathroom create valuable flexibility for overnight guests, multigenerational living, or a private home office. Just beyond the main living area, the patio extends your space outdoors, offering a convenient spot for morning coffee or unwinding in the fresh air. Upstairs, the primary suite offers a comfortable retreat with a walk-in closet, dual vanities, a walk-in shower, and a separate water closet for privacy. Three additional bedrooms provide space for family, guests, hobbies, or a dedicated workspace, while the centrally located laundry room helps keep everyday routines convenient. A versatile loft adds even more possibilities--use it as a media room, play area, study zone, fitness space, or second living area. With its open main-level design, five-bedroom layout, flexible spaces, and modern finishes, 233 Olive Branch Street offers the comfort and adaptability today's homeowners are looking for. Set within Laurel Oaks, this home is ready to support the way you live now--and the way your needs may change over time. *Photos are not of the actual home or interior features and are representative of floor plan only.
Details
| MLS # | 100596892 |
|---|---|
| Listing Type | For Sale |
| Style | House |
| HOA Dues | $780 |
| Sub-Type | New Construction |
| Status | Active |
| Year | 2026 |
| Days On Site | 69 |
| Listing Provided By | D.R. Horton, Inc. | Kenneth Ward Jr. |
Features
| Bed(s) | 5 |
|---|---|
| Bath(s) | 3 Total |
| SQ Feet | 2,368 |
| Garage | 2 |
| Story(s) | 2 |
| Zoning | Residential |
| Acreage | 0.17 |
| Property View | None |
Interior
| Interior Features | Walk-in Closet(s), Kitchen Island, Pantry, Walk-in Shower, Smart Thermostat, Walk-In Closet(s) |
|---|---|
| Heating Yes / No | Yes |
| Cooling Yes / No | Yes |
| Cooling | Central Air |
| Fireplace Yes / No | No |
| Laundry Features | Dryer Hookup, Washer Hookup, Laundry Room |
| Furnished | Unfurnished |
| Rooms Total | 8 |
Exterior
| Roof | Shingle |
|---|---|
| Foundation Details | Slab |
| Waterfront Features | None |
| View | None |
| Construction Materials | Concrete, Vinyl Siding, Wood Frame |
| Security Features | Smoke Detector(s) |
Parking
| Attached Garage Yes / No | Yes |
|---|---|
| Garage Yes / No | Yes |
| Parking Features | Garage Faces Front, Attached, Concrete, Garage Door Opener, Off Street, Garage |
Utilities
| Utilities | Natural Gas Connected, Sewer Connected, Water Available |
|---|
Taxes
| Tax Book Number | 0 |
|---|---|
| Tax Legal Description | Lot 155 Laurel Oaks |
| Tax Year | 2026 |
Area Information
| State | NC |
|---|---|
| County | Lee |
| City | Sanford |
| Zip Code | 27332 |
| Community Name | Laurel Oaks |
| School District | Lee County Schools |
| Elementary School | J. Glenn Edwards Elem |
| High School | Lee County High |
| Listing VS Median (in Laurel Oaks) | |
Price: $345,451 low | high Med: $317,780 sqft: 2,368 low | high Med: 1,991 $ / sqft: $146 low | high Med: $160 On site: 69 low | high Med: 151 | |
Market Activity 27332
Request a showing
Request a showing
Contact
Learn More About This Property

| State | NC |
|---|---|
| County | Lee |
| City | Sanford |
| Zip Code | 27332 |
| Community Name | Laurel Oaks |
| School District | Lee County Schools |
| Elementary School | J. Glenn Edwards Elem |
| High School | Lee County High |
| Listing VS Median (in Laurel Oaks) | |
Price: $345,451 low | high Med: $317,780 sqft: 2,368 low | high Med: 1,991 $ / sqft: $146 low | high Med: $160 On site: 69 low | high Med: 151 | |