
 Price Reduced Listing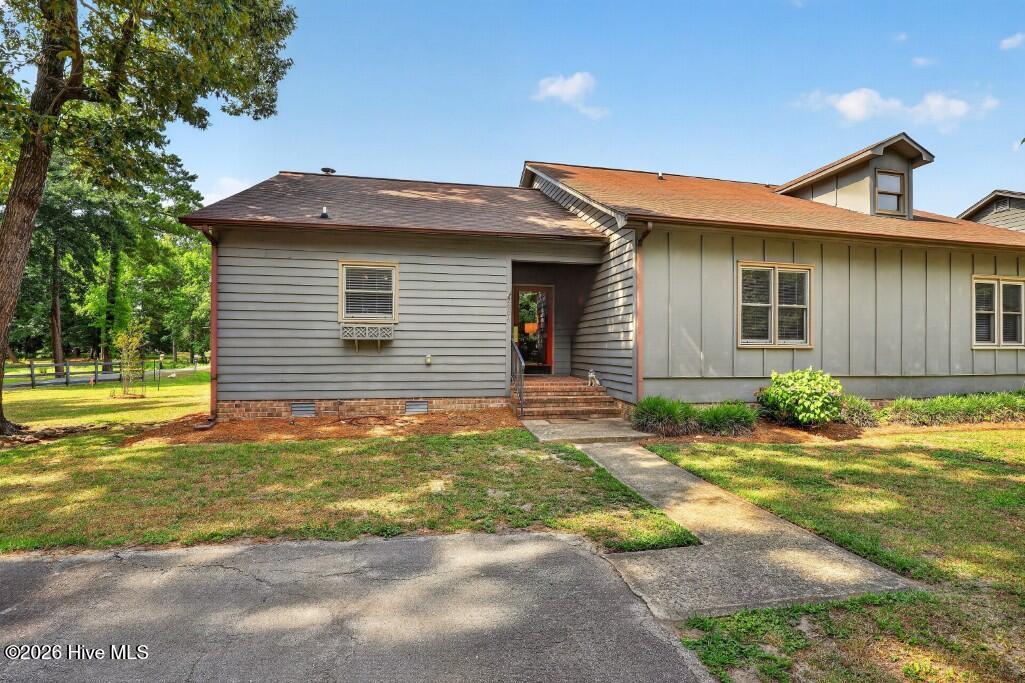

Description
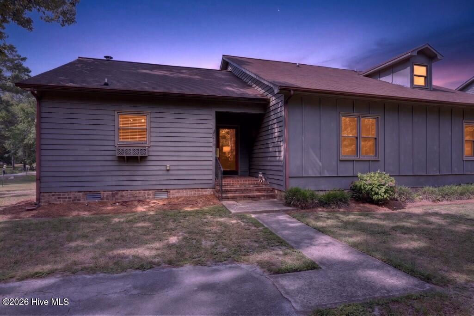
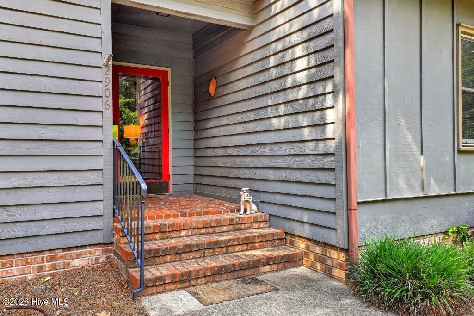
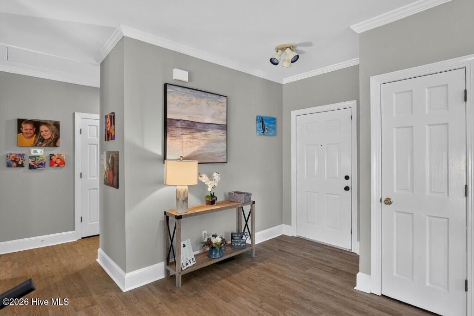
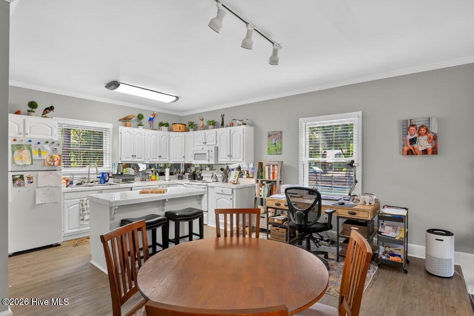
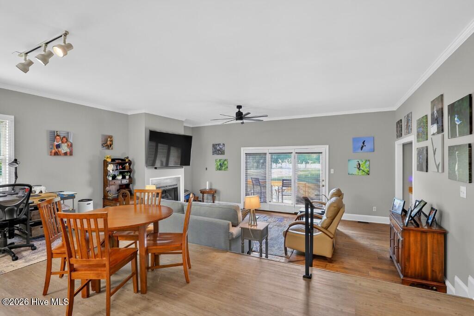
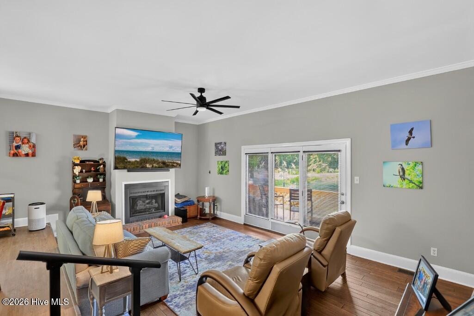
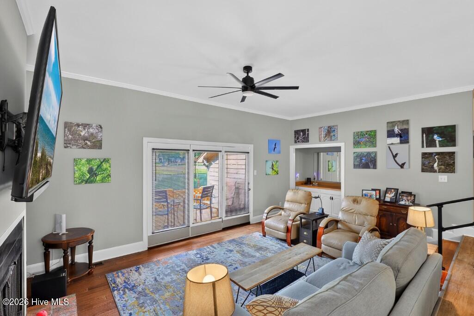
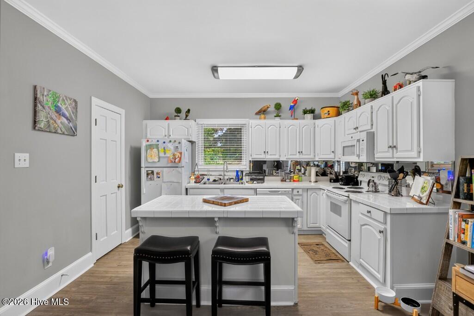
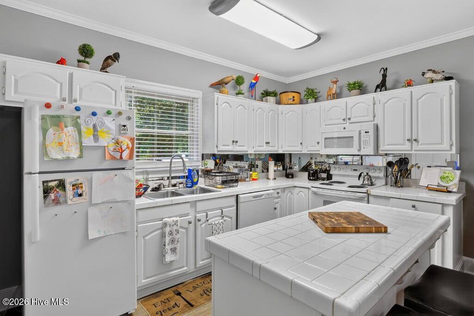
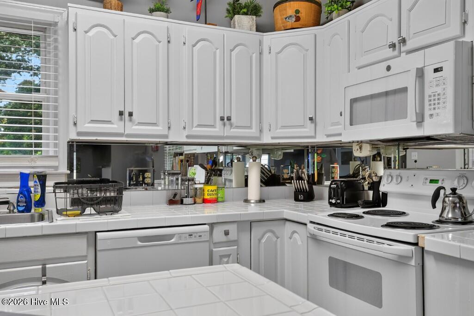
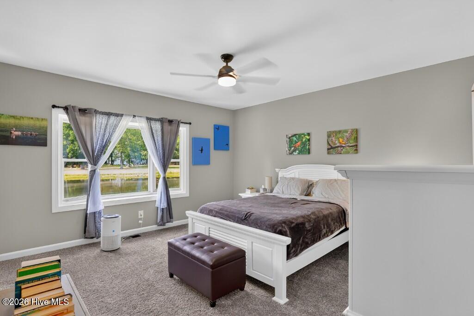
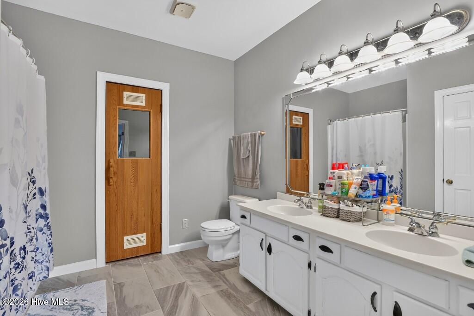
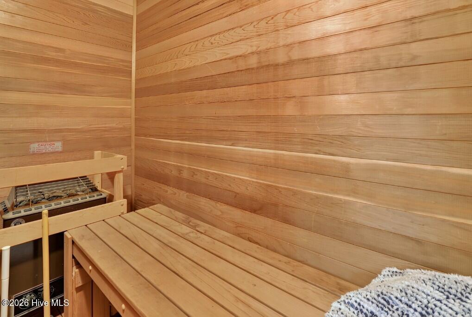
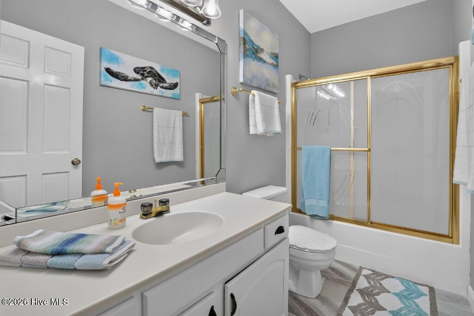
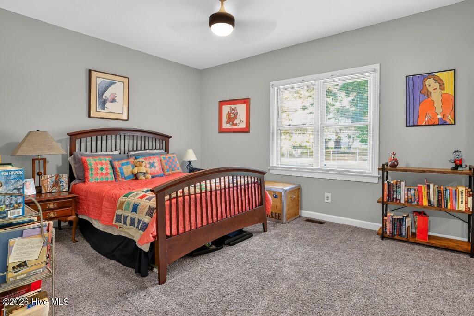
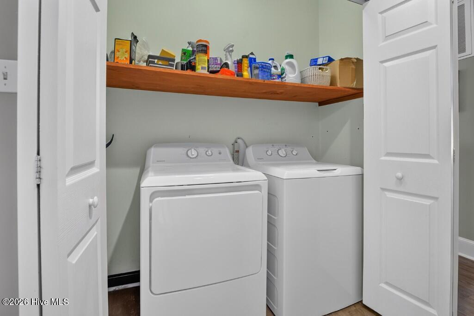
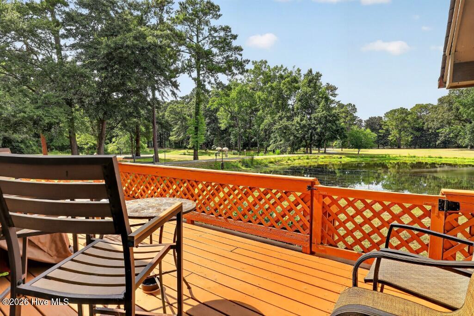
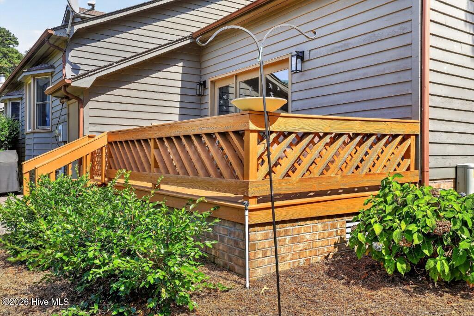
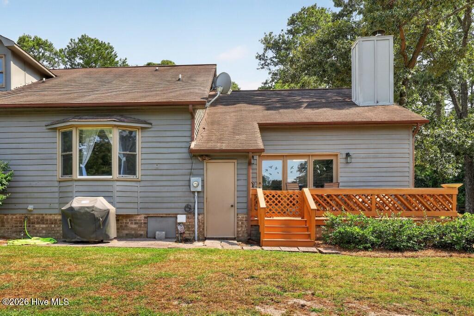
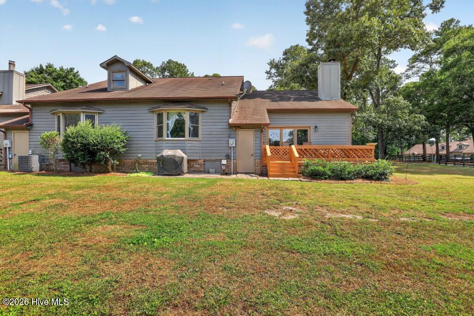
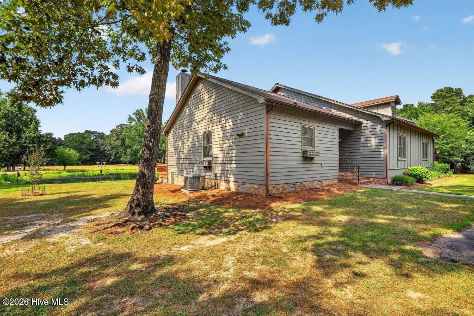
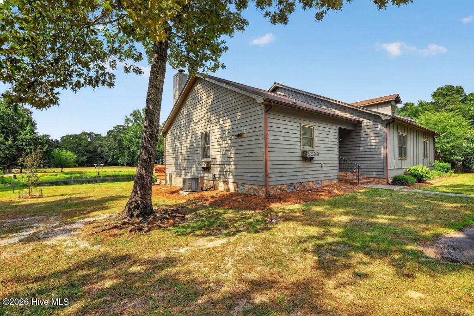
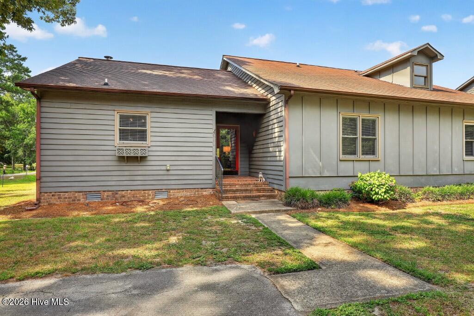
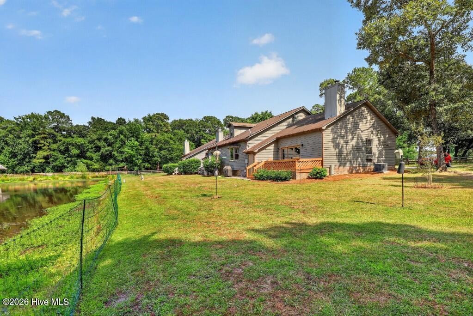
Nestled among mature trees with peaceful pond views, this beautifully maintained 2-bedroom, 2-bath townhome offers the perfect blend of comfort, convenience, and low-maintenance living. Step inside to a welcoming foyer that opens to a spacious, light-filled floor plan accented by crown molding, updated flooring, and neutral finishes throughout. The kitchen is designed for both functionality and entertaining, featuring abundant cabinetry, generous counter space, a center island with bar seating, and a seamless flow into the dining area. Just beyond, the inviting living room is anchored by a cozy fireplace and opens to an expansive deck overlooking the tranquil pond, creating the perfect space to enjoy your morning coffee, host family and friends, or simply unwind while taking in the peaceful surroundings. The spacious primary suite serves as a private retreat with scenic water views, a large ensuite bath complete with double vanity, soaking tub, separate shower, and the added luxury of a private sauna. A generously sized guest bedroom and second full bath provide comfortable accommodations for family or visitors. Whether you're looking for a primary residence or a home that offers easy living without sacrificing space or character, this property delivers. Conveniently located near shopping, dining, medical facilities, and everyday amenities, you'll enjoy a quiet setting while remaining close to everything Kinston has to offer. Sauna and fireplace have never been turned on by owner. Refrigerator, washer, dryer, and television above the fireplace convey with an acceptable offer.
Details
| MLS # | 100584693 |
|---|---|
| Listing Type | For Sale |
| Style | Town House |
| HOA Dues | $2,100 |
| Sub-Type | Resale |
| Status | Active |
| Year | 1984 |
| Days On Site | 97 |
| Listing Provided By | The Brokerage Real Estate Advisors | Sam Petrides |
Features
| Bed(s) | 2 |
|---|---|
| Bath(s) | 2 Total |
| SQ Feet | 1,514 |
| Story(s) | 1 |
| Zoning | R |
| Acreage | 0.07 |
| Water Front | Yes |
| Property View | Pond, Water |
Interior
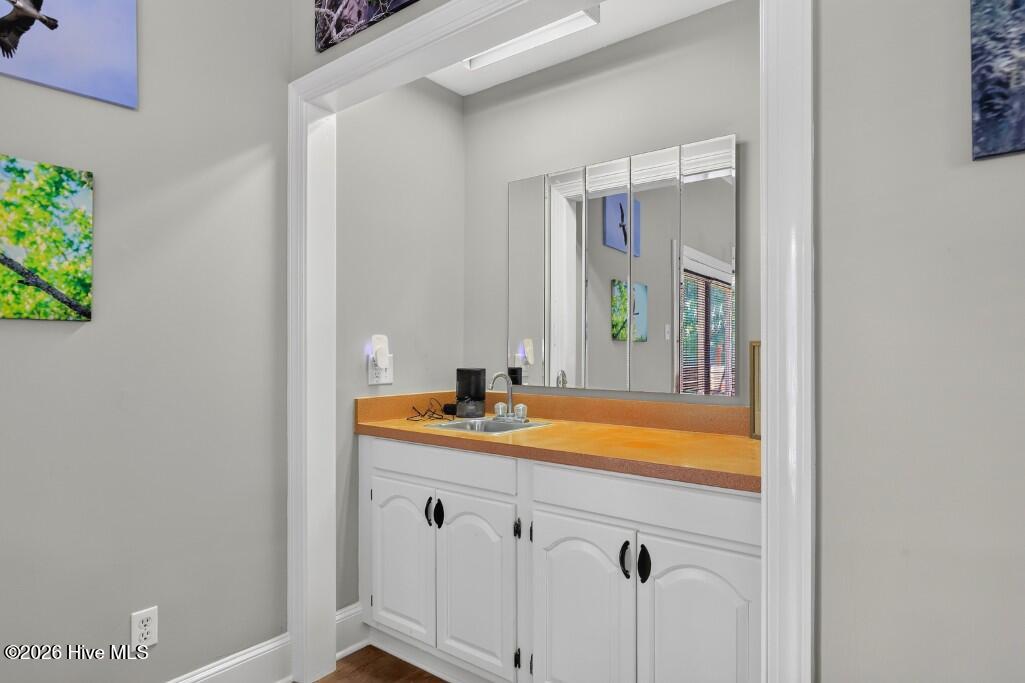
| Interior Features | Master Downstairs, Kitchen Island, Sauna, Wet Bar, Blinds/Shades, Gas Log |
|---|---|
| Heating Yes / No | Yes |
| Cooling Yes / No | Yes |
| Cooling | Central Air |
| Fireplace Features | Gas Log |
| Fireplaces Total | 1 |
| Fireplace Yes / No | Yes |
| Rooms Total | 4 |
Exterior
| Exterior Features | Storm Doors |
|---|---|
| Roof | Architectural Shingle |
| Foundation Details | Brick/Mortar |
| Lot Features | Open Lot, Corner Lot |
| Waterfront Features | None |
| View | Pond, Water |
| Construction Materials | Wood Siding, Wood Frame |
Parking
| Attached Garage Yes / No | Yes |
|---|---|
| Garage Yes / No | No |
| Parking Features | Attached, Assigned, On Site, Paved |
Utilities
| Utilities | Water Available, Water Connected, Water Tap Available, Water Tap Paid |
|---|
Taxes
| Tax Assessed Value | 139815 |
|---|---|
| Tax Book Number | 3 |
| Tax Legal Description | 2906 DERBY DR LP122, 000/2010 LP114, 900/2011 |
| Tax Year | 2025 |
Area Information
| State | NC |
|---|---|
| County | Lenoir |
| City | Kinston |
| Zip Code | 28504 |
| School District | Lenoir County |
| Elementary School | Banks |
| High School | North Lenoir |
| Listing VS Median (in 28504) | |
Price: $170,000 low | high Med: $244,900 sqft: 1,514 low | high Med: 2,372 $ / sqft: $112 low | high Med: $103 On site: 97 low | high Med: 160 | |
Market Activity 28504
Request a showing
Request a showing
Contact
Learn More About This Property

| State | NC |
|---|---|
| County | Lenoir |
| City | Kinston |
| Zip Code | 28504 |
| School District | Lenoir County |
| Elementary School | Banks |
| High School | North Lenoir |
| Listing VS Median (in 28504) | |
Price: $170,000 low | high Med: $244,900 sqft: 1,514 low | high Med: 2,372 $ / sqft: $112 low | high Med: $103 On site: 97 low | high Med: 160 | |