

304 Millhouse Road,Castle Hayne, NC 28429
Castle Hayne, NC 28429











Description
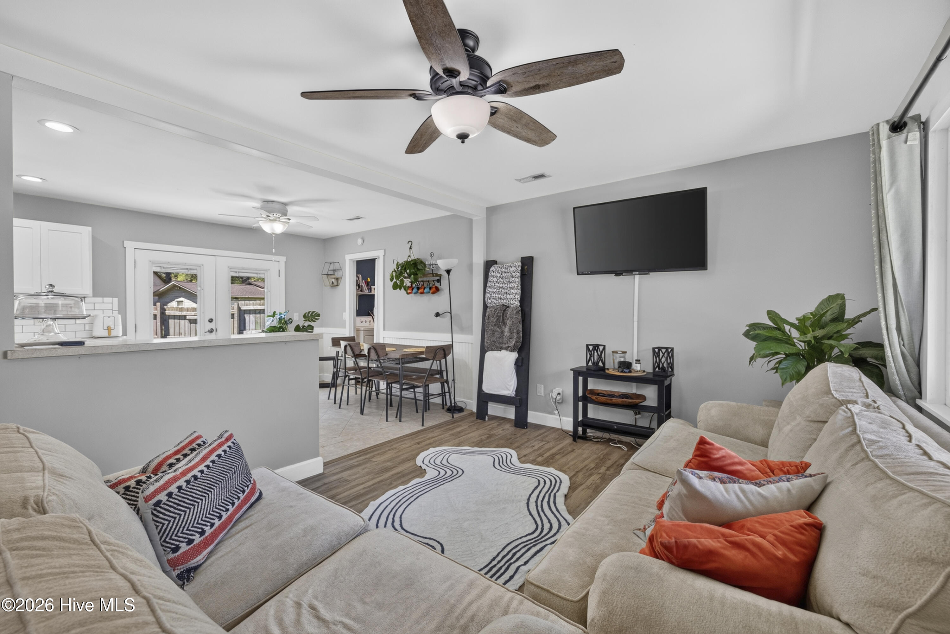
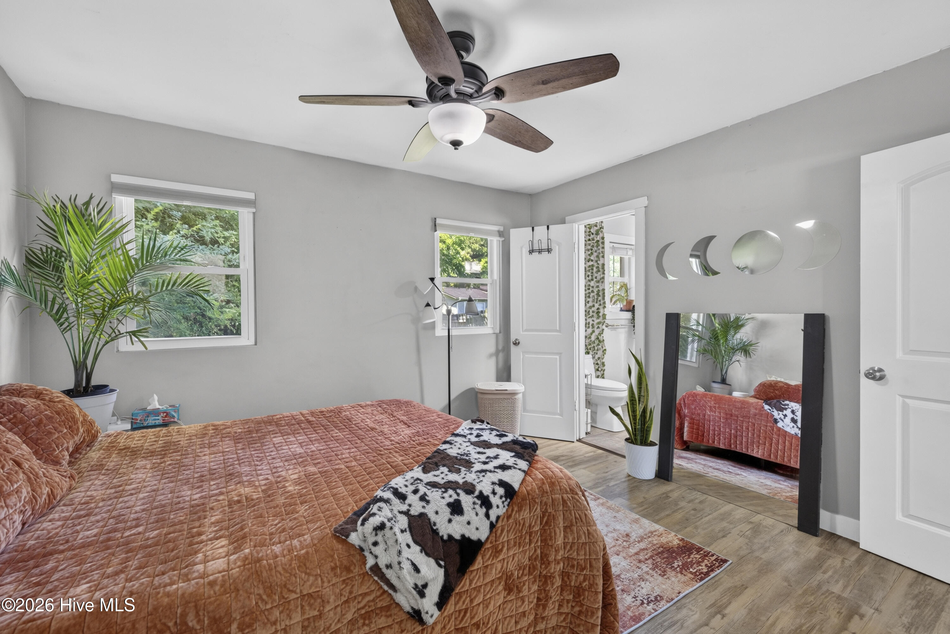
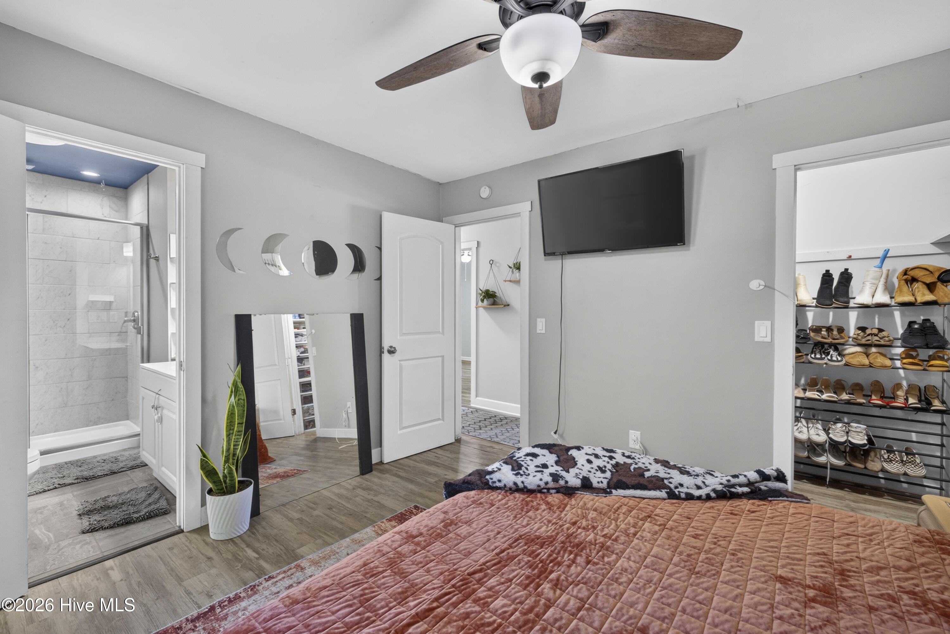
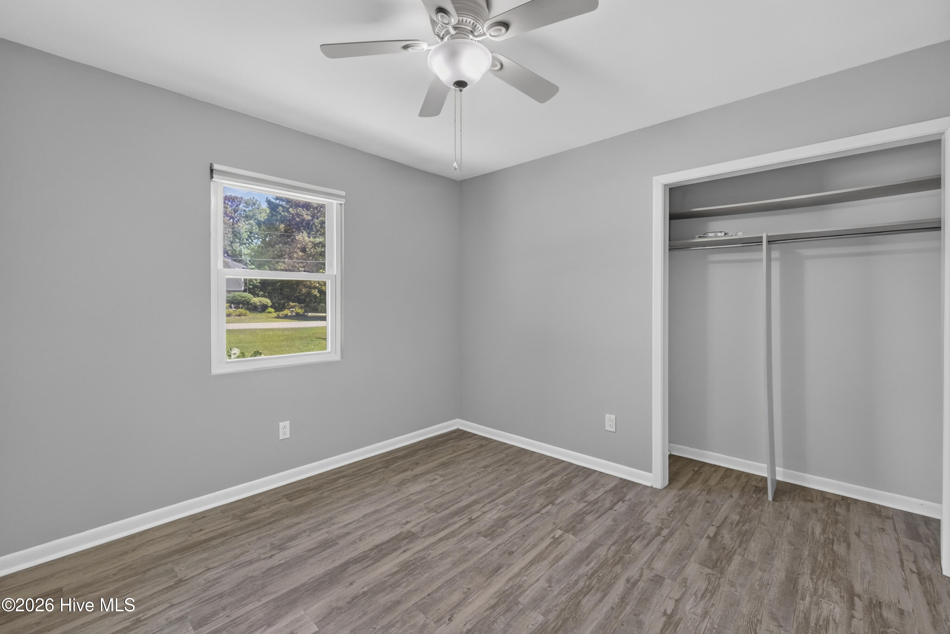
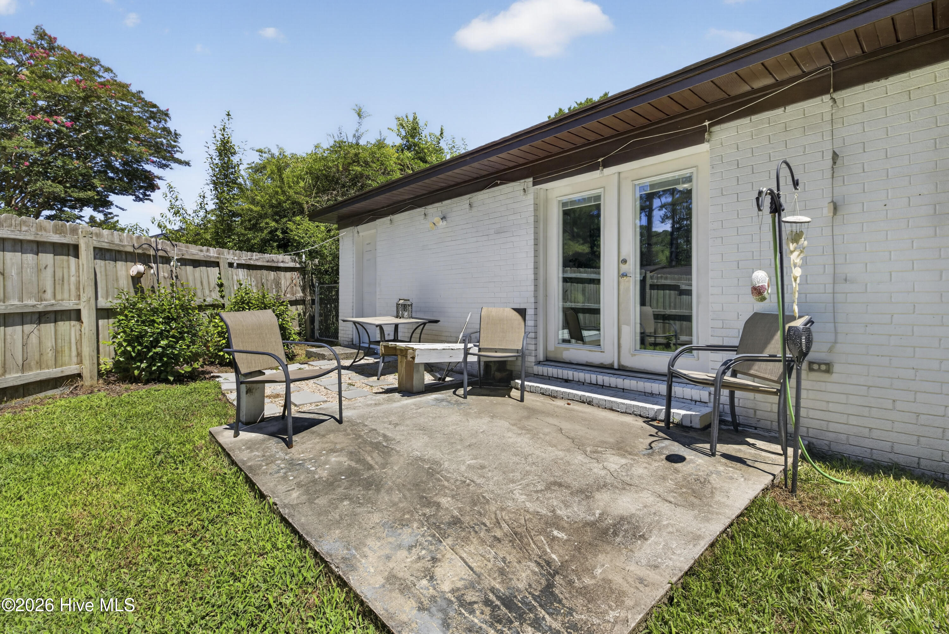
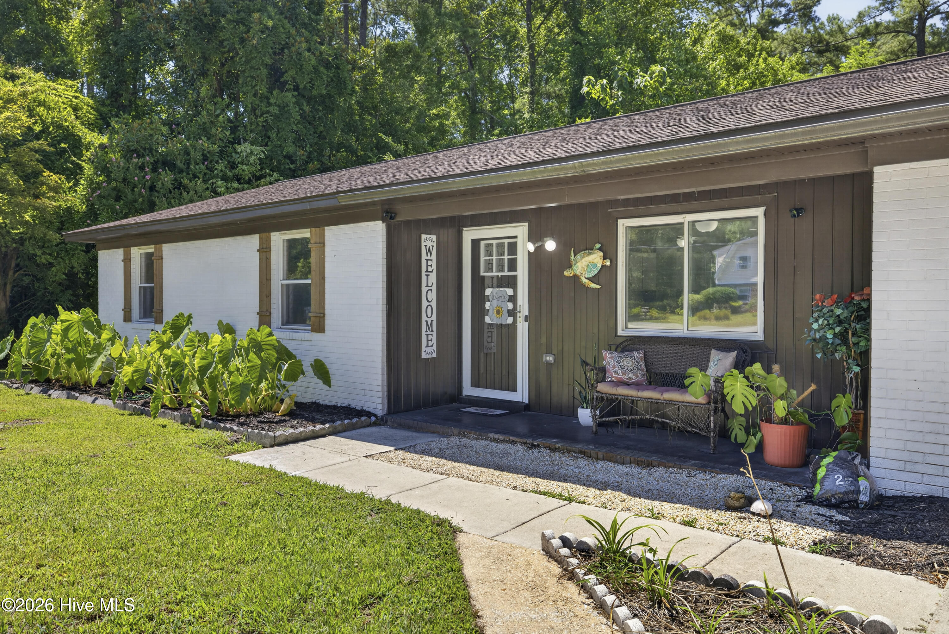
Welcome to this beautifully maintained 3-bedroom, 2-bath home offering the perfect blend of comfort, style, and functionality. The bright, open-concept floor plan is filled with natural light, creating an inviting atmosphere that's ideal for both everyday living and entertaining. The well-appointed kitchen features stainless steel appliances, newer cabinetry, recessed lighting, a stylish tile backsplash, and durable tile flooring. A dedicated laundry room and attached one-car garage provide added convenience. The spacious primary suite offers a walk-in closet and a private en-suite bathroom with an updated walk-in shower. Both bathrooms have been tastefully renovated within the past few years, providing a fresh, modern feel. Outside, the brick veneer exterior offers attractive curb appeal and low-maintenance living. Situated on a generously sized lot with no HOA, this property provides the freedom and space you've been looking for. The backyard is a true private retreat, complete with a patio and fire pit area--perfect for relaxing evenings or entertaining family and friends. Additional updates include a recently replaced electrical main panel, offering added peace of mind. Don't miss the opportunity to make this move-in-ready home your own!
Details
| MLS # | 100589452 |
|---|---|
| Listing Type | For Sale |
| Style | House |
| Sub-Type | Resale |
| Status | Pending With Showings |
| Year | 1980 |
| Days On Site | 88 |
| Listing Provided By | RE/MAX Executive | Trevor J Urban |
Features
| Bed(s) | 3 |
|---|---|
| Bath(s) | 2 Total |
| SQ Feet | 1,146 |
| Garage | 1 |
| Story(s) | 1 |
| Zoning | R-10 |
| Acreage | 0.39 |
| Property View | See Remarks |
Interior
| Interior Features | Walk-in Closet(s), Ceiling Fan(s), Walk-in Shower, Blinds/Shades, Walk-In Closet(s) |
|---|---|
| Heating Yes / No | Yes |
| Cooling Yes / No | Yes |
| Cooling | Central Air, Heat Pump |
| Fireplace Yes / No | No |
| Rooms Total | 6 |
Exterior
| Exterior Features | None |
|---|---|
| Roof | Shingle |
| Foundation Details | Slab |
| View | See Remarks |
| Construction Materials | Brick Veneer, Wood Frame |
Parking
| Attached Garage Yes / No | Yes |
|---|---|
| Garage Yes / No | Yes |
| Parking Features | Garage Faces Front, Concrete, Off Street, On Site, Paved |
Utilities
| Utilities | Water Connected |
|---|
Taxes
| Tax Assessed Value | 266900 |
|---|---|
| Tax Book Number | 16 |
| Tax Legal Description | Lot 115 Prince George Estates |
| Tax Year | 2026 |
Area Information
| State | NC |
|---|---|
| County | New Hanover |
| City | Castle Hayne |
| Zip Code | 28429 |
| Community Name | Prince George Estates |
| School District | New Hanover |
| Elementary School | Castle Hayne |
| High School | Laney |
| Listing VS Median (in Prince George Estates) | |
Price: $310,000 low | high Med: $314,950 sqft: 1,146 low | high Med: 1,224 $ / sqft: $271 low | high Med: $258 On site: 88 low | high Med: 73.5 | |
Market Activity 28429
Request a showing
Request a showing
Contact
Learn More About This Property

| State | NC |
|---|---|
| County | New Hanover |
| City | Castle Hayne |
| Zip Code | 28429 |
| Community Name | Prince George Estates |
| School District | New Hanover |
| Elementary School | Castle Hayne |
| High School | Laney |
| Listing VS Median (in Prince George Estates) | |
Price: $310,000 low | high Med: $314,950 sqft: 1,146 low | high Med: 1,224 $ / sqft: $271 low | high Med: $258 On site: 88 low | high Med: 73.5 | |