306 Wood House Drive,Jacksonville, NC 28546
Jacksonville, NC 28546

Description
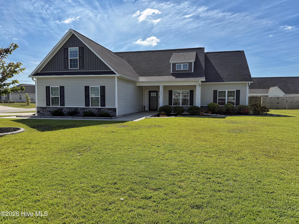
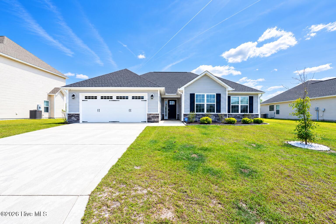
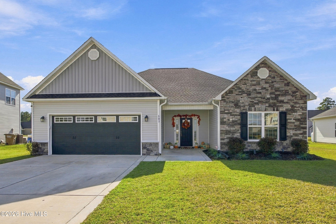
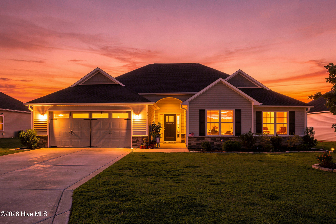
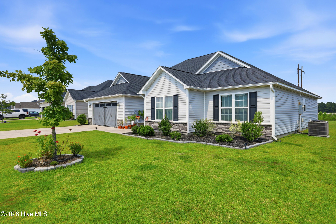
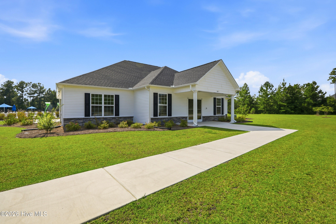
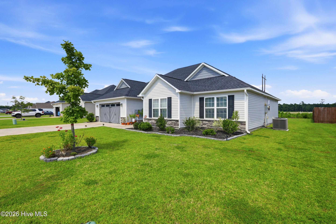
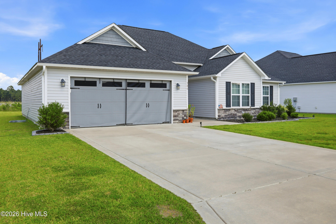
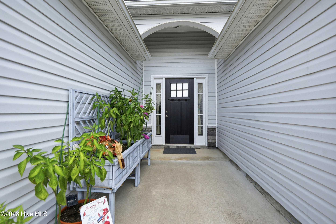
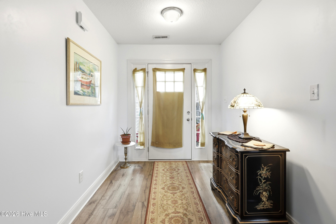
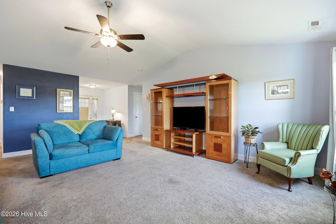
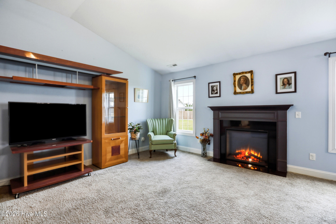
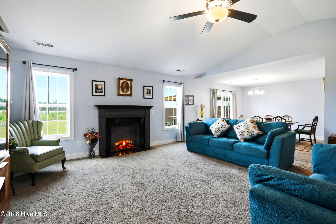
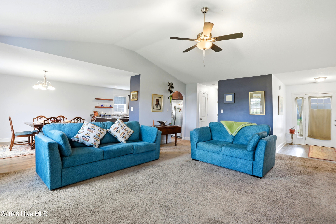
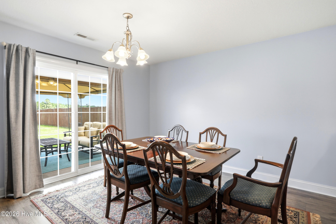
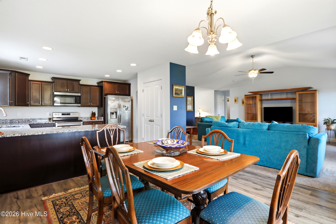
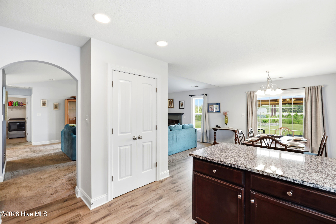
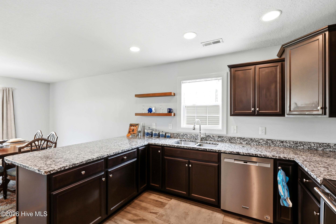
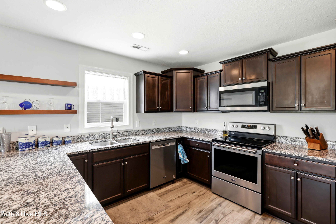
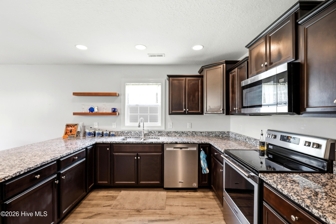
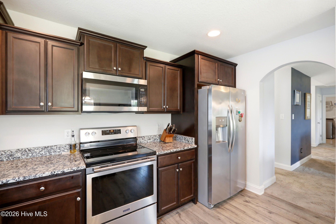
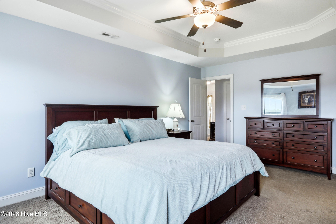
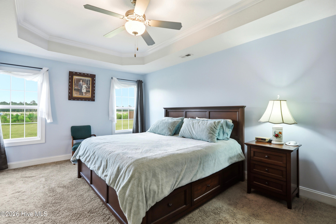
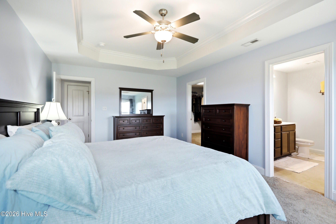
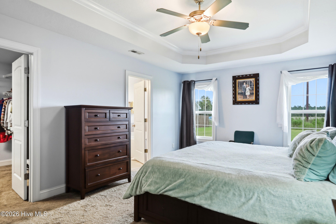
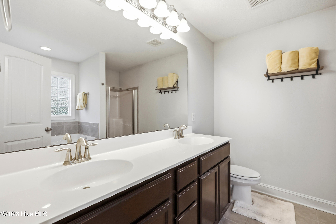
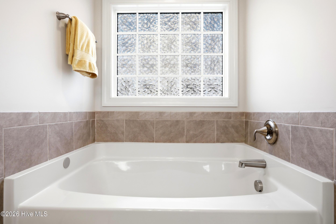
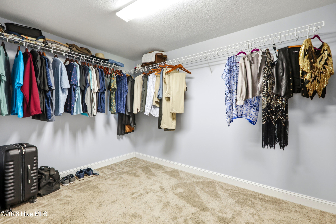
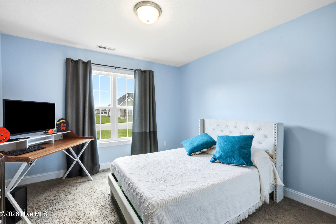
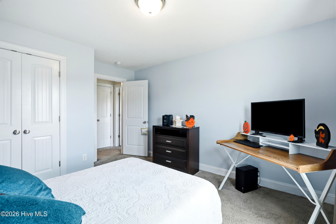
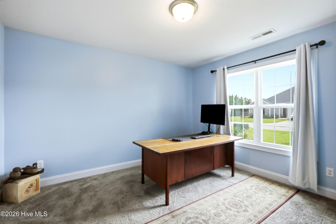
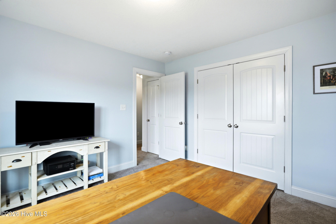
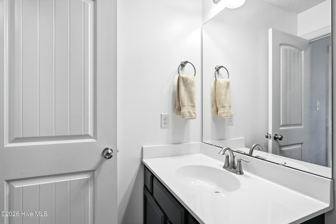
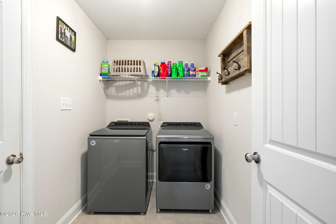
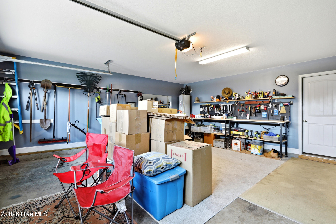
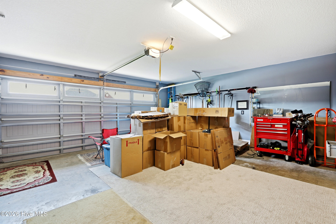
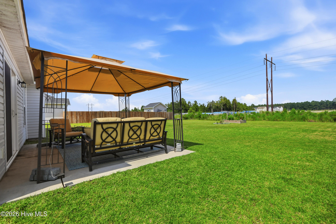
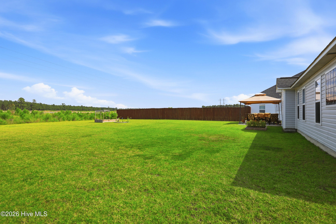
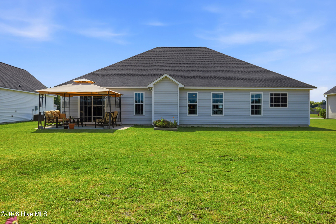
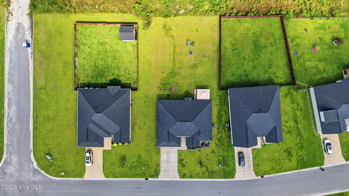
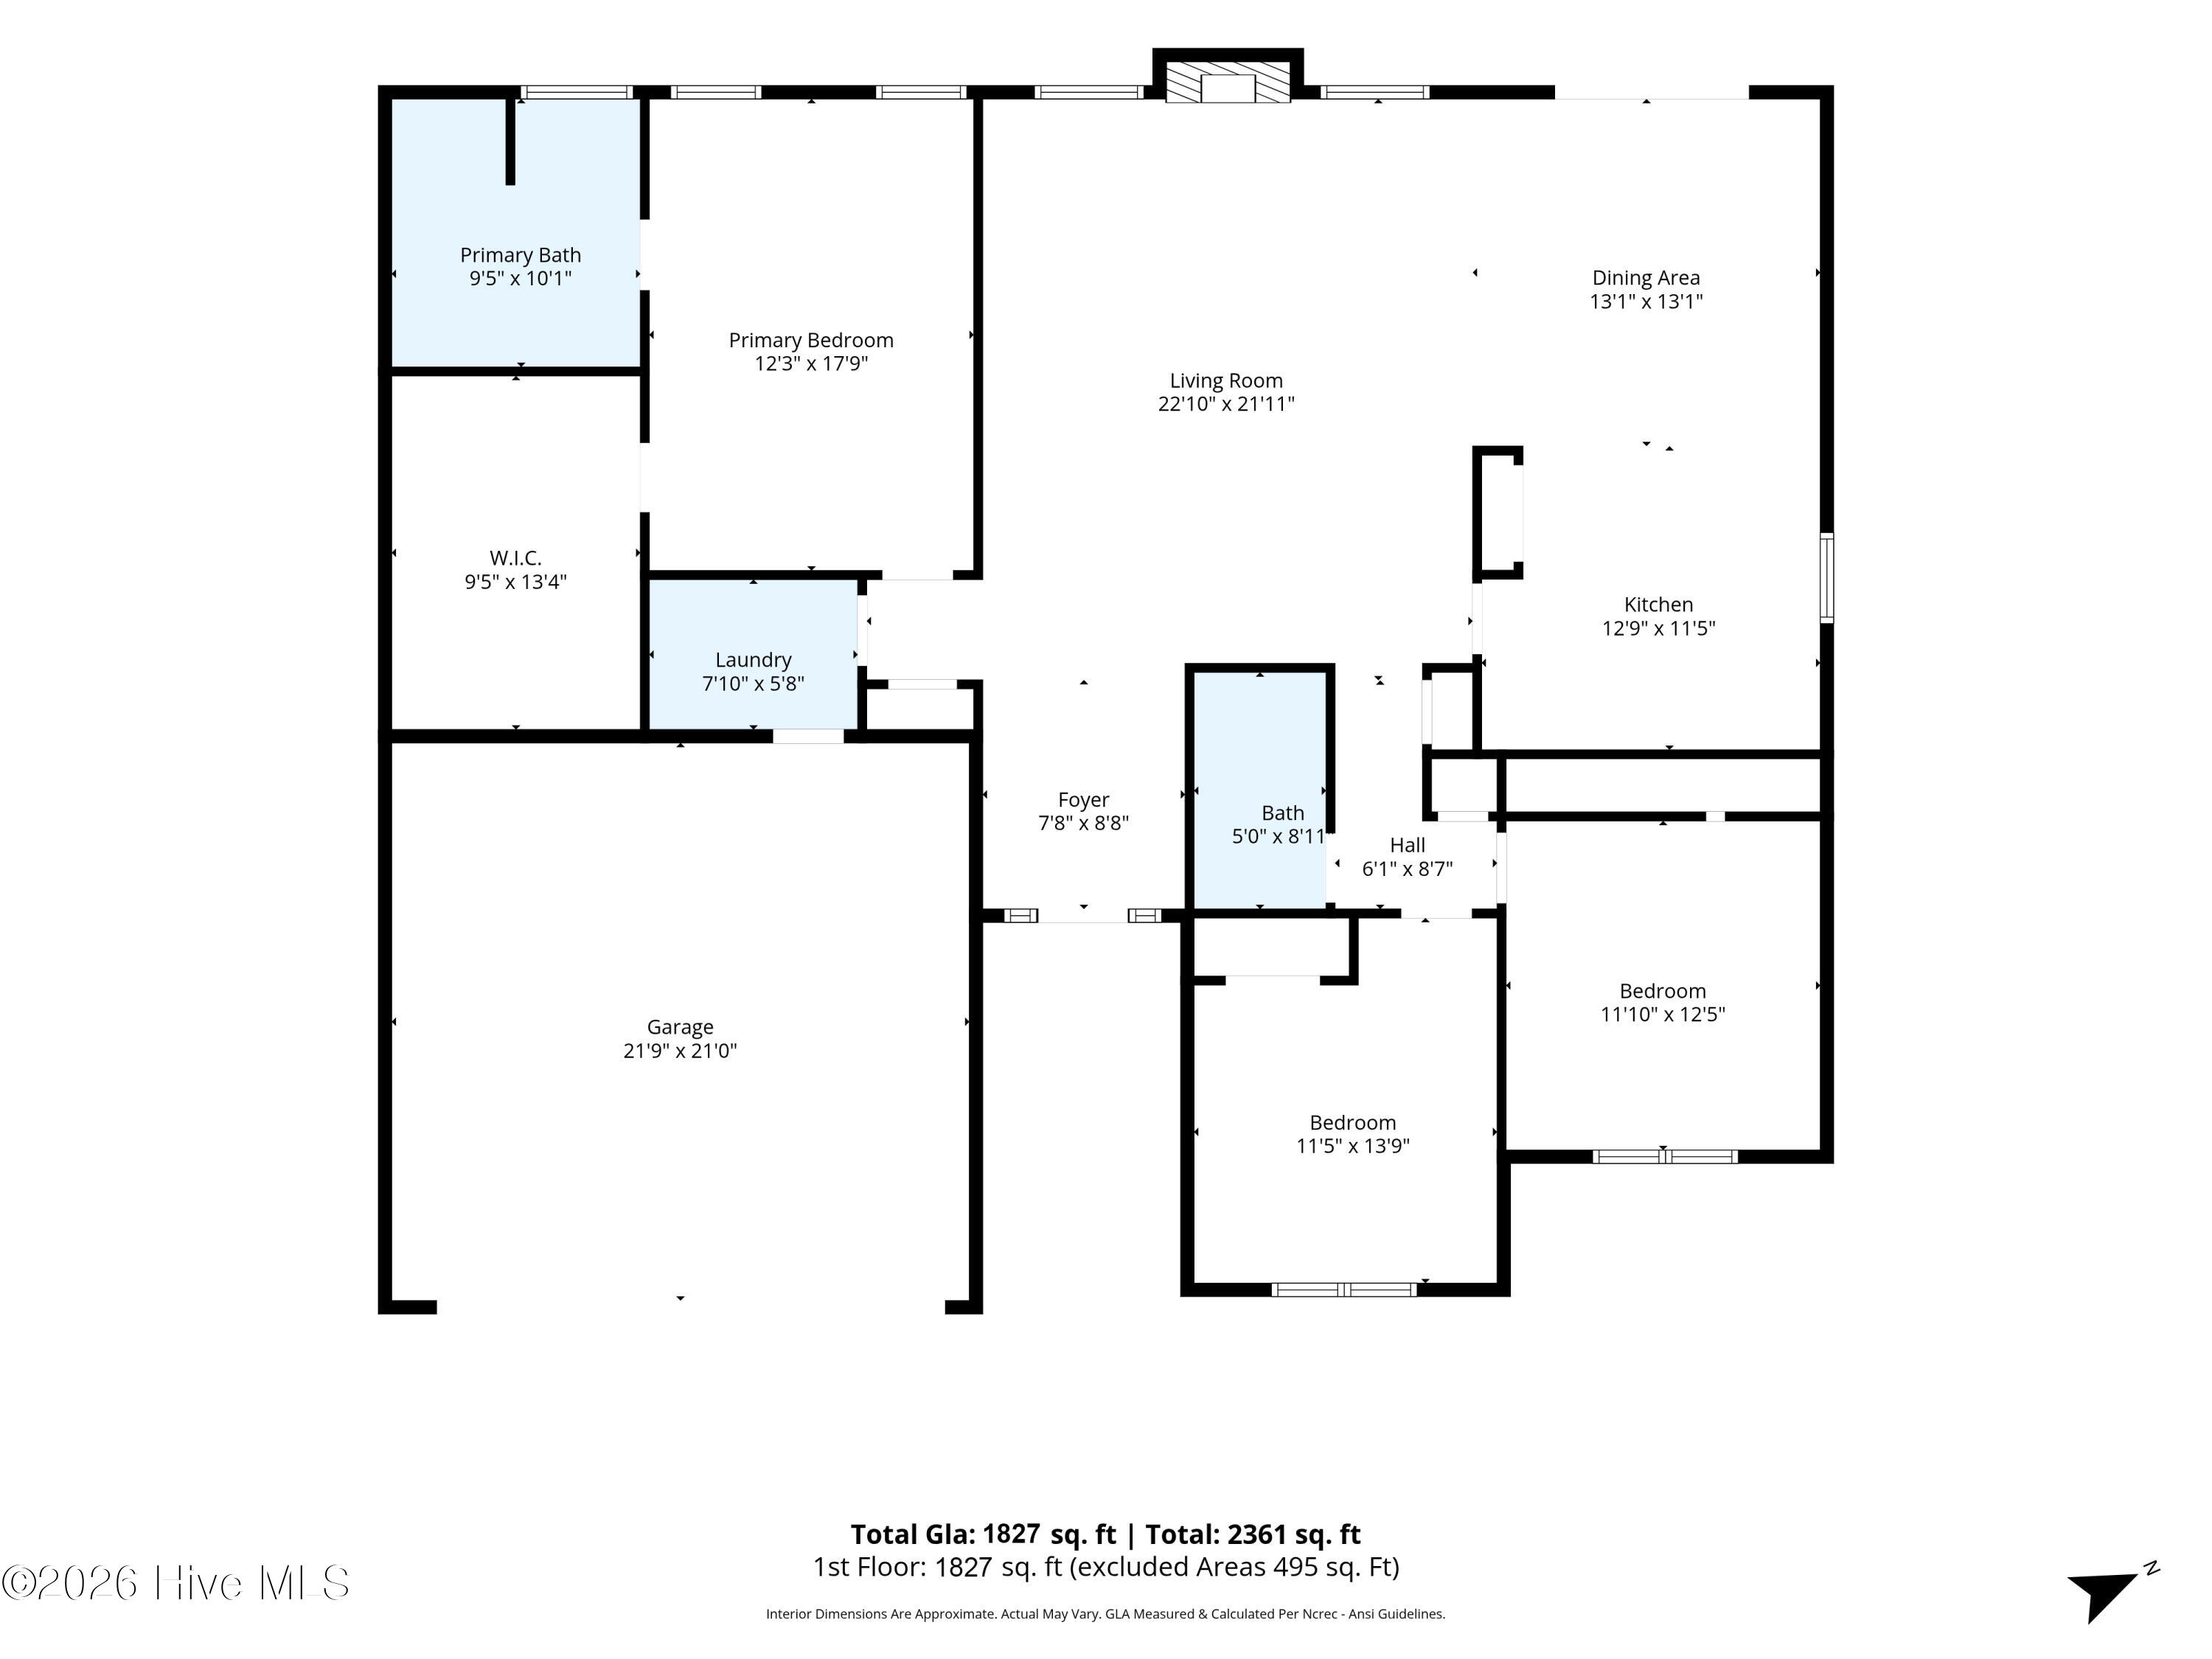
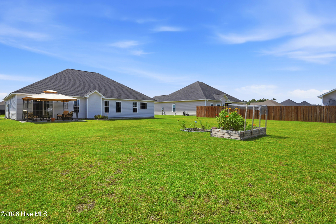
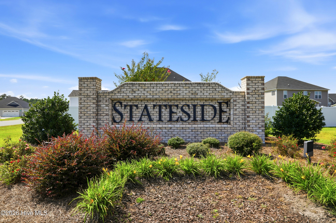
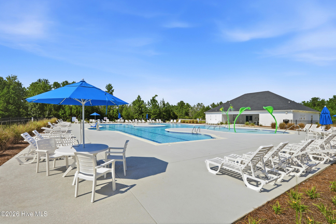
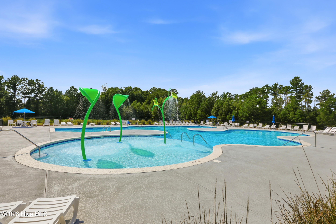
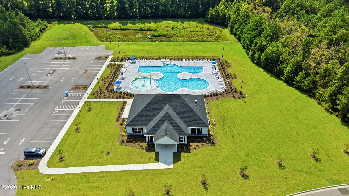
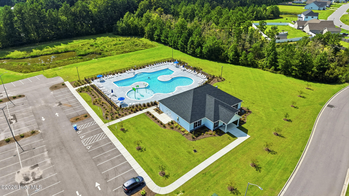
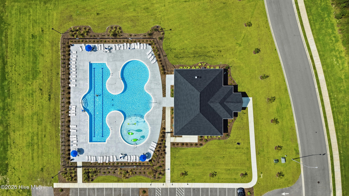
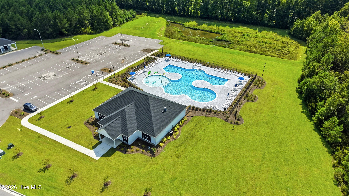
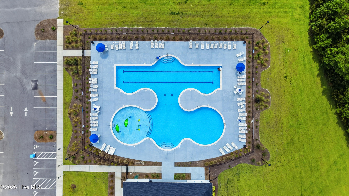
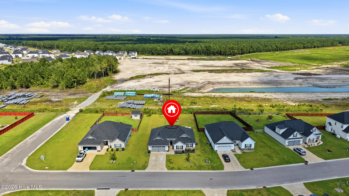
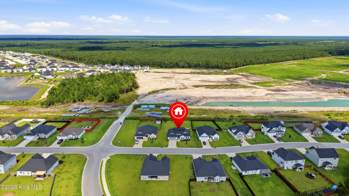
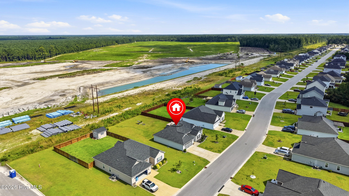
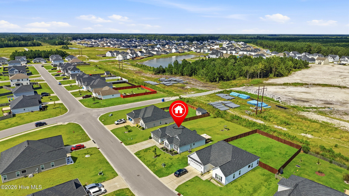
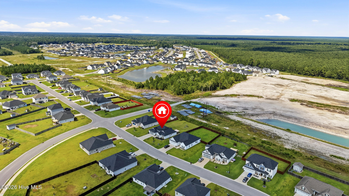
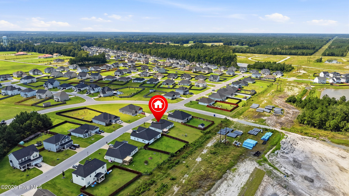
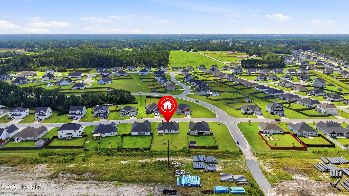
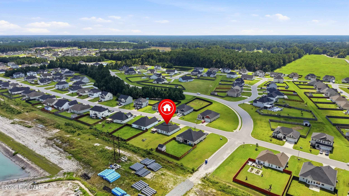
Welcome to Stateside, tucked just off Gum Branch Road behind Stateside Elementary. Built in 2021, this single-story ranch offers 3 bedrooms, 2 full baths, and just over 1,800 square feet on a .29-acre lot. The split-bedroom floor plan provides privacy, with the owner's suite on one side featuring a walk-in closet, dual vanities, and a walk-in shower. The additional bedrooms are located on the opposite side of the home. At the center is a spacious great room with vaulted ceilings and a fireplace. The great room flows seamlessly into the kitchen and dining area, creating an ideal space for everyday living and entertaining. Features include a pantry, tray ceilings, LVP and carpet flooring, and a dedicated laundry room. The back patio overlooks a spacious yard with plenty of room for a fence, garden, or other outdoor improvements. The attached 2-car garage is fully painted and offers flexibility for parking, storage, a gym, or workshop. Additional highlights include an architectural shingle roof, stone accents, and an existing termite bond. This five-year-old home shows like new, allowing you to move in without the wait or premium price of new construction. The HOA covers the community pool and common-area maintenance, with the pool and clubhouse just a short walk away. Conveniently located approximately 12 miles from Camp Lejeune's Wilson Gate and 14 miles from MCAS New River's main gate, with shopping, dining, and schools just minutes away. The home is outside the city limits, so there are no city taxes. Ranches in Stateside are hard to find and don't last long. Schedule your showing today!
Details
| MLS # | 100601336 |
|---|---|
| Listing Type | For Sale |
| Style | House |
| HOA Dues | $350 |
| Sub-Type | Resale |
| Status | Active |
| Year | 2021 |
| Days On Site | 51 |
| Listing Provided By | Keller Williams Innovate-KBT | Team KBT Realty |
Features
| Bed(s) | 3 |
|---|---|
| Bath(s) | 2 Total |
| SQ Feet | 1,827 |
| Garage | 2 |
| Story(s) | 1 |
| Zoning | R-10 |
| Acreage | 0.29 |
| Property View | None |
Interior
| Interior Features | Master Downstairs, Walk-in Closet(s), Vaulted Ceiling(s), Tray Ceiling(s), Ceiling Fan(s), Pantry, Walk-In Closet(s) |
|---|---|
| Heating Yes / No | Yes |
| Cooling Yes / No | Yes |
| Cooling | Central Air |
| Fireplace Yes / No | Yes |
| Laundry Features | Dryer Hookup, Washer Hookup, Laundry Room |
| Furnished | Negotiable |
| Rooms Total | 6 |
Exterior
| Exterior Features | Cluster Mailboxes |
|---|---|
| Roof | Architectural Shingle |
| Foundation Details | Slab |
| Lot Features | Level |
| View | None |
| Construction Materials | Vinyl Siding, Wood Frame |
| Security Features | Smoke Detector(s) |
Parking
| Attached Garage Yes / No | Yes |
|---|---|
| Garage Yes / No | Yes |
| Parking Features | Concrete, Off Street |
Utilities
| Utilities | Sewer Connected, Underground Utilities, Water Connected |
|---|
Taxes
| Tax Assessed Value | 316539 |
|---|---|
| Tax Book Number | 80 |
| Tax Legal Description | Lot 329, Somerset Place, Section IV-A at Stateside |
| Tax Year | 2026 |
Area Information
| State | NC |
|---|---|
| County | Onslow |
| City | Jacksonville |
| Zip Code | 28546 |
| Community Name | Stateside |
| School District | Onslow |
| Elementary School | Stateside |
| High School | Jacksonville |
| Listing VS Median (in Stateside) | |
Price: $325,000 low | high Med: $385,000 sqft: 1,827 low | high Med: 2,270 $ / sqft: $178 low | high Med: $170 On site: 51 low | high Med: 143 | |
Market Activity 28546
Request a showing
Request a showing
Contact
Learn More About This Property

| State | NC |
|---|---|
| County | Onslow |
| City | Jacksonville |
| Zip Code | 28546 |
| Community Name | Stateside |
| School District | Onslow |
| Elementary School | Stateside |
| High School | Jacksonville |
| Listing VS Median (in Stateside) | |
Price: $325,000 low | high Med: $385,000 sqft: 1,827 low | high Med: 2,270 $ / sqft: $178 low | high Med: $170 On site: 51 low | high Med: 143 | |