
 Price Reduced Listing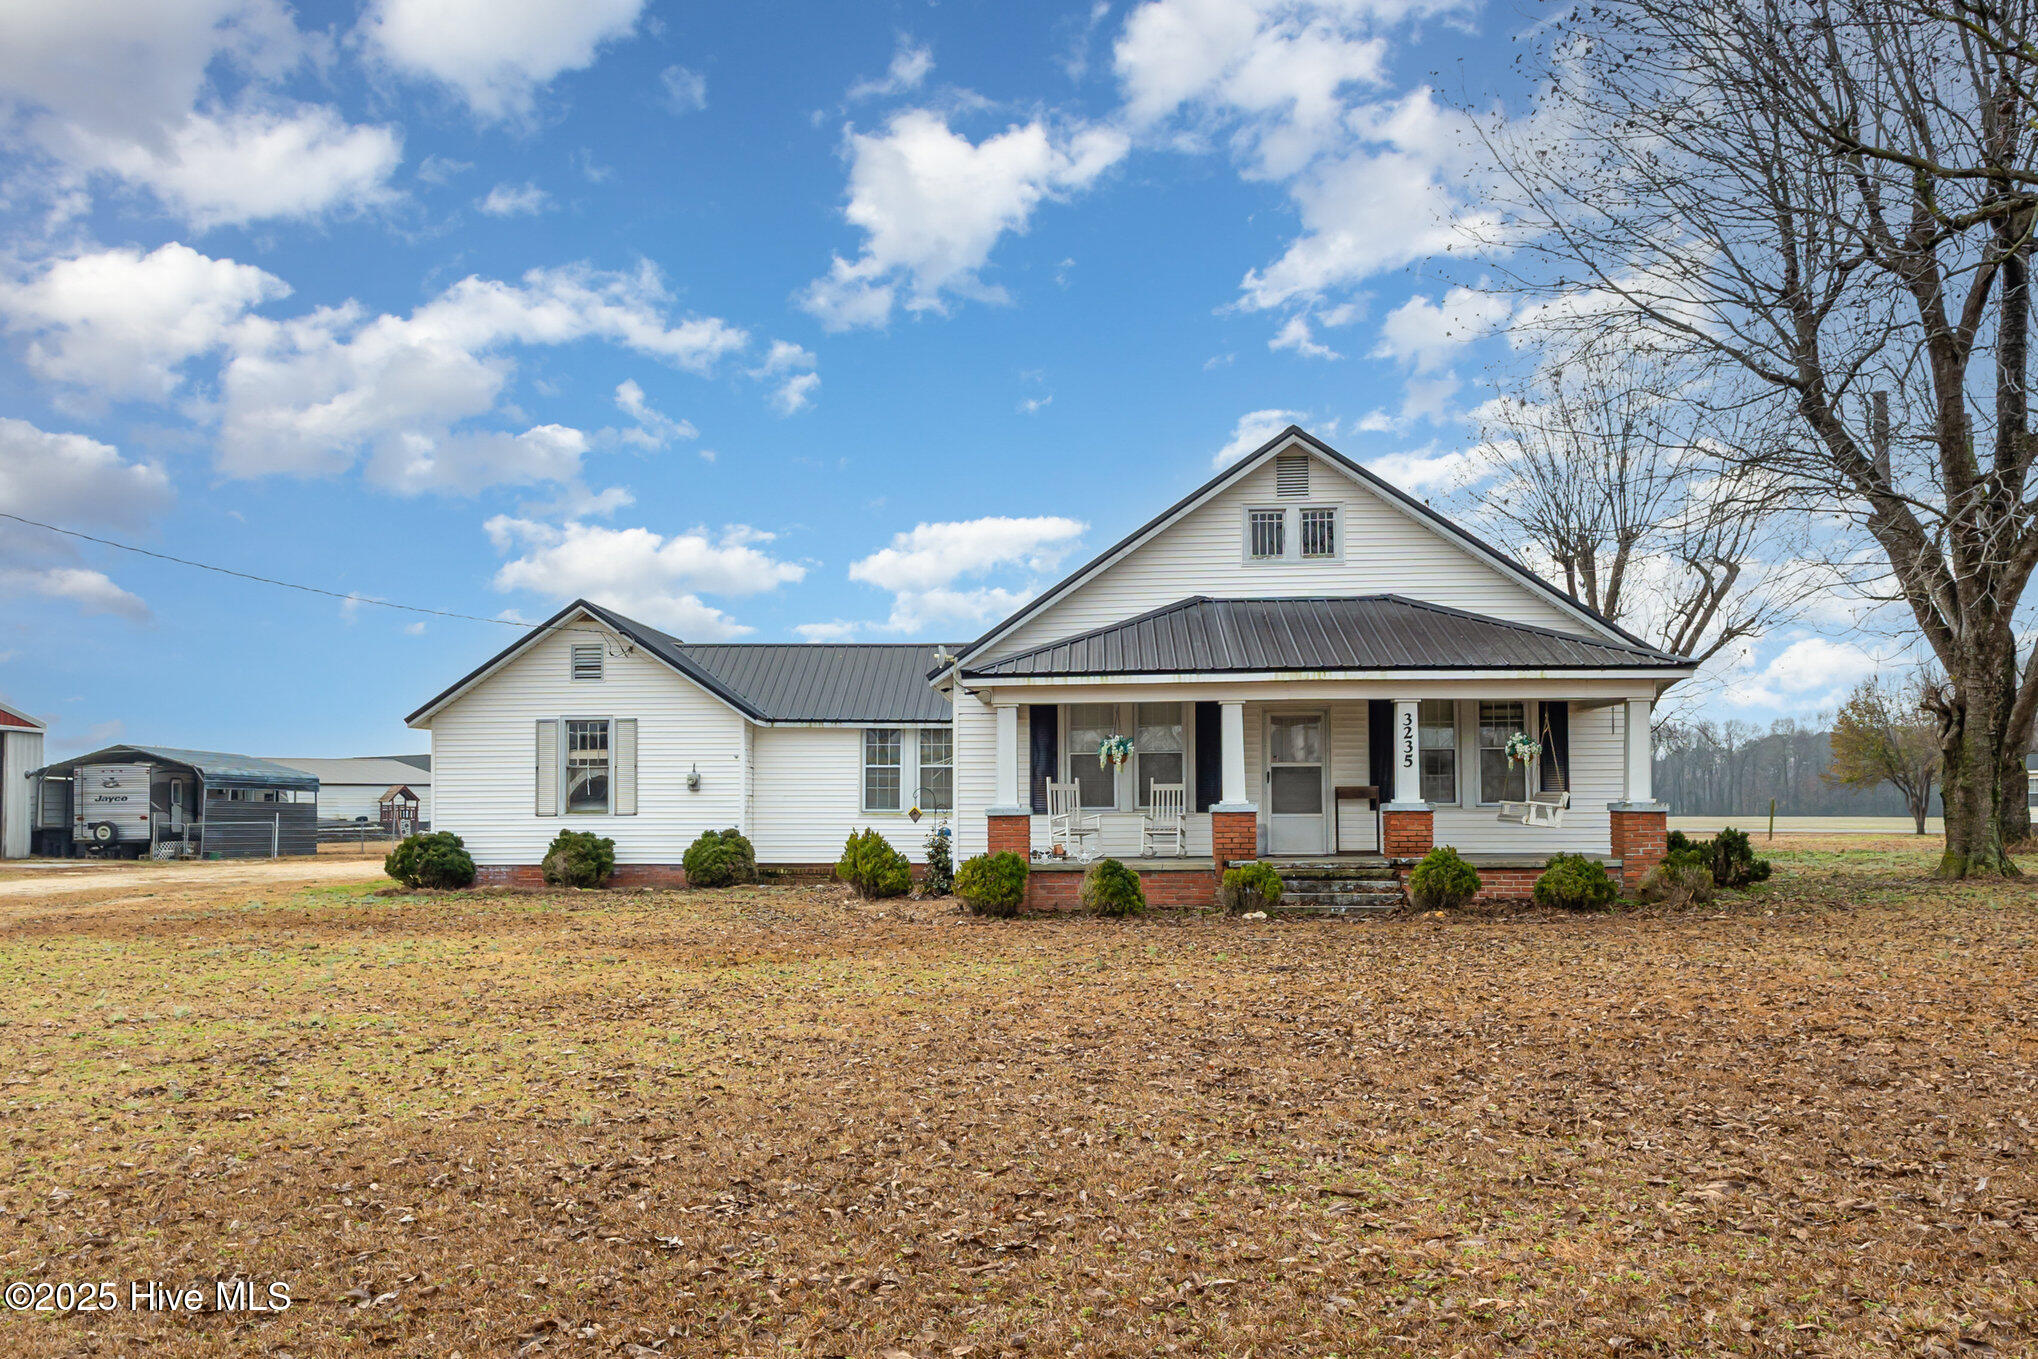
3235 Us Highway 13 Highway S,Goldsboro, NC 27530
Goldsboro, NC 27530

Description
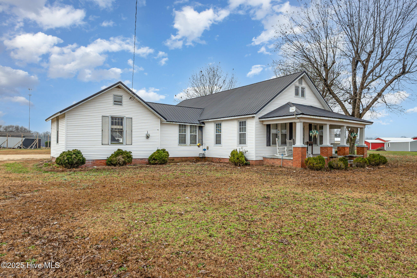
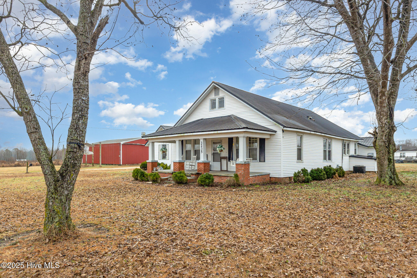
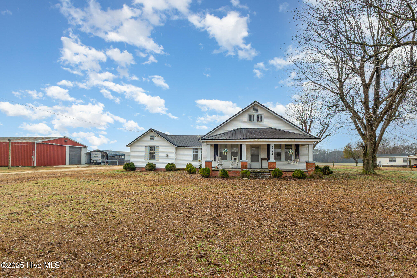
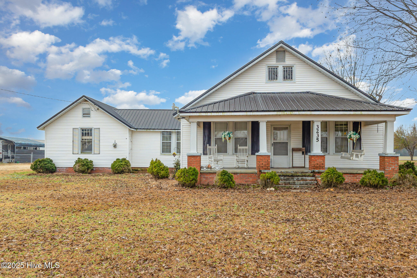
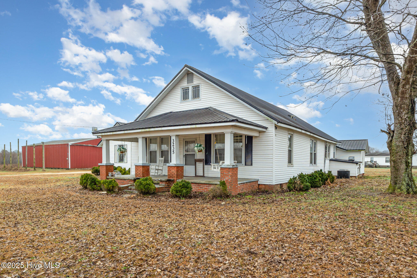
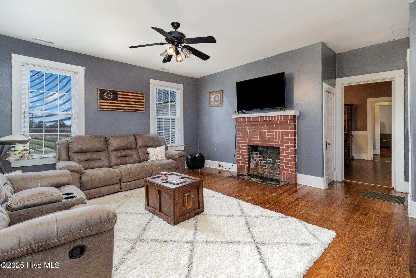
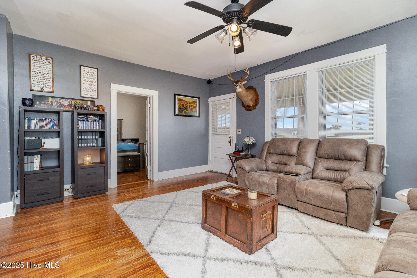
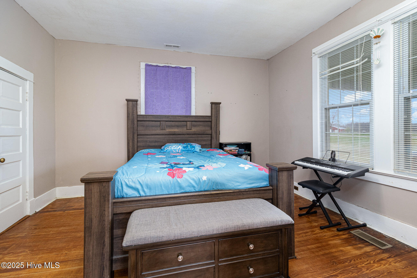
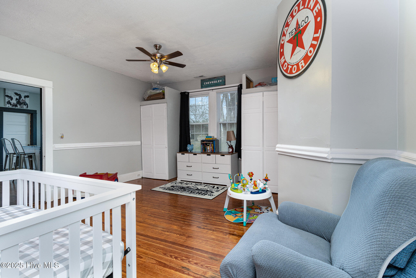
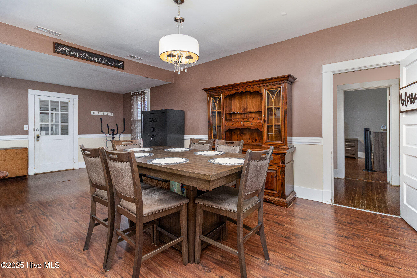
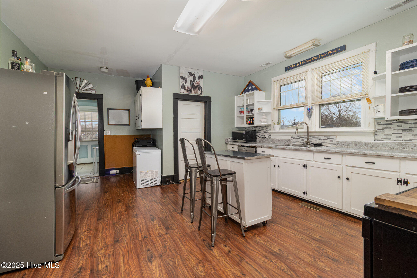
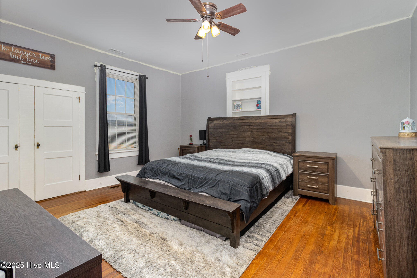
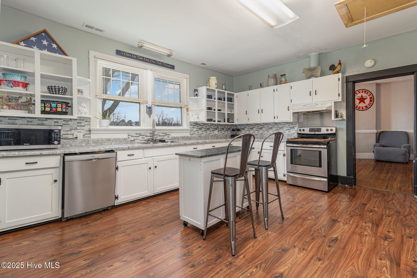
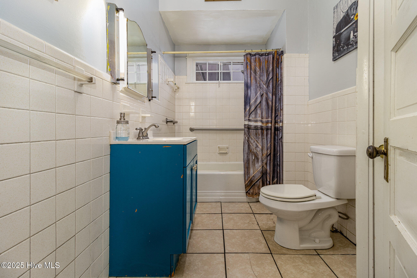
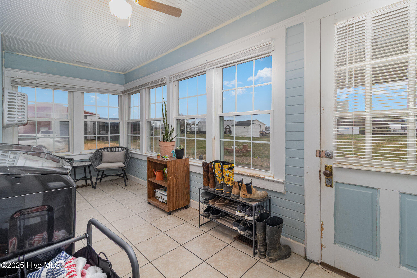
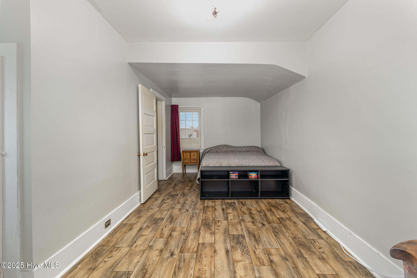
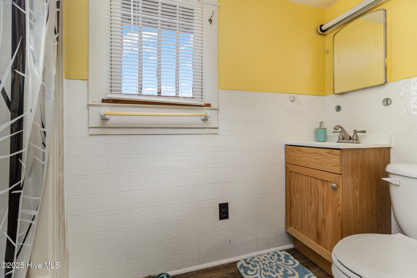
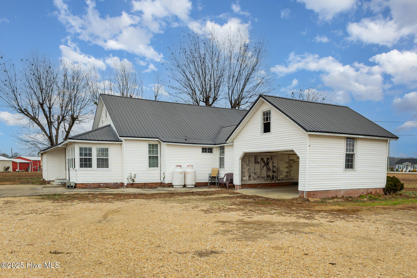
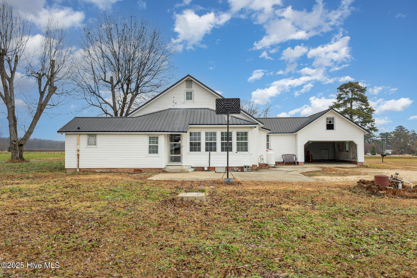
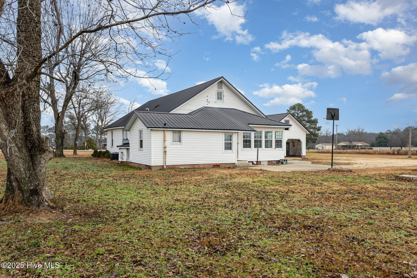
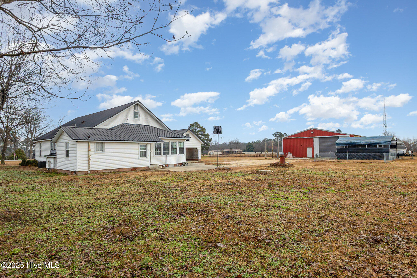
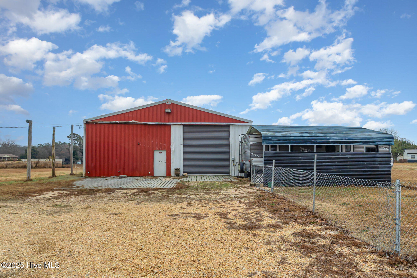
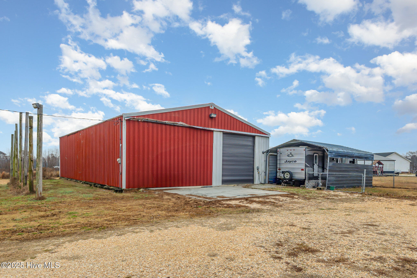
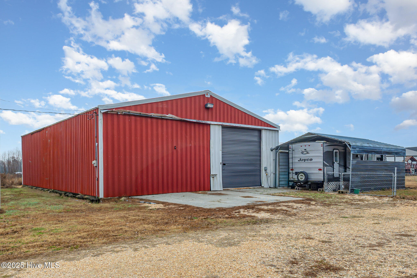
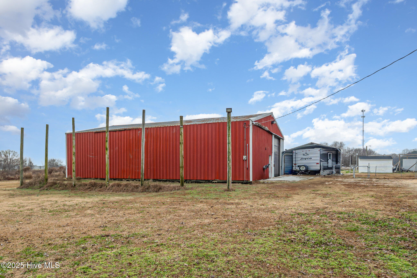
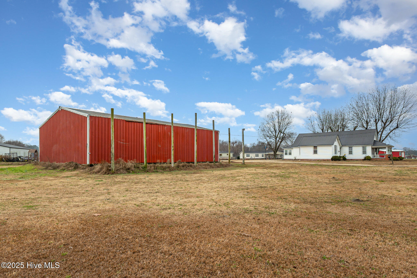
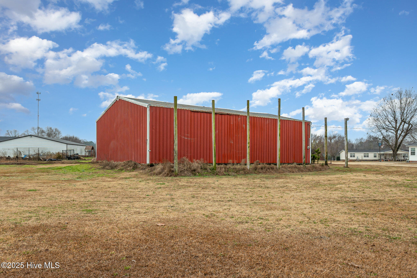
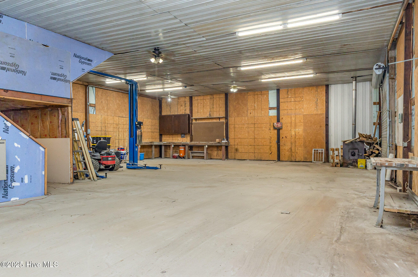
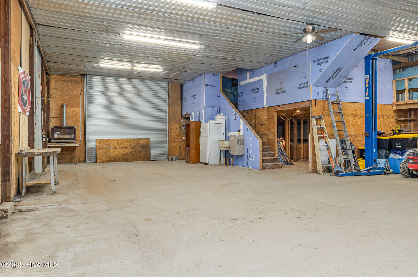
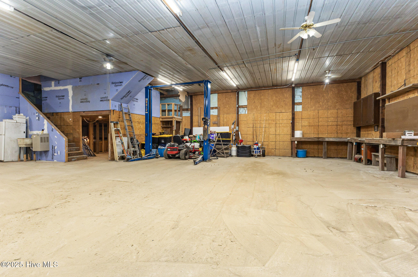
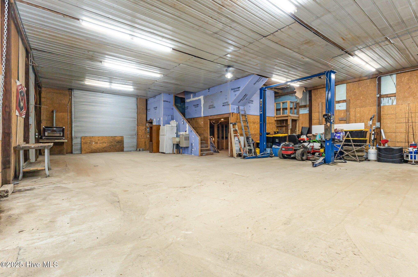
PRICE REFLECTIVE OF NEEDED REPAIRS TO FOUNDATION. FLOOR SYSTEM NEEDS REPLACING. QUOTE IN DOCS! Welcome to your own piece of paradise! This charming farmhouse sits on a sprawling 2.37-acre unrestricted lot, offering the perfect blend of comfort, convenience, and versatility. With 3 bedrooms, 2 bathrooms, and a flexible bonus room, this home provides generous living space suitable for families of all sizes. The expansive property - free from HOA restrictions - offers endless opportunities for expansion, hobbies, and outdoor enjoyment. One of the standout features is the impressive 60x43 workshop, a dream space for ATV enthusiasts and hobbyists! Fully equipped with water, electricity, a sink, drinking fountain, wood-burning stove, built-in cabinets and shelving, a 10,000-lb car lift, and two roll-up garage doors, this shop is ready for any project! An unfinished upstairs area with a balcony provides even more potential for customization. Outdoor enthusiasts will appreciate the home's proximity to Busco Beach ATV Park, located less than 10 minutes away! Perfect for easy access to riding trails and outdoor adventure. Additional property highlights include a detached one-car garage with electricity, a detached two-car carport, and five mature, producing pecan trees. As an added bonus, the sale includes the kitchen refrigerator, shop refrigerator, detached kitchen island, extra sheetrock for finishing the shop's upper level, and wood for the shop's stove making move-in simple and convenient. Don't miss your chance to own this unique and versatile farmhouse retreat! Schedule your showing today and discover the endless possibilities waiting for you!
Details
| MLS # | 100544955 |
|---|---|
| Listing Type | For Sale |
| Style | House |
| Sub-Type | Resale |
| Status | Active |
| Year | 1935 |
| Days On Site | 310 |
| Listing Provided By | EXP Realty LLC - C | Tammy Register |
Features
| Bed(s) | 3 |
|---|---|
| Bath(s) | 2 Total |
| SQ Feet | 2,254 |
| Garage | 4 |
| Car Port | Yes |
| Story(s) | 1 |
| Zoning | res |
| Acreage | 2.37 |
| Property View | None |
Interior
| Interior Features | Master Downstairs, Walk-in Closet(s), Entrance Foyer, Mud Room, Kitchen Island, Ceiling Fan(s), Pantry, Walk-In Closet(s) |
|---|---|
| Heating Yes / No | Yes |
| Cooling Yes / No | Yes |
| Cooling | Central Air |
| Fireplaces Total | 1 |
| Fireplace Yes / No | Yes |
| Laundry Features | Dryer Hookup, Washer Hookup, Laundry Room |
| Rooms Total | 8 |
Exterior
| Roof | Metal |
|---|---|
| Foundation Details | Crawl Space |
| Lot Features | Open Lot, Level |
| View | None |
| Construction Materials | Vinyl Siding, Wood Frame |
Parking
| Attached Garage Yes / No | Yes |
|---|---|
| Garage Yes / No | Yes |
| Parking Features | Attached, Covered, Detached, Additional Parking, Gravel |
Utilities
| Utilities | Water Available |
|---|
Taxes
| Tax Assessed Value | 196320 |
|---|---|
| Tax Book Number | J |
| Tax Legal Description | S US 13 Hwy 1196-620 |
| Tax Year | 2024 |
Area Information
| State | NC |
|---|---|
| County | Wayne |
| City | Goldsboro |
| Zip Code | 27530 |
| School District | Wayne County Public Schools |
| Elementary School | Grantham |
| High School | Southern Wayne |
| Listing VS Median (in 27530) | |
Price: $215,000 low | high Med: $258,500 sqft: 2,254 low | high Med: 1,892 $ / sqft: $95 low | high Med: $137 On site: 310 low | high Med: 20.5 | |
Market Activity 27530
Request a showing
Request a showing
Contact
Learn More About This Property

| State | NC |
|---|---|
| County | Wayne |
| City | Goldsboro |
| Zip Code | 27530 |
| School District | Wayne County Public Schools |
| Elementary School | Grantham |
| High School | Southern Wayne |
| Listing VS Median (in 27530) | |
Price: $215,000 low | high Med: $258,500 sqft: 2,254 low | high Med: 1,892 $ / sqft: $95 low | high Med: $137 On site: 310 low | high Med: 20.5 | |