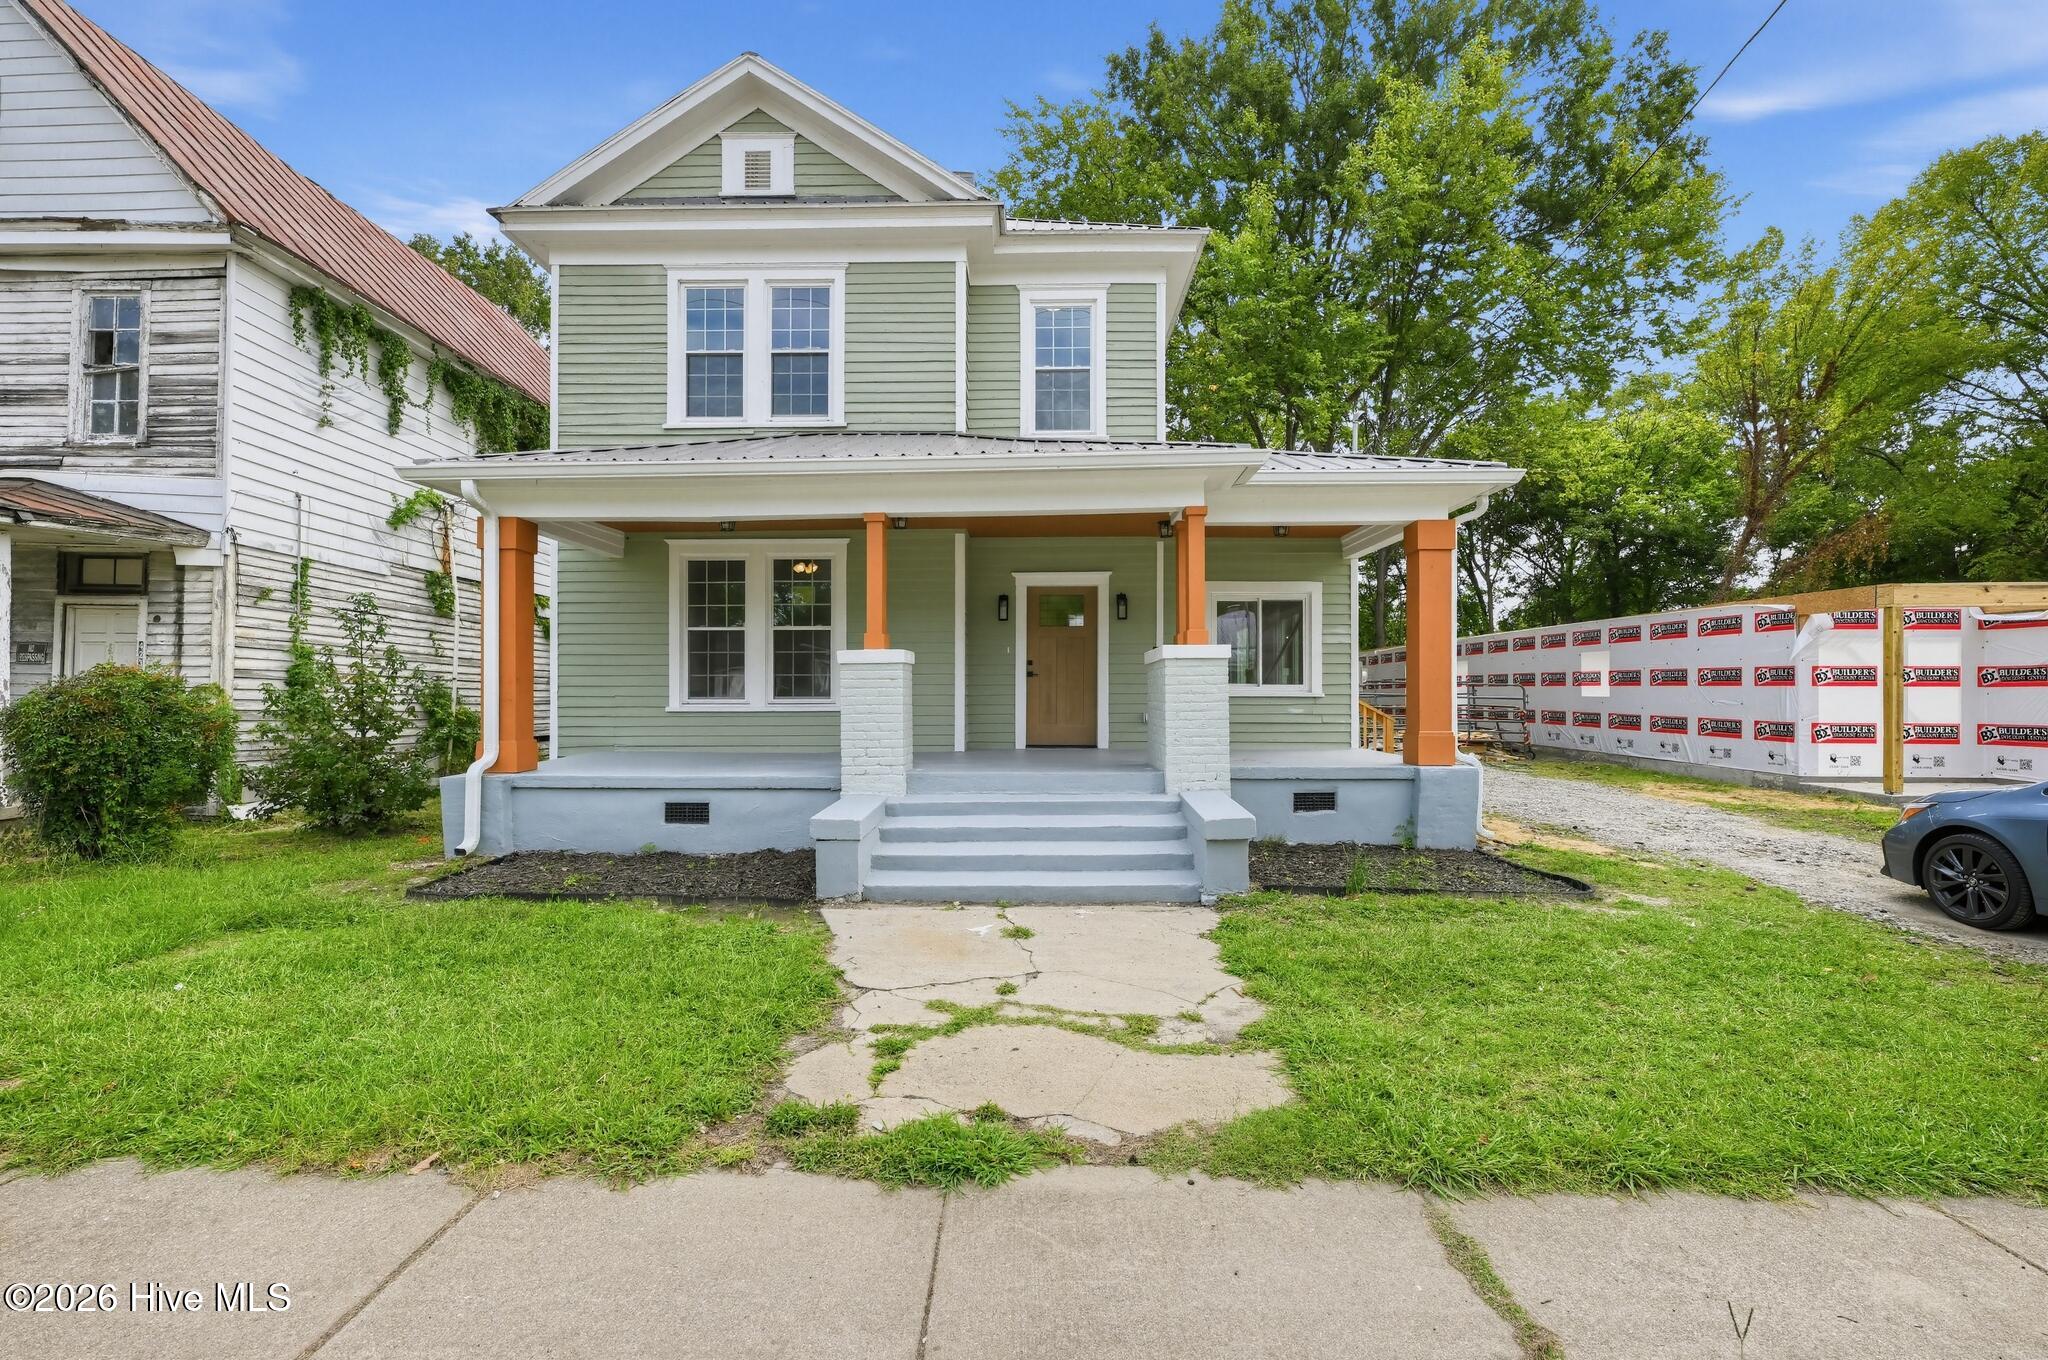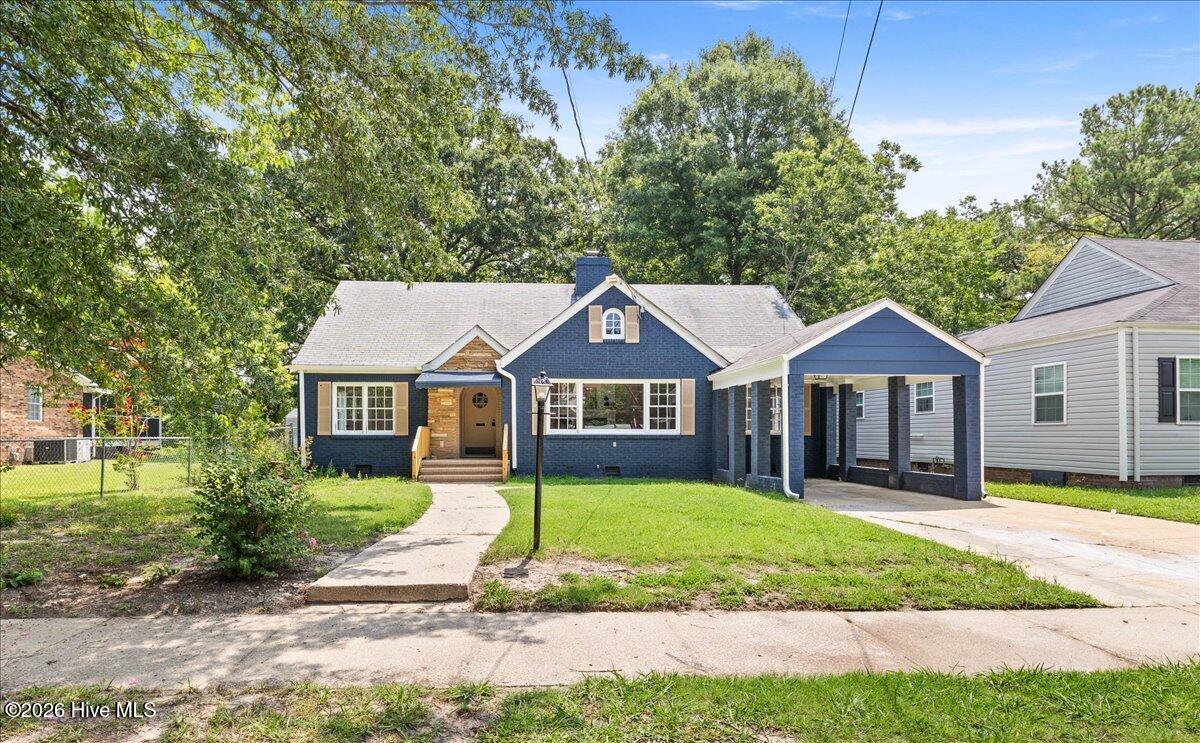
335 Pennsylvania Avenue,Rocky Mount, NC 27801
Rocky Mount, NC 27801

Description
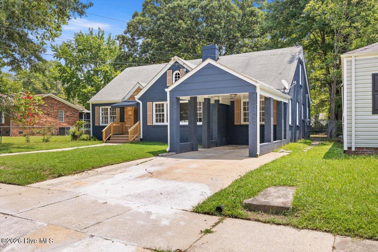
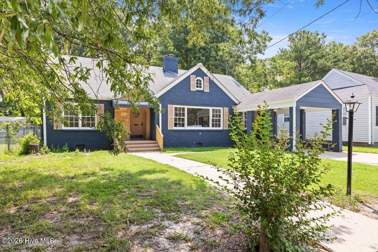
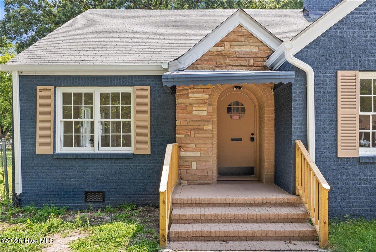
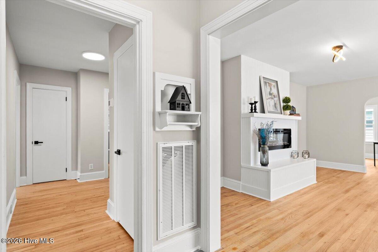
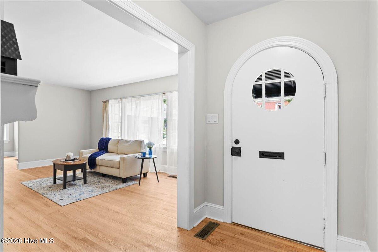
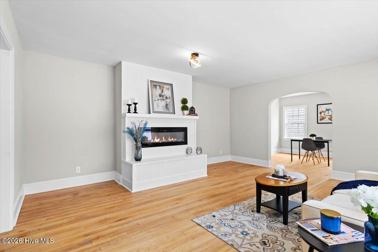
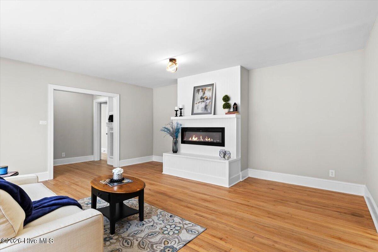
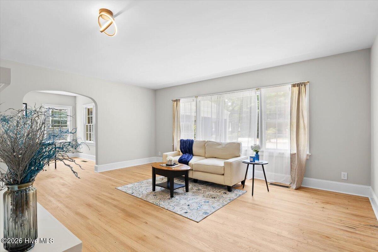
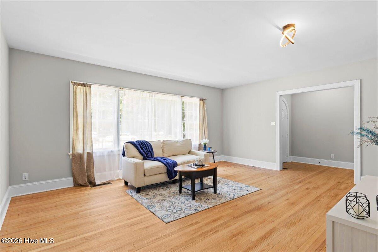
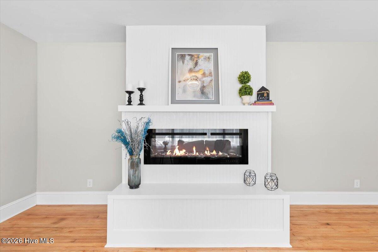
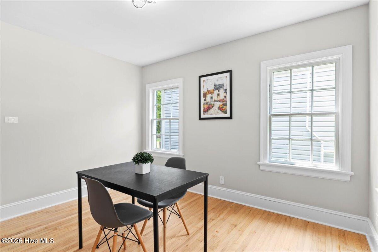
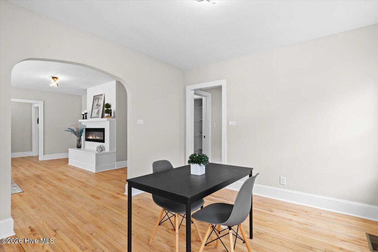
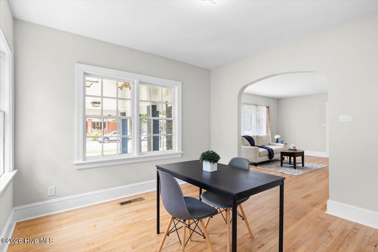
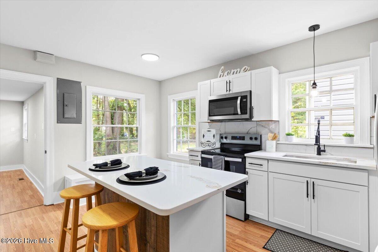
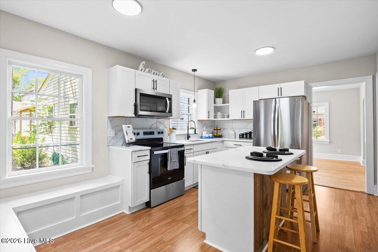
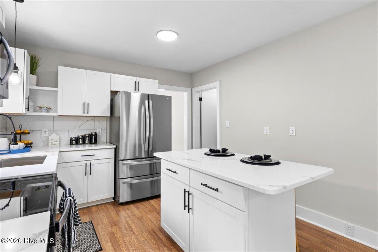
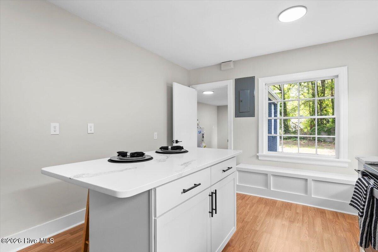
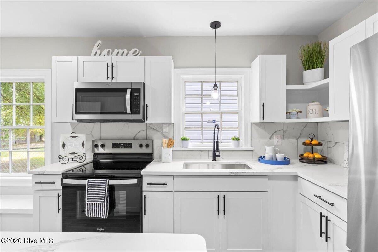
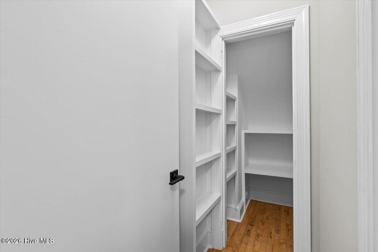
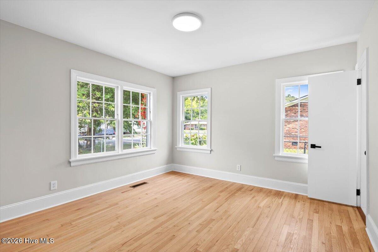
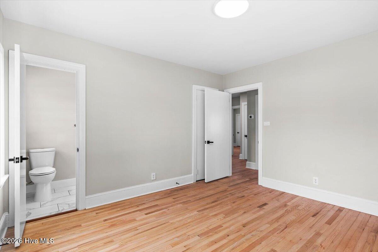
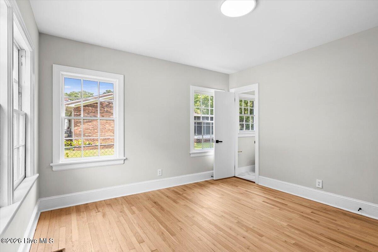
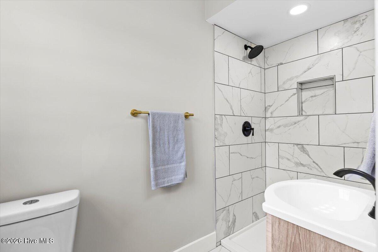
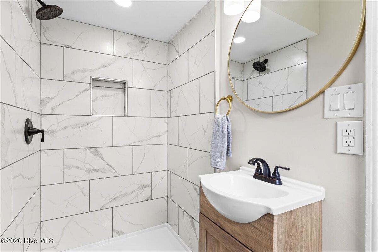
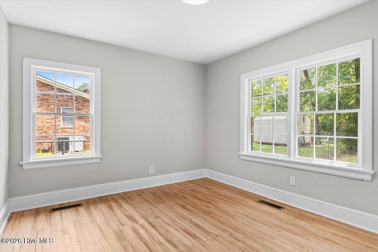
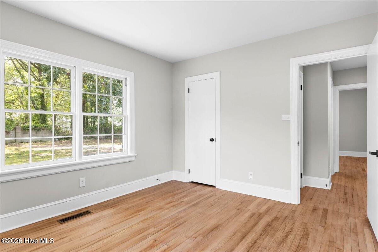
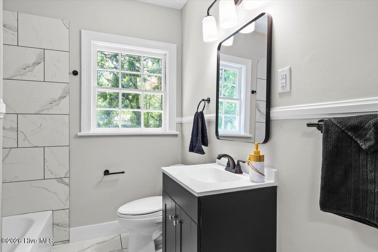
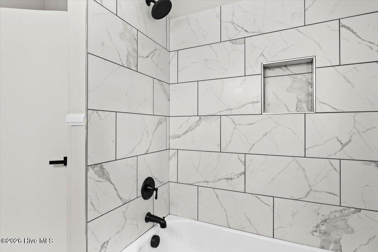
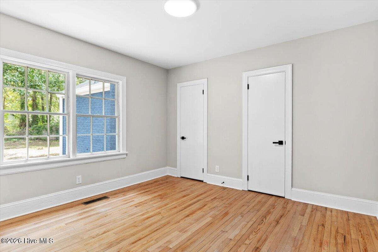
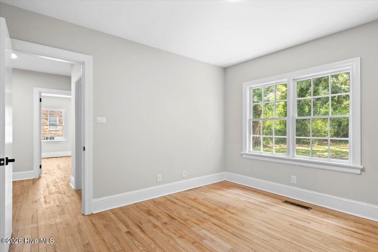
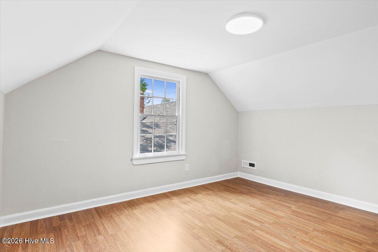
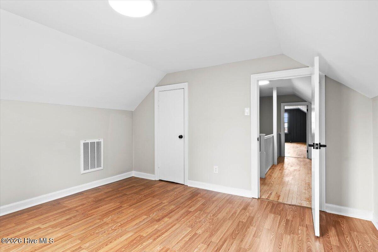
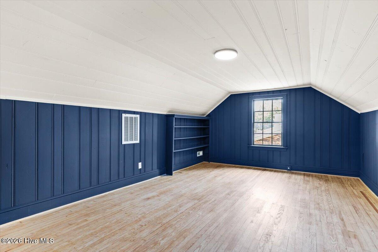
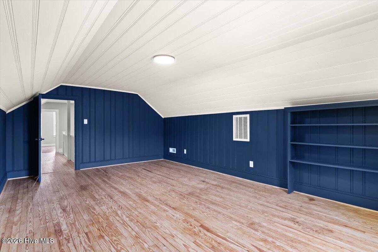
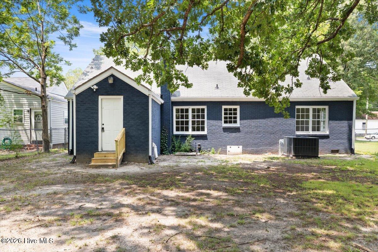
Say hello to this beautifully updated brick ranch where timeless and modern style meet in the most beautiful way! This spacious home is the perfect combination of warmth, functionality, and space, complete with an attached brick carport and a versatile bonus room ready to fit your lifestyle. As you enter the foyer you will enjoy the original hardwood floors which are throughout the main living areas and bedrooms which compliments the character of the home as well as the easy maintenance desired for today's living. The large windows in the living room allow the sun to fill the home with natural light, creating a warm and welcoming atmosphere. The bright and inviting kitchen will be sure to please, featuring brand-new white cabinetry, a large quartz countertop island for quick meals and prep. You will love the adorable built-in breakfast nook with bench seating and a generously sized pantry you will fall in love with that provides plenty of room to keep everything organized and within reach. With the primary bedroom suite conveniently located on the first floor along with two other bedrooms and a full bathroom, this home offers you first floor living plus the additional space you need on the second floor. The spacious bonus room upstairs offers endless possibilities as a home office, playroom, media room, workout space, or guest retreat. Outside, the sizable backyard is a blank canvas ready for your personal touch--whether you envision a garden, outdoor entertaining area or fire pit, it's ready for you to sprinkle your flavor on it! With thoughtful updates and plenty of room to grow into, this move-in-ready home is one you want to see! Schedule your private tour today and discover everything this beautiful home has to offer!
Details
| MLS # | 100590017 |
|---|---|
| Listing Type | For Sale |
| Style | House |
| Sub-Type | Resale |
| Status | Pending With Showings |
| Year | 1952 |
| Days On Site | 96 |
| Listing Provided By | KERSHAW REALTY GROUP LLC | India Kershaw |
Features
| Bed(s) | 4 |
|---|---|
| Bath(s) | 2 Total |
| SQ Feet | 2,203 |
| Car Port | Yes |
| Story(s) | 2 |
| Zoning | R6 |
| Acreage | 0.19 |
| Property View | None |
Interior
| Interior Features | Pantry, Walk-in Shower |
|---|---|
| Heating Yes / No | Yes |
| Cooling Yes / No | Yes |
| Cooling | Central Air |
| Fireplaces Total | 1 |
| Fireplace Yes / No | Yes |
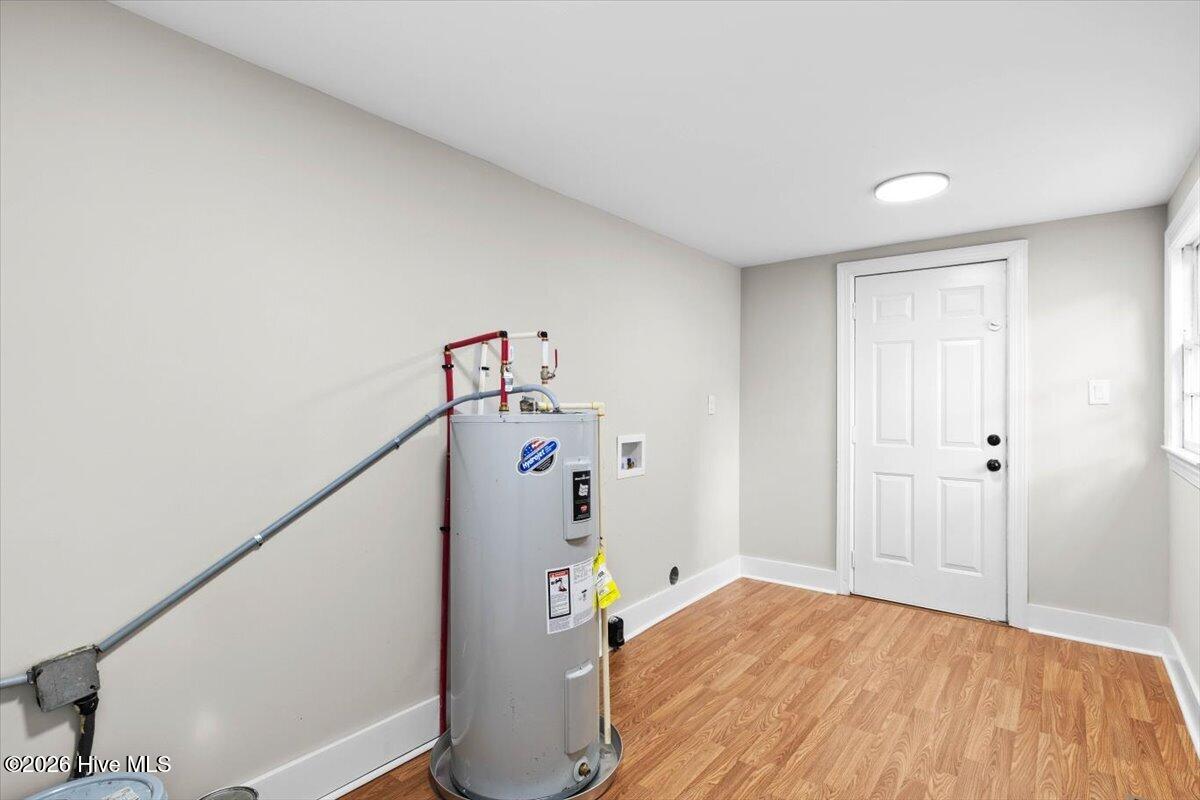
| Laundry Features | Dryer Hookup, Washer Hookup, Laundry Room |
| Rooms Total | 7 |
Exterior
| Roof | Shingle |
|---|---|
| Foundation Details | Crawl Space |
| View | None |
| Construction Materials | Brick, Brick Veneer, Wood Frame |
Parking
| Attached Garage Yes / No | No |
|---|---|
| Garage Yes / No | No |
| Parking Features | Concrete, Attached Carport |
Utilities
| Utilities | Natural Gas Connected, Sewer Connected, Water Connected |
|---|
Taxes
| Tax Assessed Value | 59653 |
|---|---|
| Tax Book Number | 0 |
| Tax Legal Description | LT 57 BLK B ROBBINS ESTATE S/D 335 PENNSYLVANIA AVE |
| Tax Year | 2025 |
Area Information
| State | NC |
|---|---|
| County | Edgecombe |
| City | Rocky Mount |
| Zip Code | 27801 |
| Elementary School | Other |
| High School | North Edgecombe |
| Listing VS Median (in 27801) | |
Price: $214,000 low | high Med: $167,400 sqft: 2,203 low | high Med: 1,062 $ / sqft: $97 low | high Med: $158 On site: 96 low | high Med: 41.5 | |
Market Activity 27801
Request a showing
Request a showing
Contact
Learn More About This Property

| State | NC |
|---|---|
| County | Edgecombe |
| City | Rocky Mount |
| Zip Code | 27801 |
| Elementary School | Other |
| High School | North Edgecombe |
| Listing VS Median (in 27801) | |
Price: $214,000 low | high Med: $167,400 sqft: 2,203 low | high Med: 1,062 $ / sqft: $97 low | high Med: $158 On site: 96 low | high Med: 41.5 | |