In-Person: 10/02 10:00 AM - 3:00 PM
In-Person: 10/03 10:00 AM - 1:00 PM
4004 Brighton Drive,New Bern, NC 28562
New Bern, NC 28562

Description
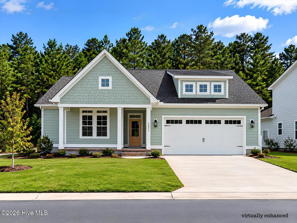
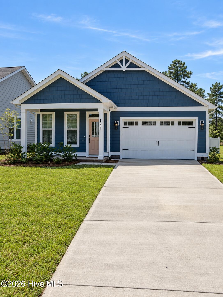
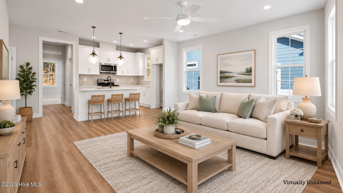
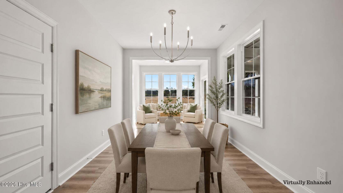
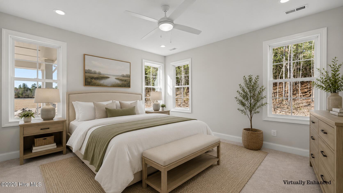
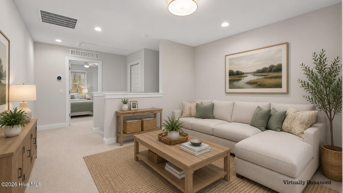
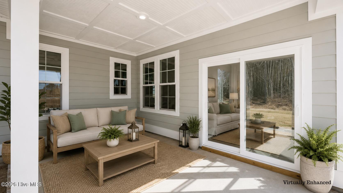
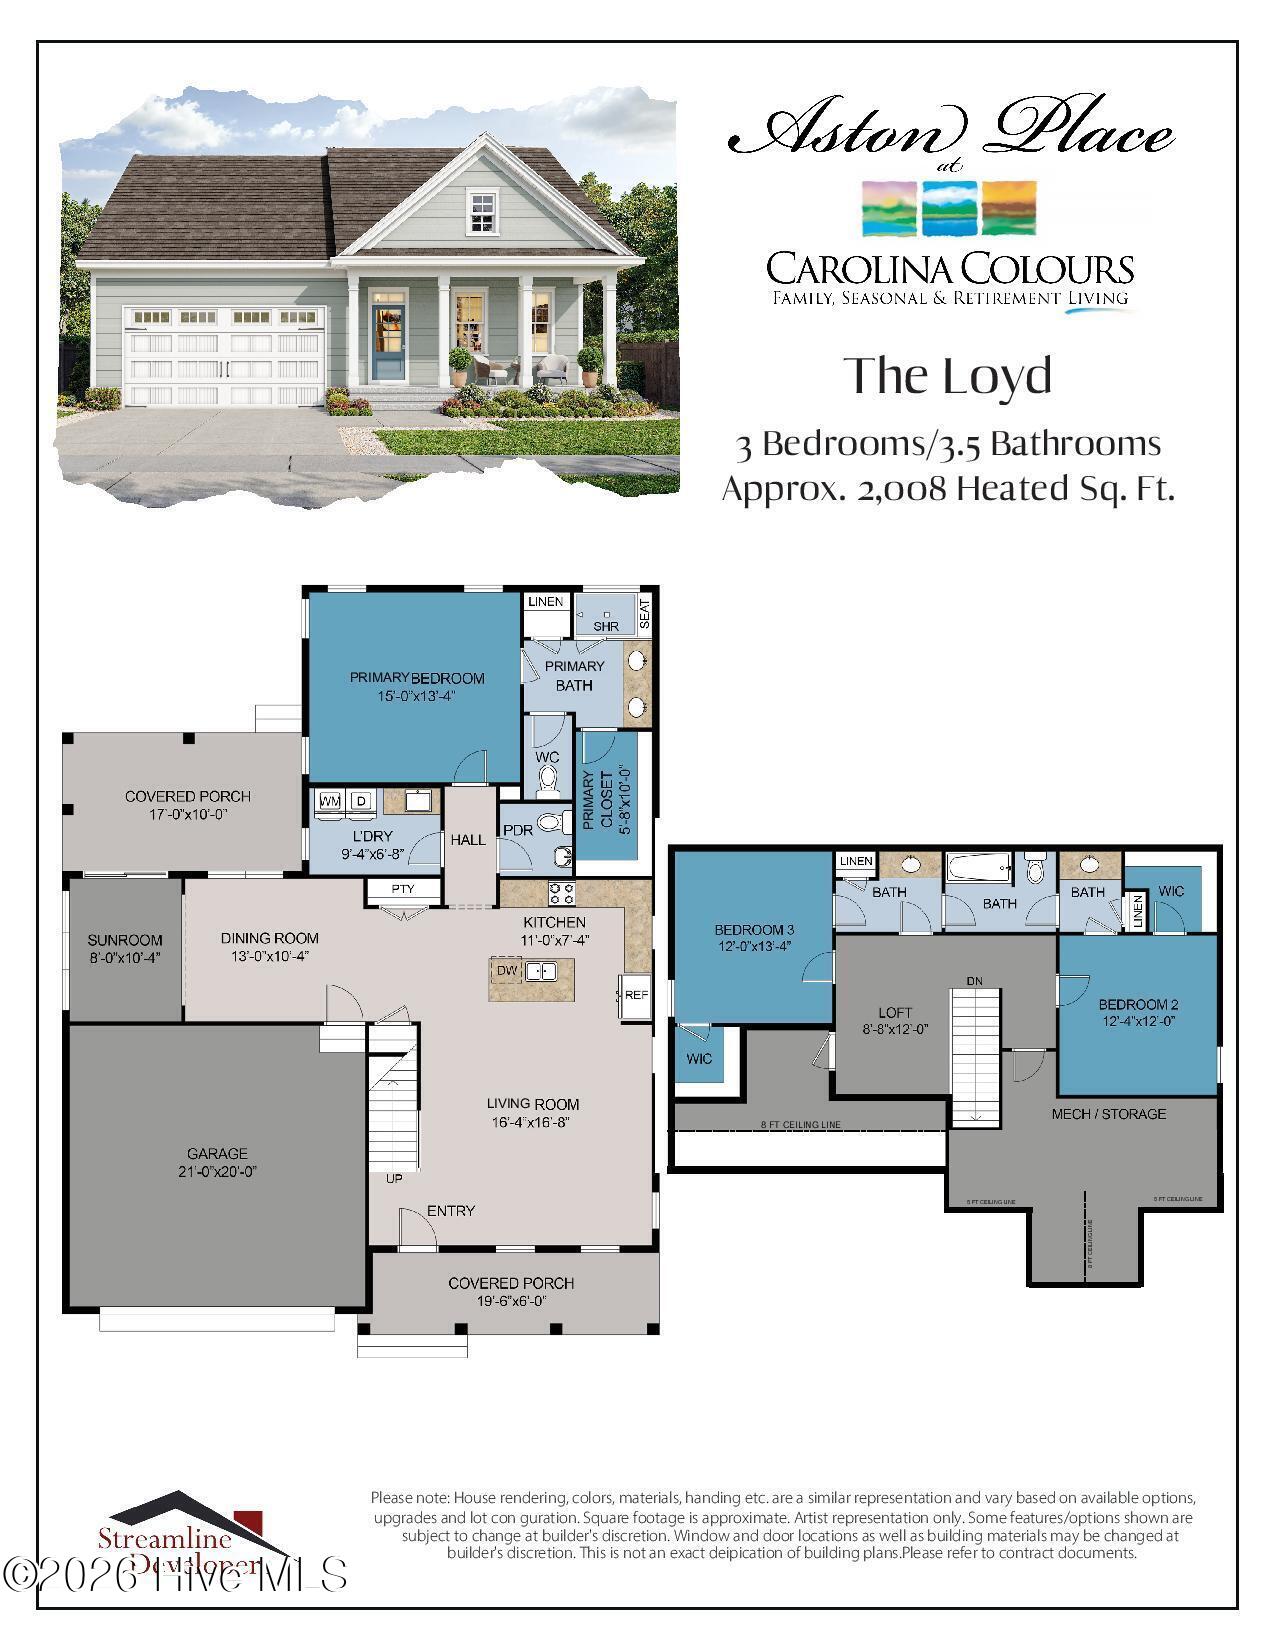
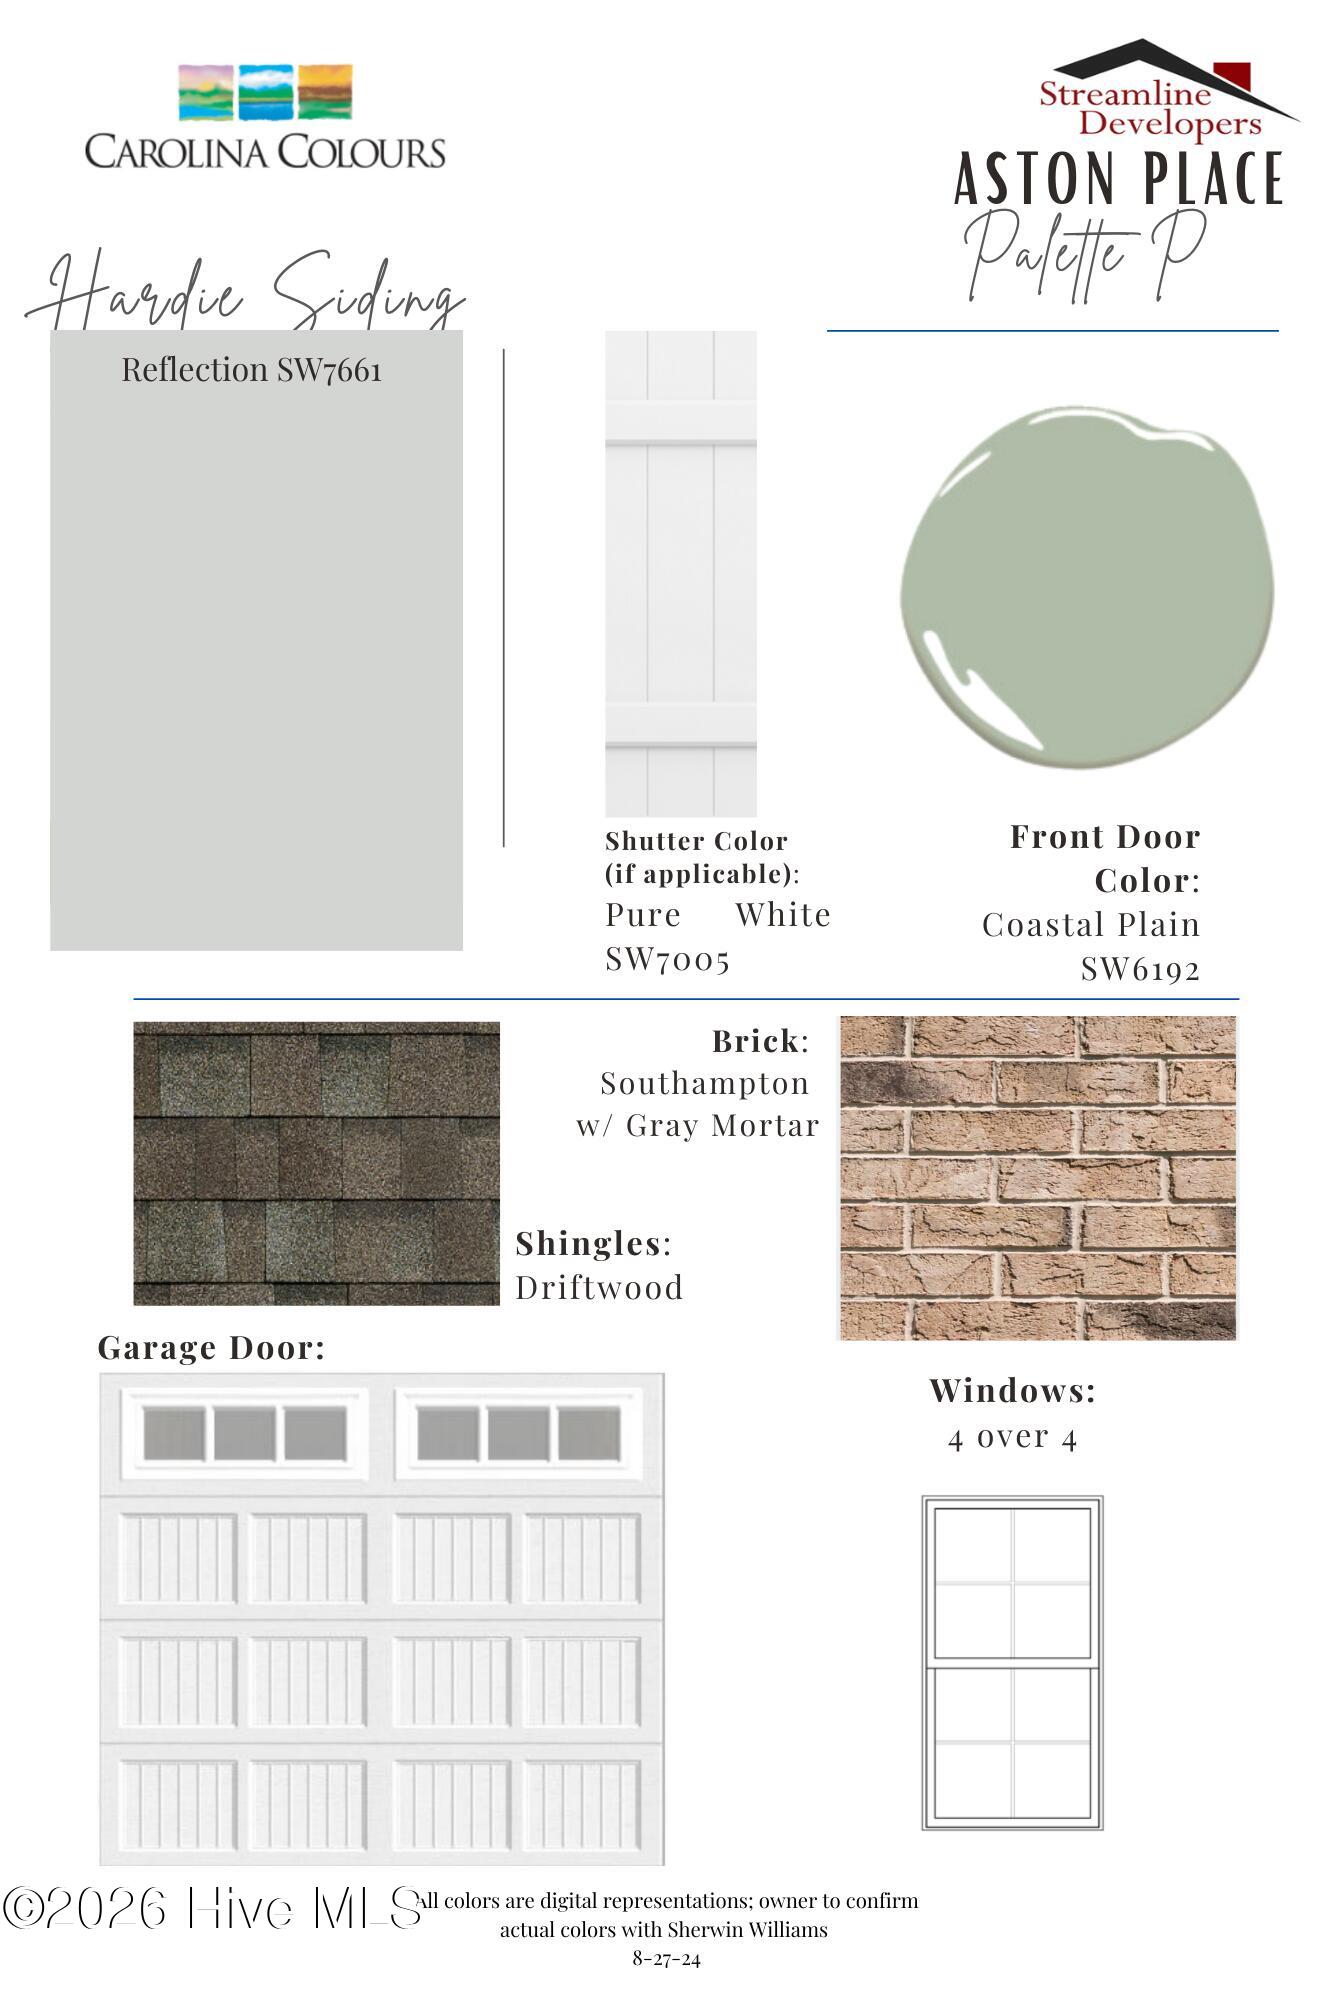
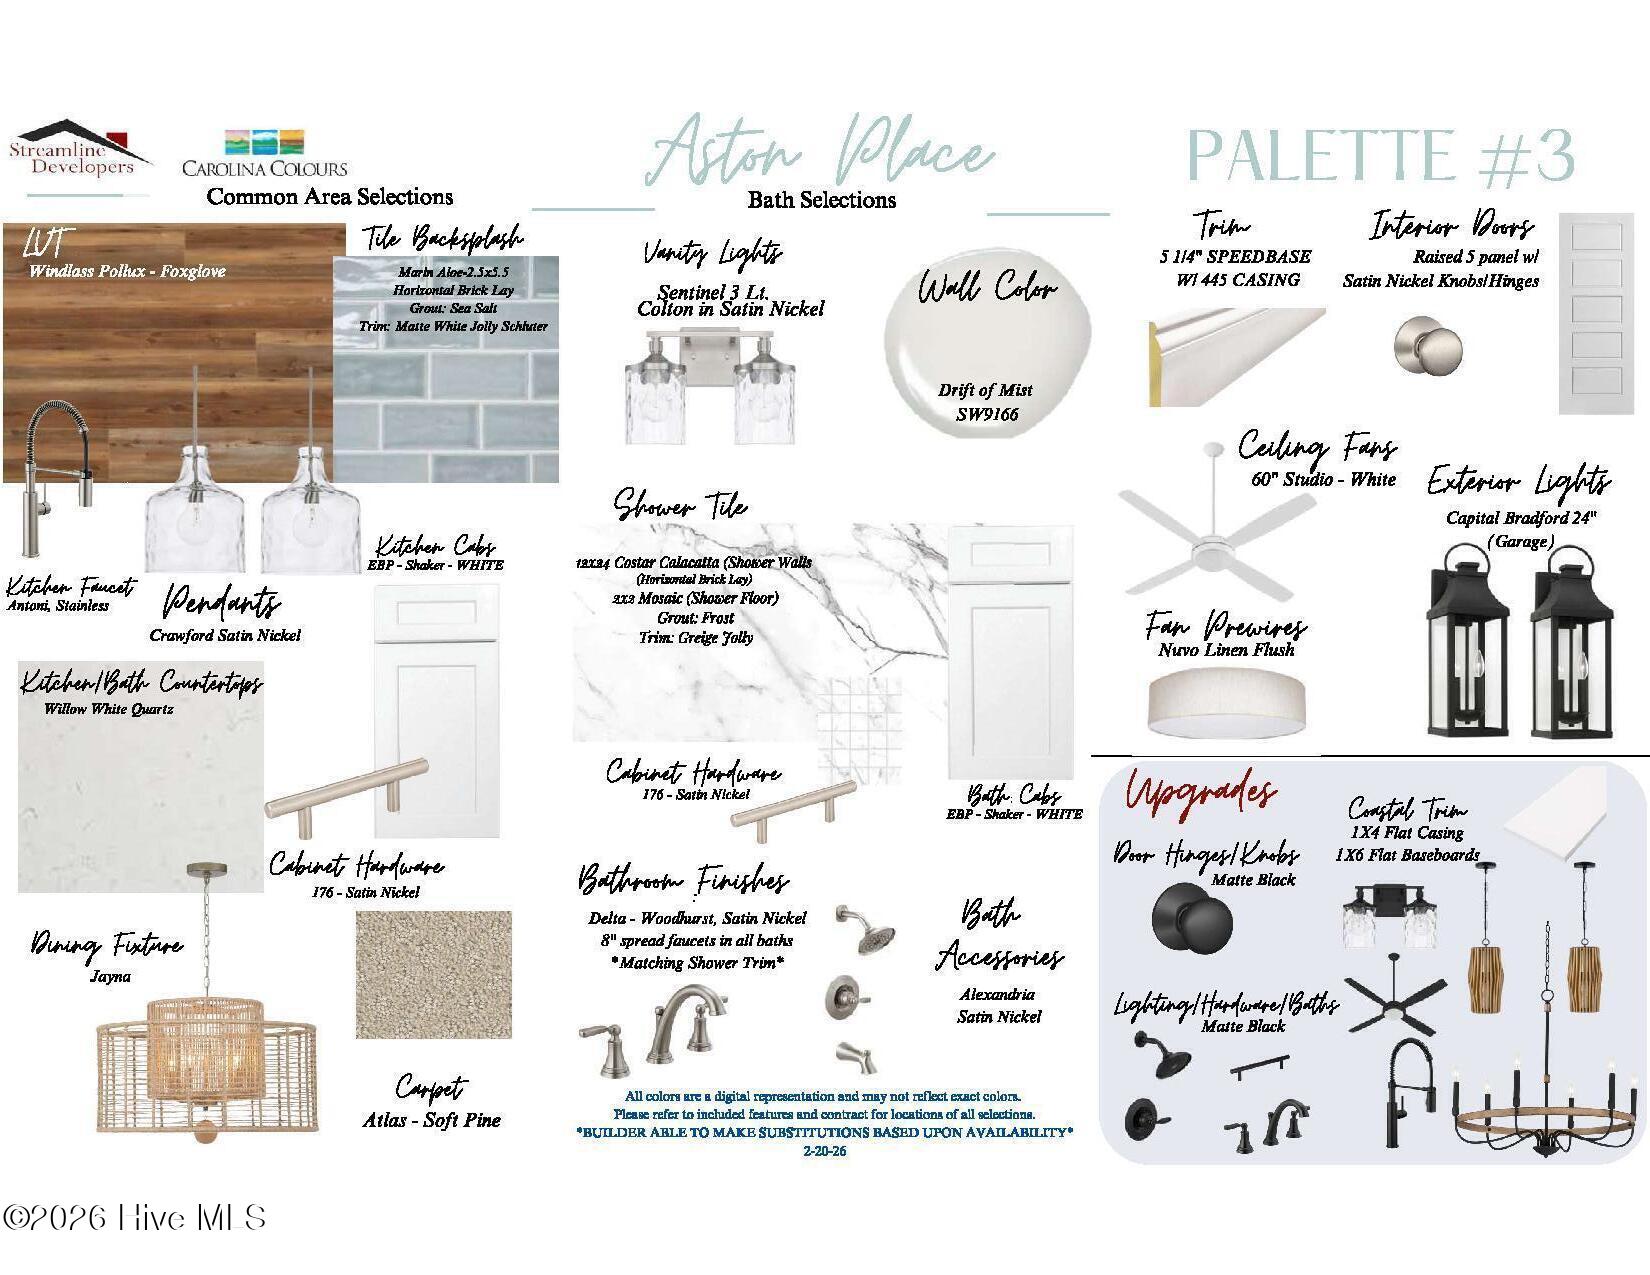
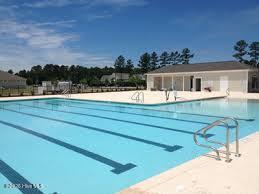
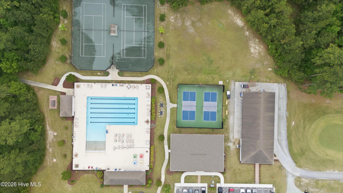
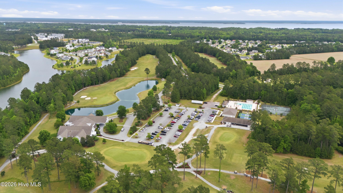
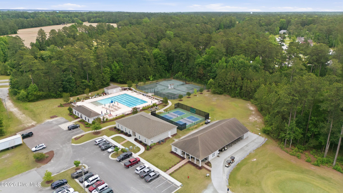
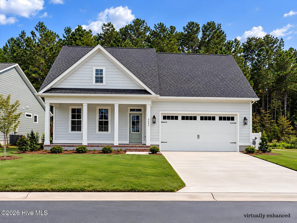
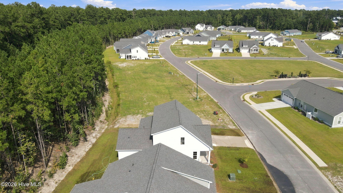
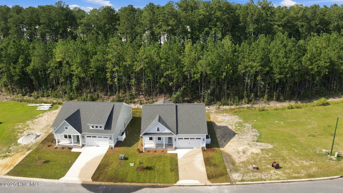
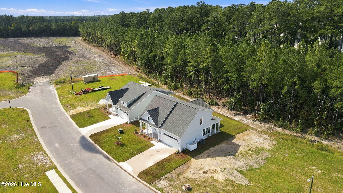
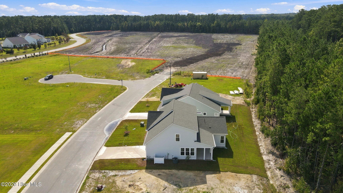
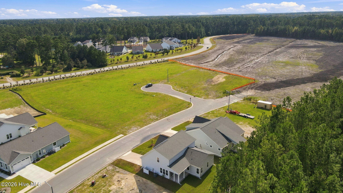
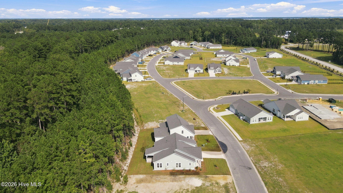
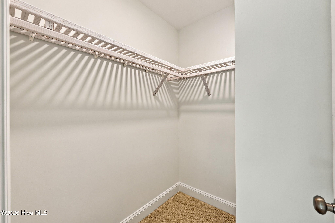
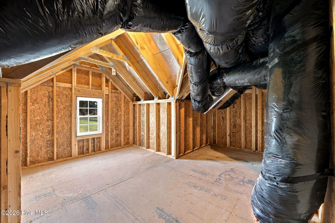
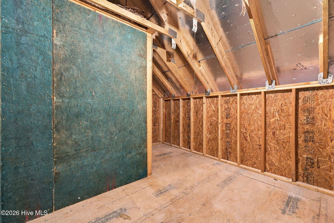
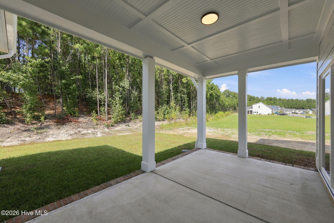
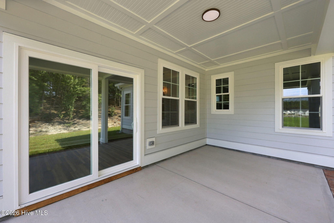
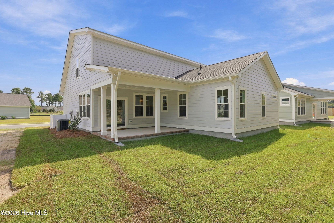
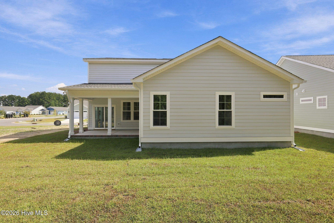
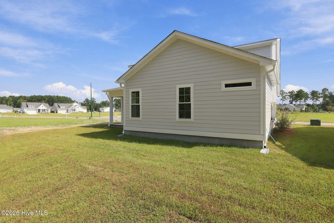
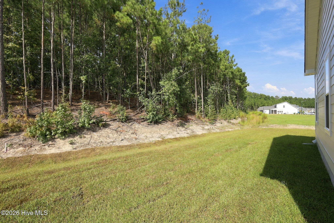
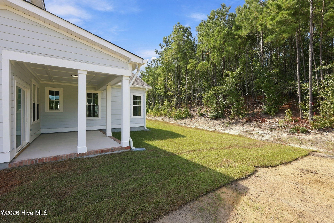
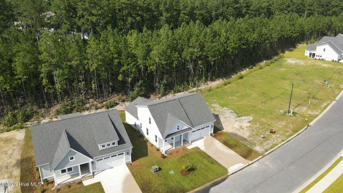
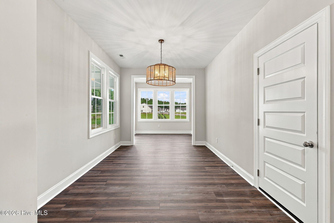
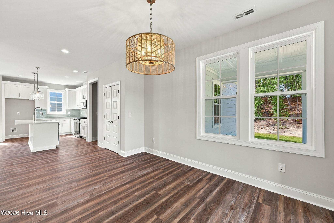
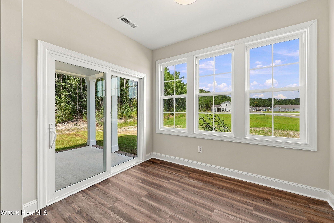
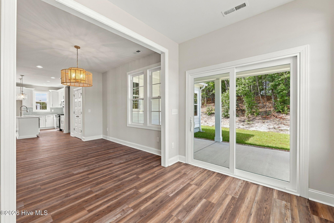
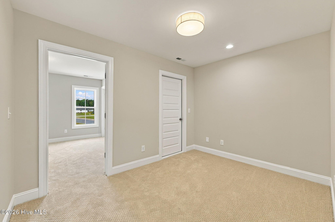
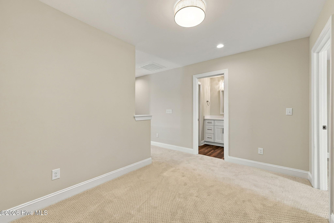
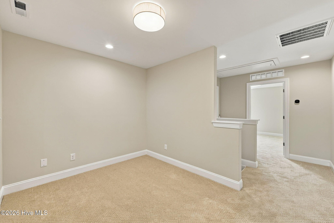
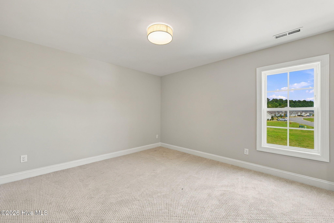
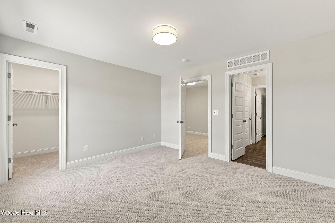
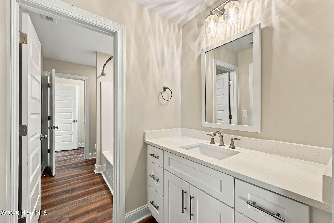
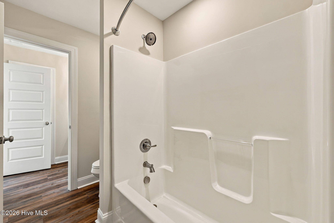
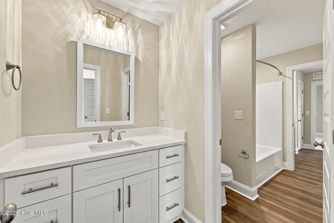
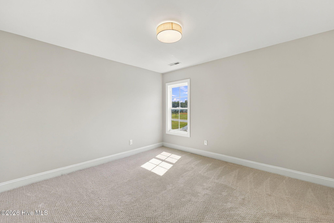
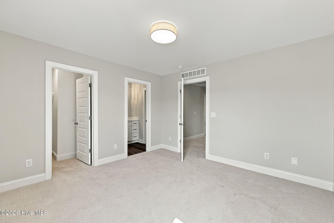
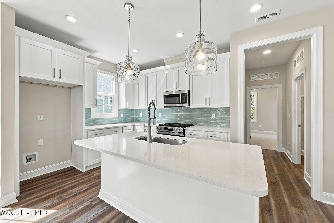
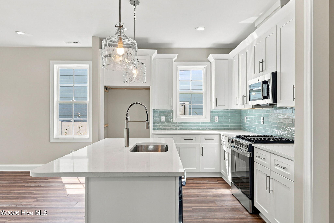
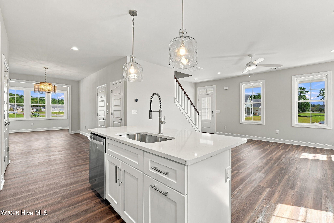
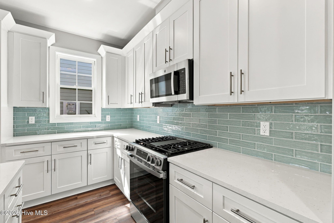
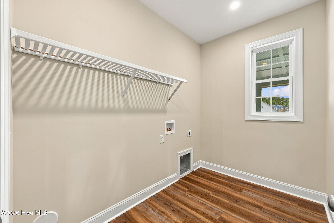
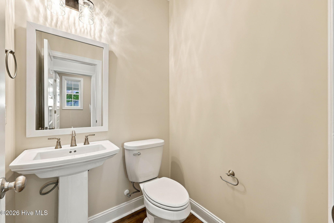
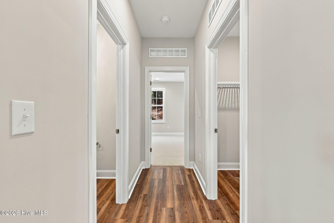
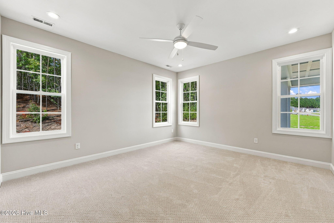
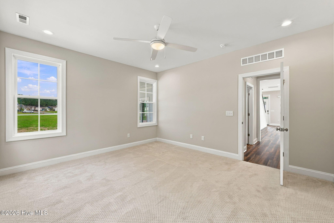
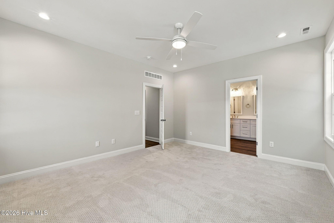
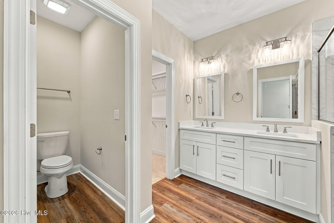
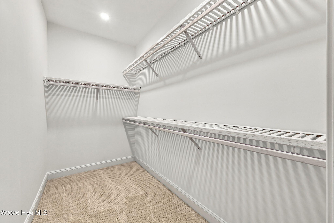
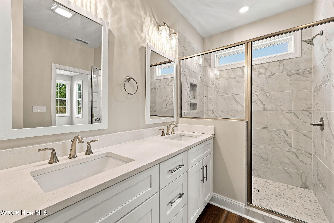
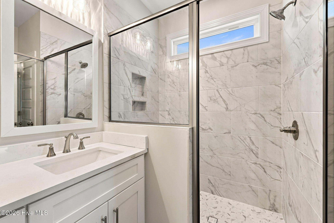
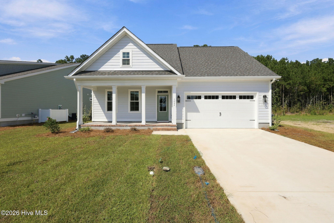
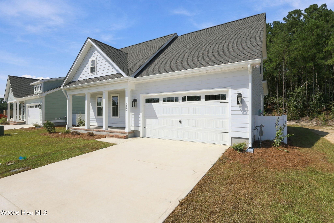
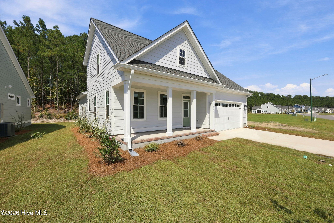
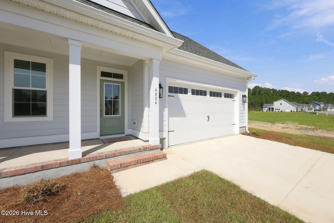
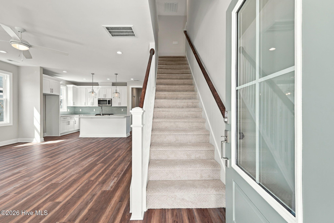
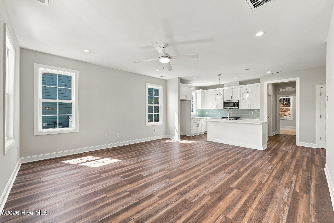
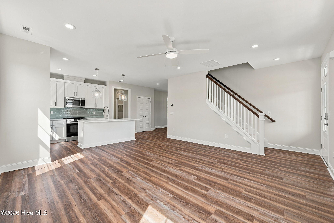
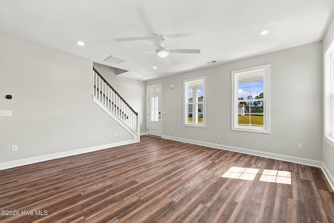
Your next chapter in Carolina Colours starts here. Newly completed by Streamline Developers, this Aston Place home pairs the open, light-filled Loyd floor plan with fresh coastal finishes and the ease of new construction. Luxury vinyl plank flooring, white shaker cabinetry, Willow White quartz countertops, designer lighting and a soft neutral palette create a fresh, inviting feel. The kitchen's Marin Aloe tile backsplash and pendant lights add a polished touch. The spacious primary suite offers a relaxing retreat with a tiled walk-in shower featuring Calacatta-style tile, upgraded satin nickel fixtures and a quartz vanity top. Upstairs, a loft offers room to read, work or unwind. Two bedrooms share a Jack-and-Jill bath, and two unfinished walk-in storage areas provide useful space for seasonal belongings. The finished exterior pairs Hardie siding in Sherwin-Williams Reflection with Southampton brick, gray mortar, Driftwood architectural shingles and a welcoming Coastal Plain front door. Enjoy morning coffee on the covered front porch and the ease of low-maintenance living. Carolina Colours makes it easy to enjoy the outdoors and connect with neighbors, with a swimming pool, tennis and pickleball courts, trails, bike lanes, clubs and community events. Shopping, medical offices and the Carolina Colours Pavilion are just a short golf-cart ride away. Come see how good life can feel in Aston Place.
Details
| MLS # | 100589799 |
|---|---|
| Listing Type | For Sale |
| Style | House |
| HOA Dues | $1,856 |
| Sub-Type | New Construction |
| Status | Active |
| Year | 2026 |
| Days On Site | 77 |
| Listing Provided By | COLDWELL BANKER SEA COAST ADVANTAGE | Carrie Zaslow |
Features
| Bed(s) | 3 |
|---|---|
| Bath(s) | 3 Total |
| SQ Feet | 2,008 |
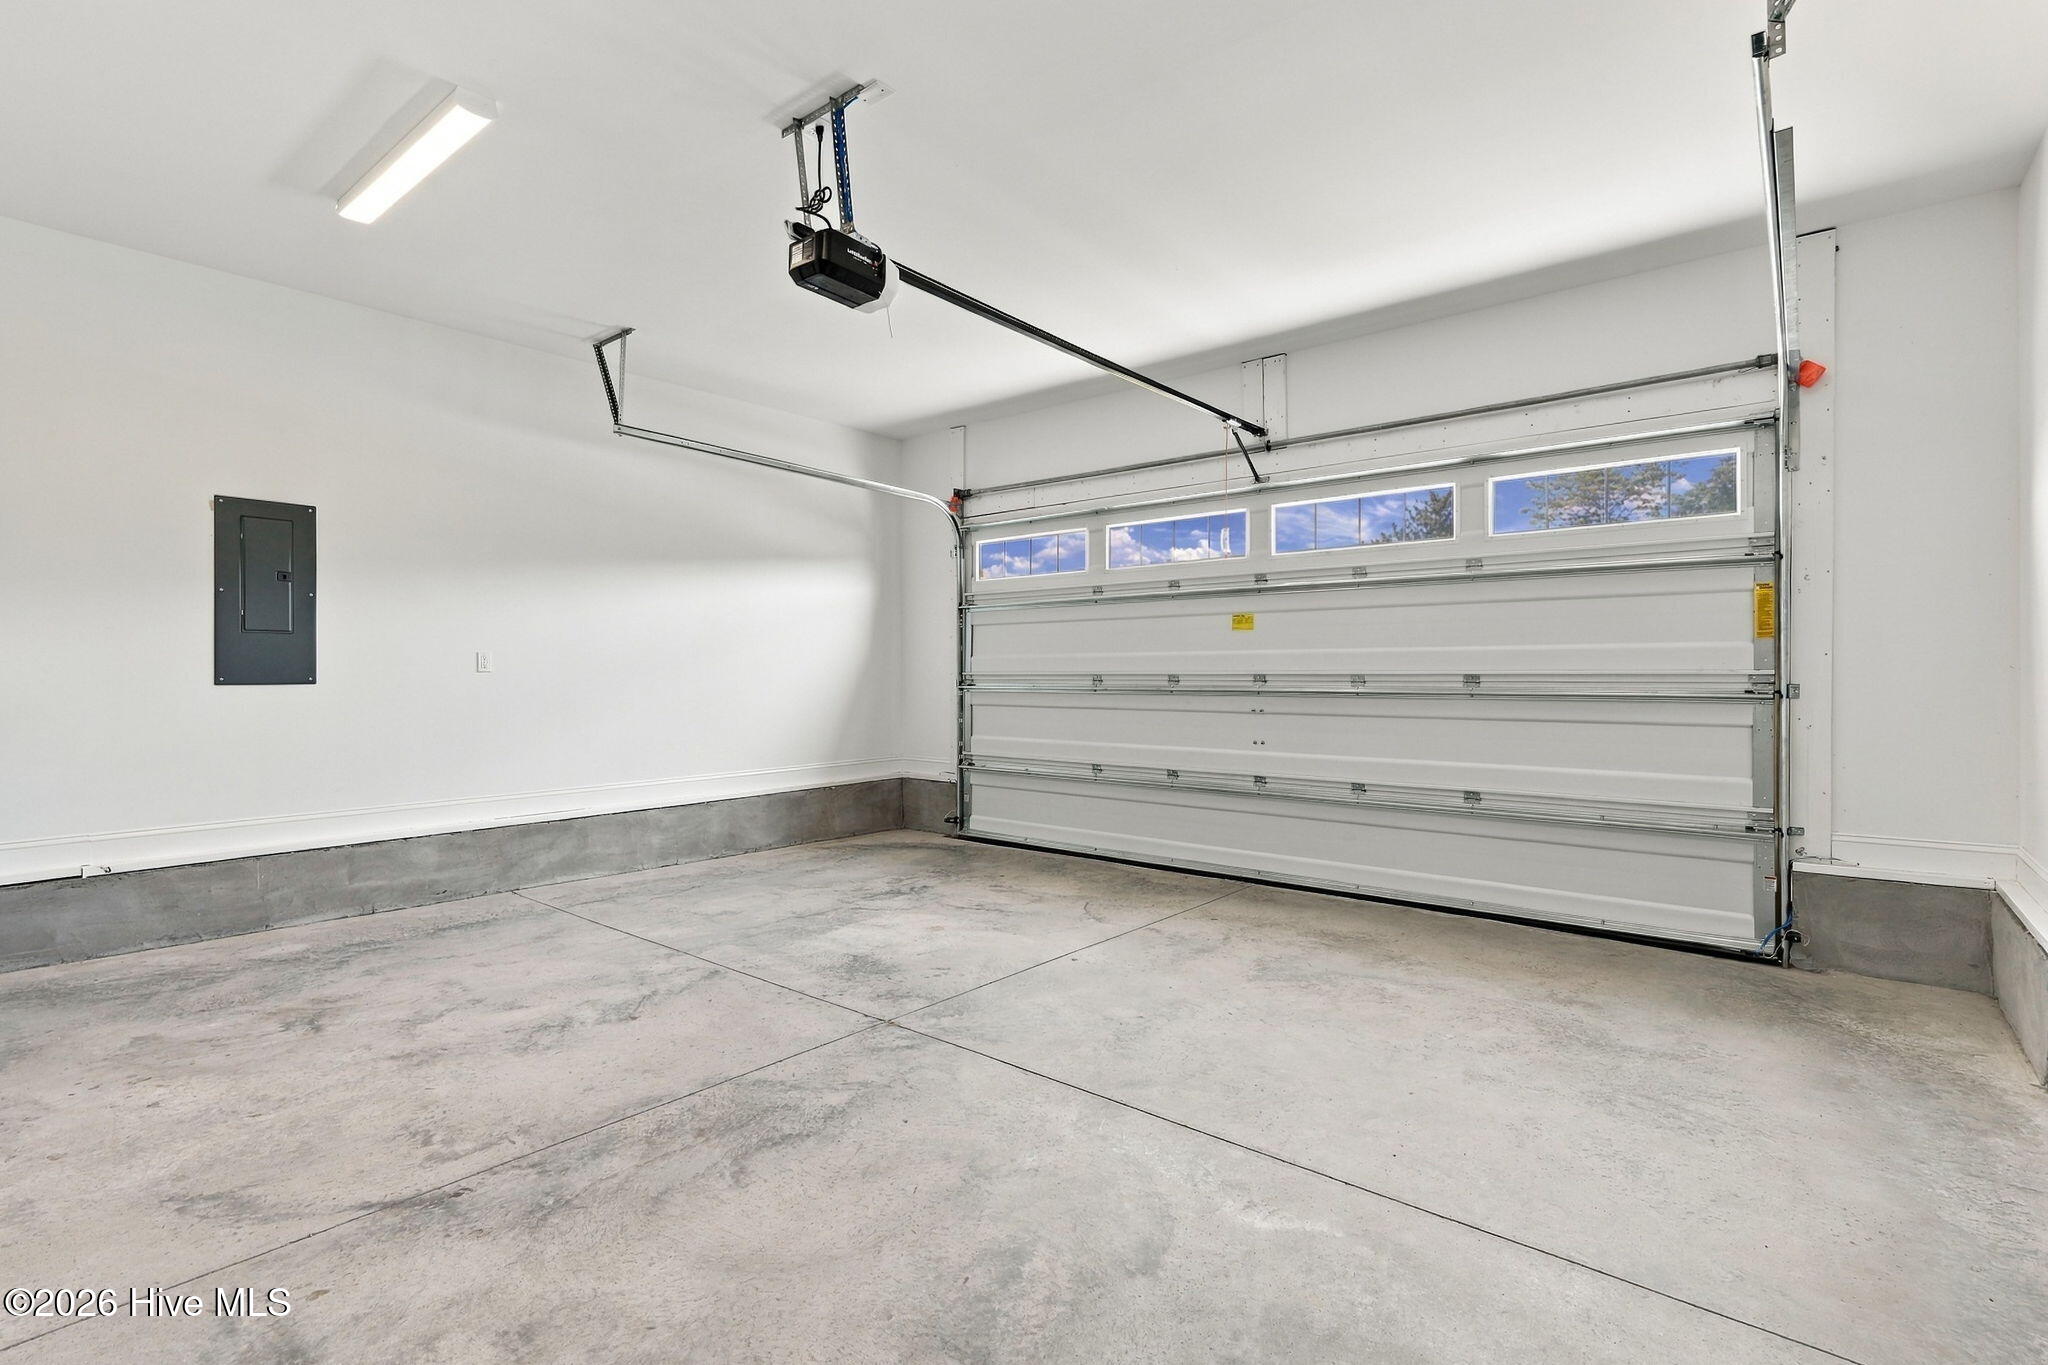
| Garage | 2 |
| Story(s) | 1 |
| Zoning | Resi |
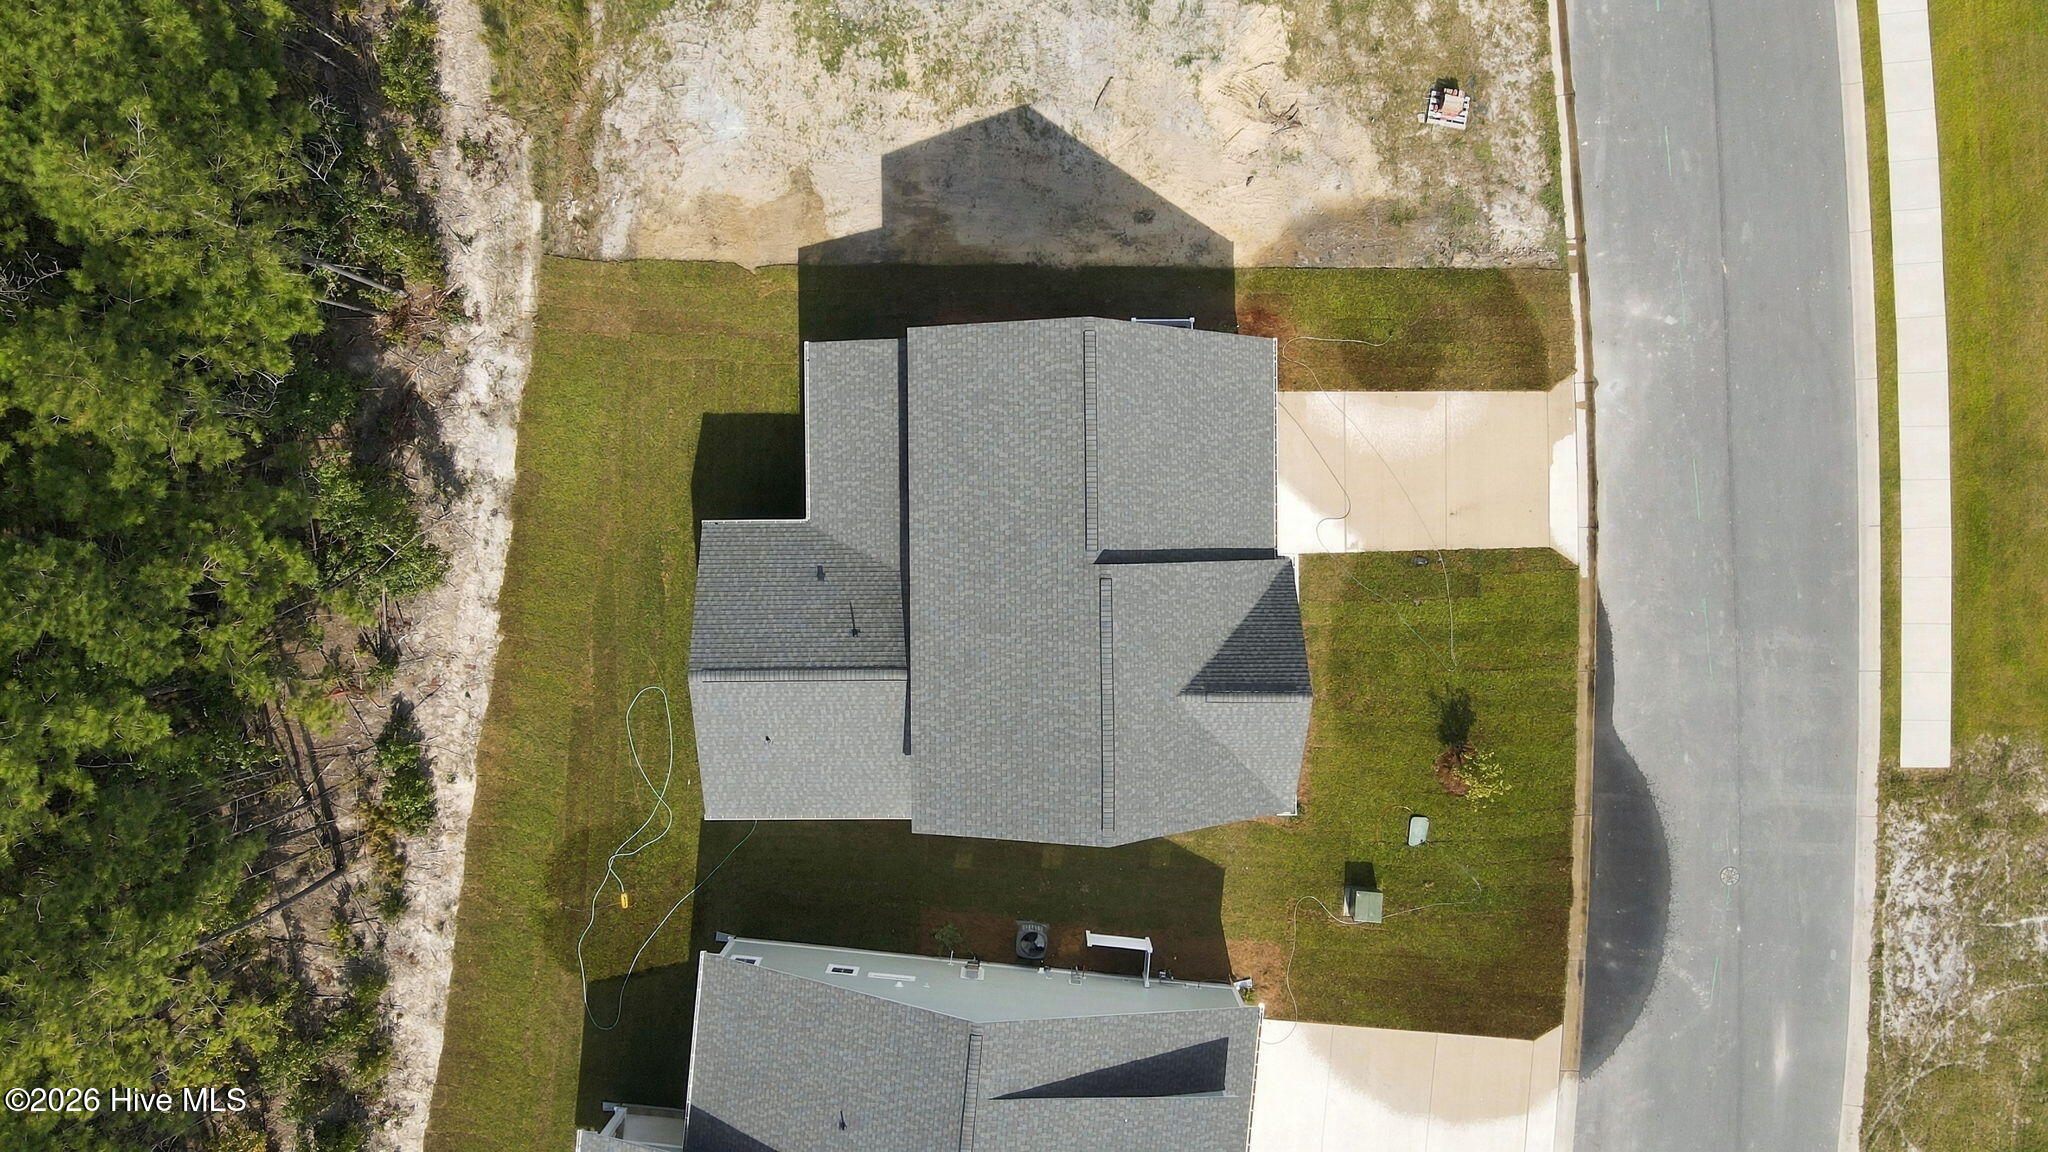
| Acreage | 0.15 |
| Property View | None |
Interior
| Interior Features | Walk-in Closet(s), High Ceilings, Solid Surface, Kitchen Island, Ceiling Fan(s), Walk-in Shower, Smart Thermostat, Walk-In Closet(s) |
|---|---|
| Heating Yes / No | Yes |
| Cooling Yes / No | Yes |
| Cooling | Central Air, Heat Pump |
| Fireplace Yes / No | No |
| Laundry Features | Laundry Room |
| Furnished | Unfurnished |
| Rooms Total | 8 |
Exterior
| Roof | Architectural Shingle |
|---|---|
| Foundation Details | Raised, Slab |
| View | None |
| Construction Materials | Fiber Cement, Wood Frame |
Parking
| Attached Garage Yes / No | Yes |
|---|---|
| Garage Yes / No | Yes |
| Parking Features | Garage Faces Front, Garage Door Opener, Paved |
Utilities
| Utilities | Natural Gas Connected, Sewer Connected, Water Connected, Cable High Speed, High Speed Internet |
|---|
Taxes
| Tax Assessed Value | 0 |
|---|---|
| Tax Book Number | J |
| Tax Legal Description | LOT 60 CAROLINA COLOURS-ASTON CLUSTER PH I |
| Tax Year | 2025 |
Area Information
| State | NC |
|---|---|
| County | Craven |
| City | New Bern |
| Zip Code | 28562 |
| Community Name | Carolina Colours |
| Elementary School | Creekside Elementary School |
| High School | New Bern |
| Listing VS Median (in Carolina Colours) | |
Price: $472,400 low | high Med: $427,195 sqft: 2,008 low | high Med: 2,241 $ / sqft: $235 low | high Med: $198 On site: 77 low | high Med: 152 | |
Market Activity 28562
Request a showing
Request a showing
Contact
Learn More About This Property

| Open House |
|---|
| In-Person 10/02 10:00 AM - 3:00 PM |
| In-Person 10/03 10:00 AM - 1:00 PM |
| State | NC |
|---|---|
| County | Craven |
| City | New Bern |
| Zip Code | 28562 |
| Community Name | Carolina Colours |
| Elementary School | Creekside Elementary School |
| High School | New Bern |
| Listing VS Median (in Carolina Colours) | |
Price: $472,400 low | high Med: $427,195 sqft: 2,008 low | high Med: 2,241 $ / sqft: $235 low | high Med: $198 On site: 77 low | high Med: 152 | |