








Description
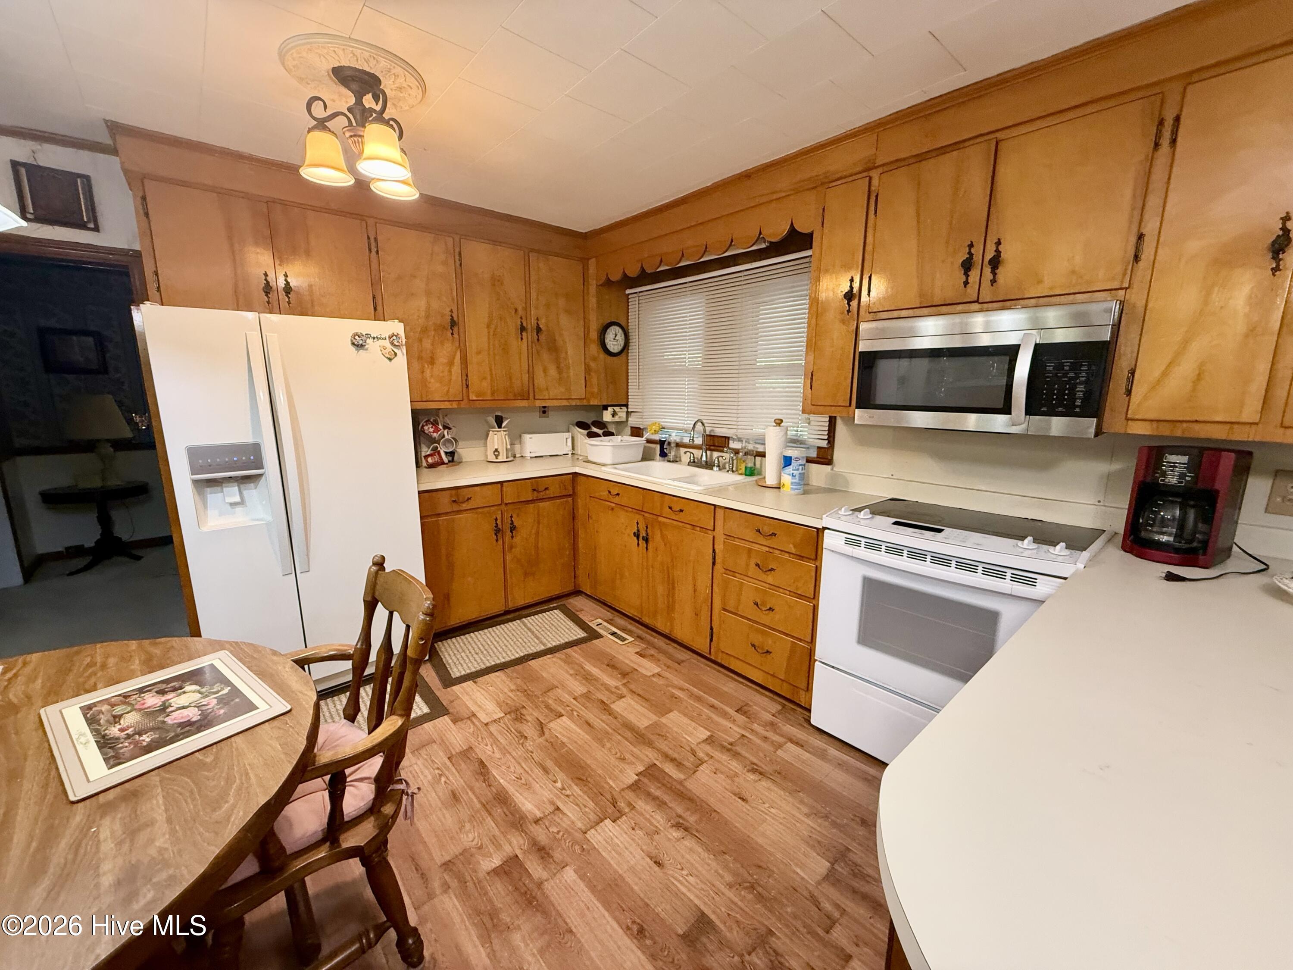
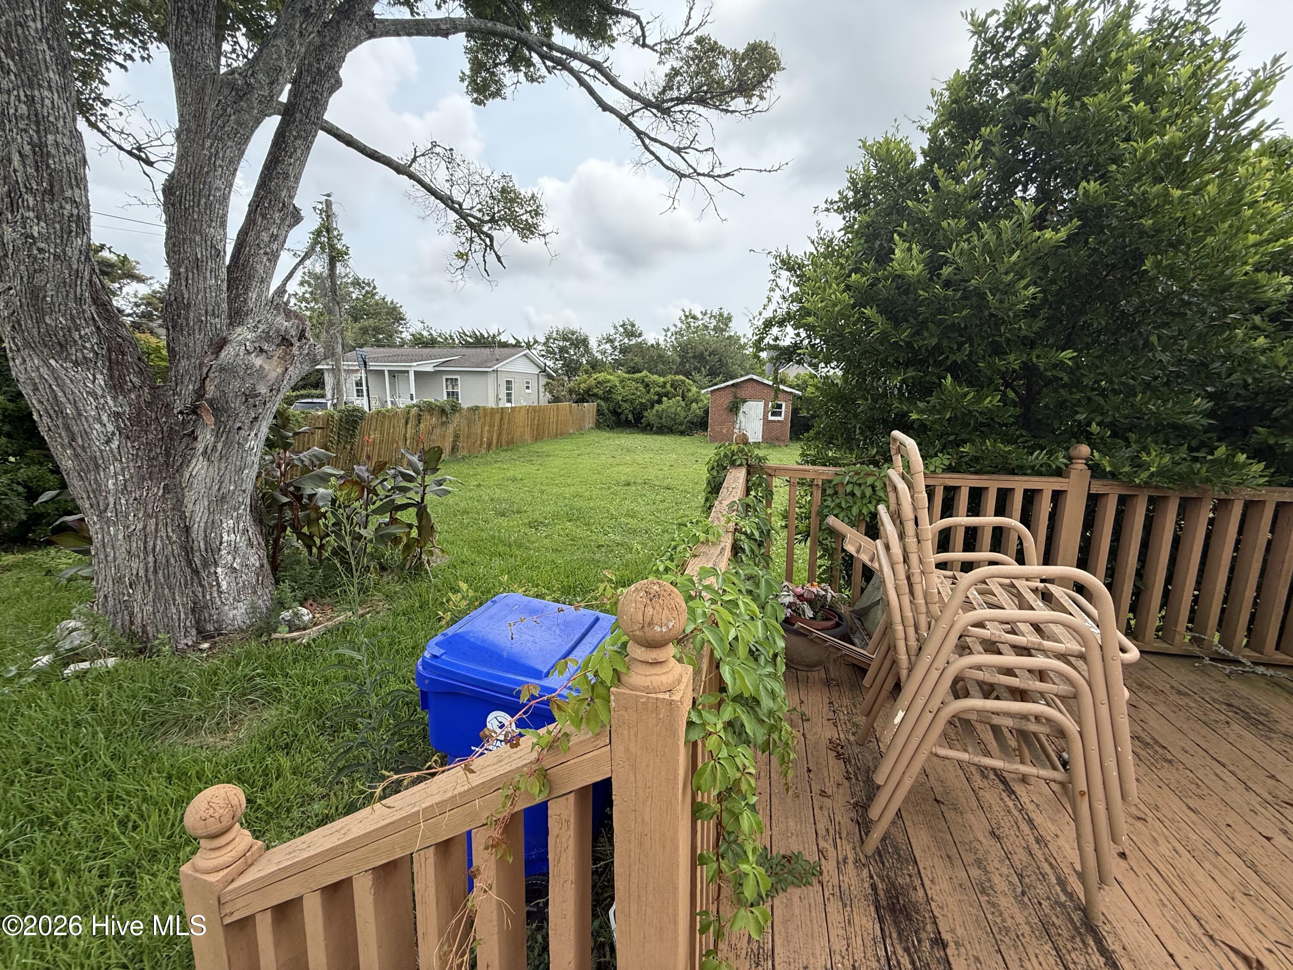
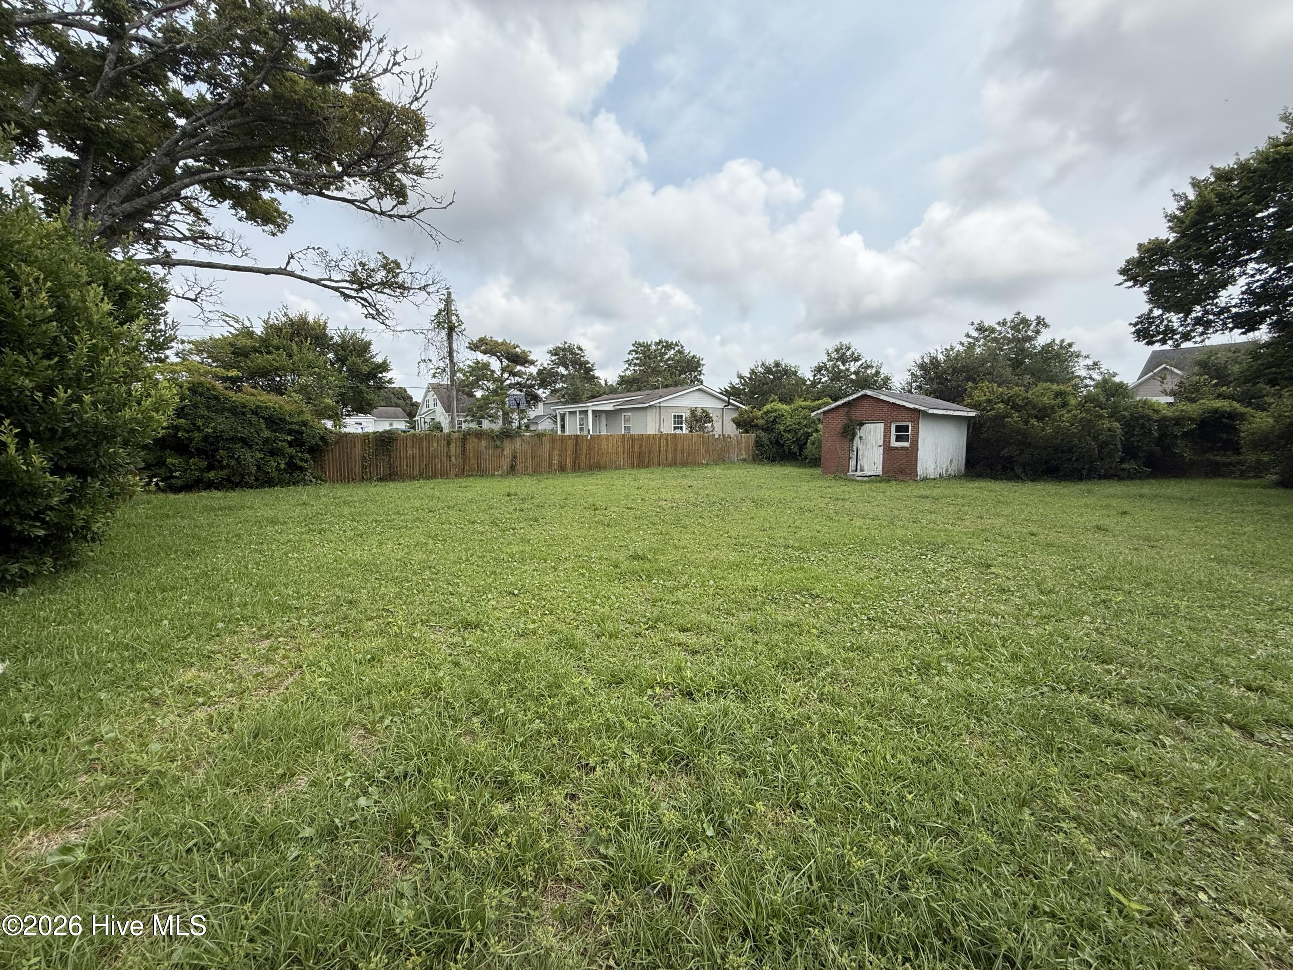
A Rare Downtown Beaufort Opportunity! Location, space, and endless potential--this charming cottage offers all three! Nestled on an oversized 0.375-acre lot just 3½ blocks from Beaufort's picturesque waterfront, you'll love being within walking distance of local shops, restaurants, and everything that makes this coastal town so special. Step onto the inviting front porch and into a home filled with character. The spacious living room flows into a formal dining area, creating a welcoming space for entertaining. Two bedrooms and a full bath are located at the front of the home, while the eat-in kitchen opens to a cozy family room, perfect for relaxing after a day on the water. Tucked away at the rear of the home is a generous primary suite featuring a walk-in closet and a private bath with a soaking tub and separate walk-in shower. One of the property's most remarkable features is the expansive backyard--an uncommon find in downtown Beaufort. Whether you envision adding onto the home, creating an outdoor oasis, or simply enjoying the extra space and privacy, the possibilities are endless. A carport with additional storage and a detached storage shed provide plenty of room for tools, beach gear, and more. Being sold as-is, this home is ready for someone with vision to restore and personalize it into something truly special. Opportunities like this don't come along often--bring your ideas and make this charming Beaufort cottage your own!
Details
| MLS # | 100592173 |
|---|---|
| Listing Type | For Sale |
| Style | House |
| Sub-Type | Resale |
| Status | Pending With Showings |
| Year | 1946 |
| Days On Site | 80 |
| Listing Provided By | Coldwell Banker Sea Coast AB | Copeland Bernauer Team |
Features
| Bed(s) | 3 |
|---|---|
| Bath(s) | 2 Total |
| SQ Feet | 1,512 |
| Car Port | Yes |
| Story(s) | 1 |
| Zoning | res |
| Acreage | 0.38 |
| Property View | None |
Interior
| Interior Features | Master Downstairs, Walk-in Closet(s), Blinds/Shades, Eat-in Kitchen, Walk-In Closet(s) |
|---|---|
| Heating Yes / No | Yes |
| Cooling Yes / No | Yes |
| Cooling | Central Air |
| Fireplace Yes / No | No |
| Laundry Features | Laundry Room |
| Furnished | Negotiable |
| Rooms Total | 6 |
Exterior
| Roof | Shingle, Composition |
|---|---|
| Foundation Details | Brick/Mortar |
| View | None |
| Construction Materials | Brick, Wood Frame |
Parking
| Attached Garage Yes / No | No |
|---|---|
| Garage Yes / No | No |
| Parking Features | Off Street, Paved, Attached Carport |
Utilities
| Utilities | Cable Available, Sewer Connected, Water Connected |
|---|
Taxes
| Tax Assessed Value | 330448 |
|---|---|
| Tax Book Number | 0 |
| Tax Legal Description | PART L166 TOWN OF BEAUFORT |
| Tax Year | 2025 |
Area Information
| State | NC |
|---|---|
| County | Carteret |
| City | Beaufort |
| Zip Code | 28516 |
| Elementary School | Beaufort |
| High School | East Carteret |
| Listing VS Median (in 28516) | |
Price: $385,000 low | high Med: $542,500 sqft: 1,512 low | high Med: 1,738 $ / sqft: $255 low | high Med: $320 On site: 80 low | high Med: 16.5 | |
Market Activity 28516
Request a showing
Request a showing
Contact
Learn More About This Property

| State | NC |
|---|---|
| County | Carteret |
| City | Beaufort |
| Zip Code | 28516 |
| Elementary School | Beaufort |
| High School | East Carteret |
| Listing VS Median (in 28516) | |
Price: $385,000 low | high Med: $542,500 sqft: 1,512 low | high Med: 1,738 $ / sqft: $255 low | high Med: $320 On site: 80 low | high Med: 16.5 | |