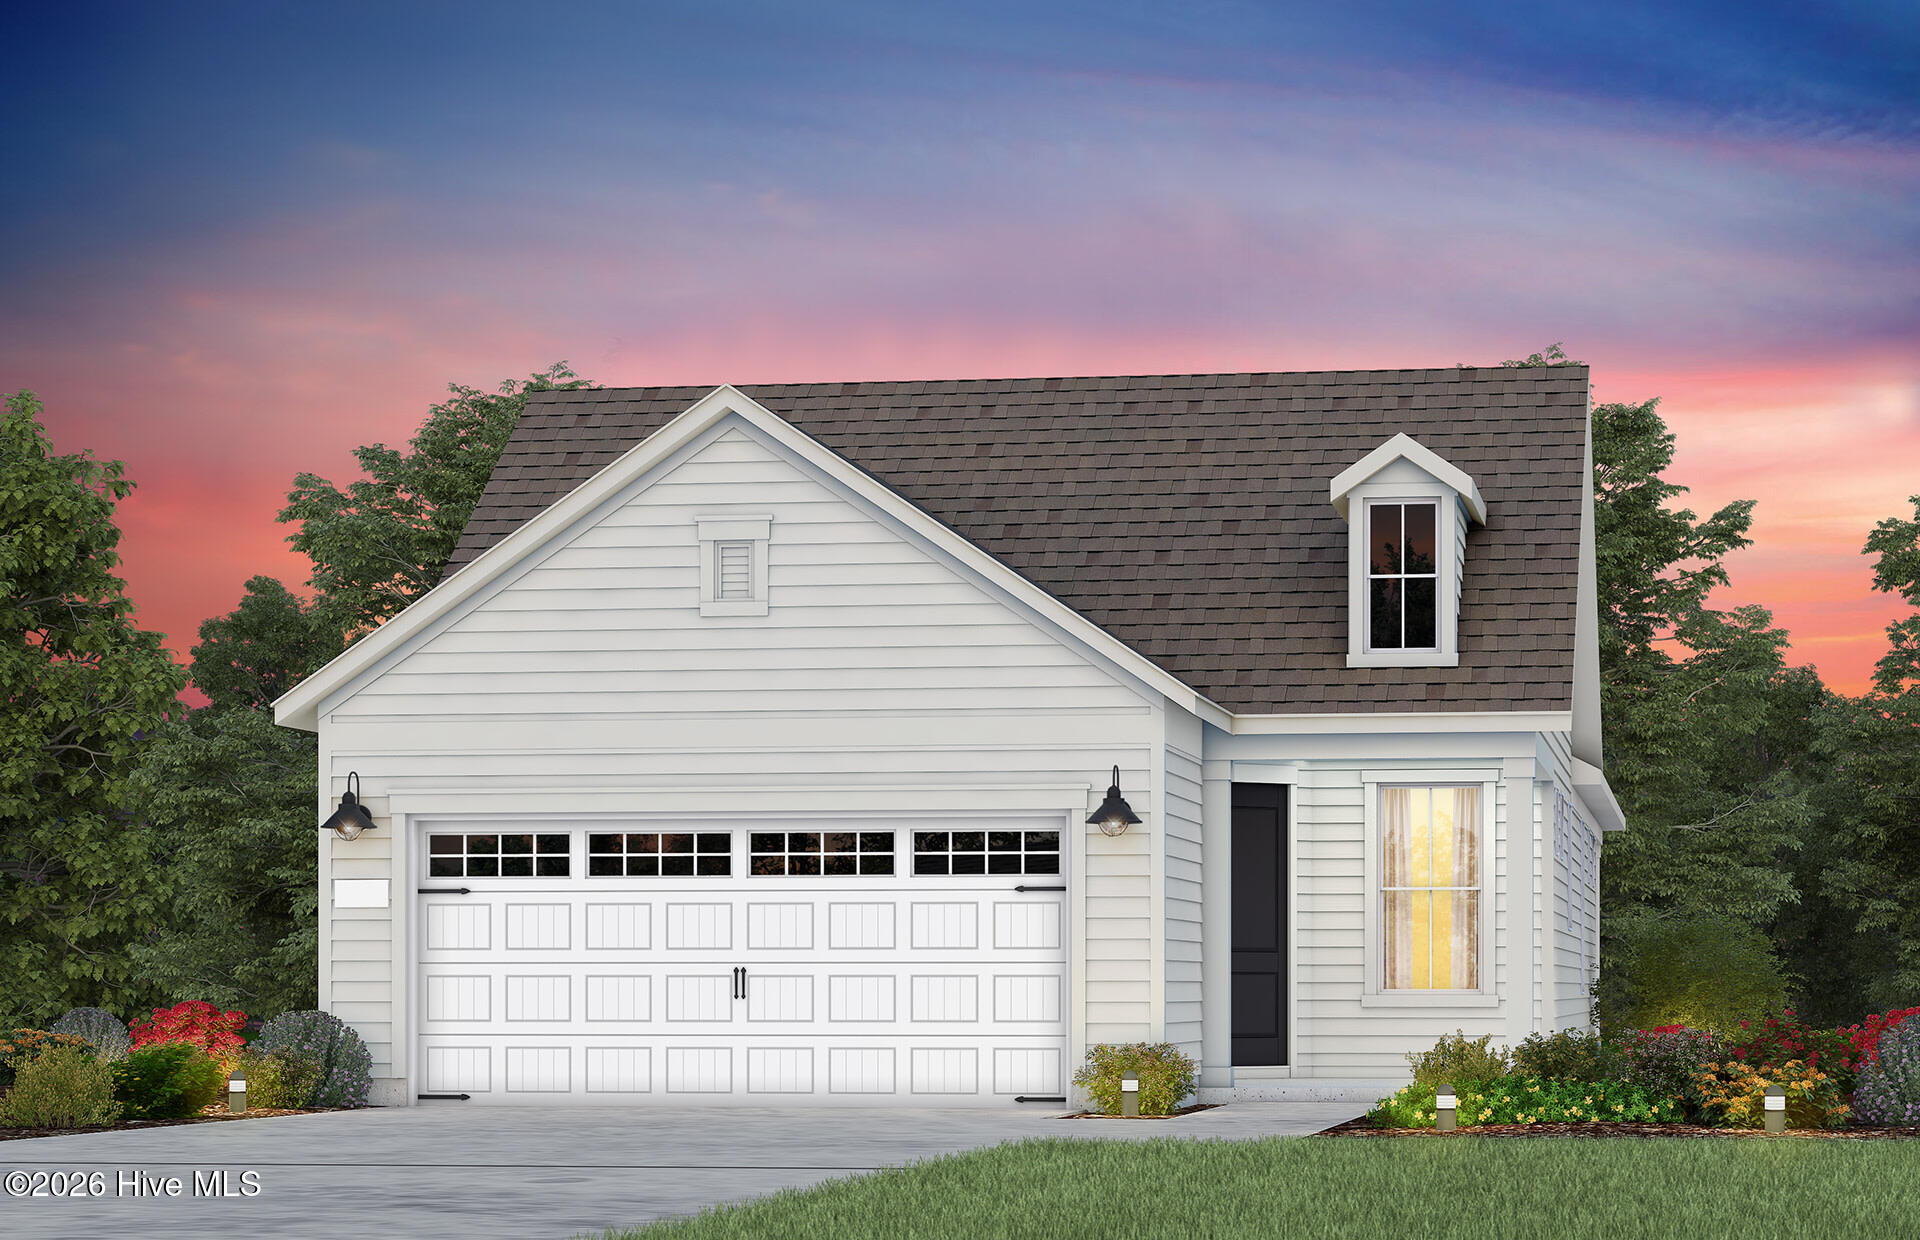
4177 Yellow Flag Iris Street,Leland, NC 28479
Leland, NC 28479







Description
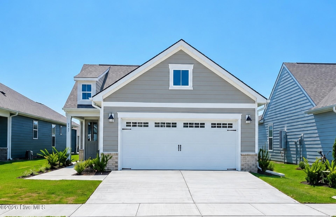
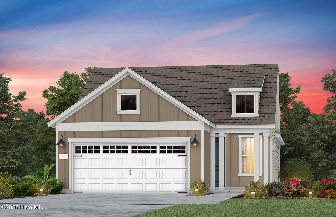
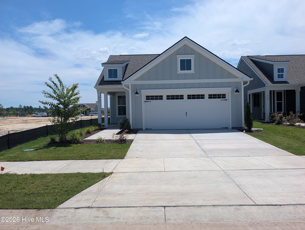
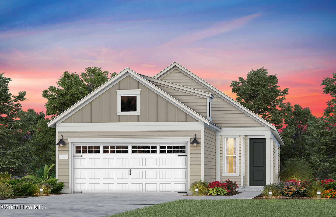
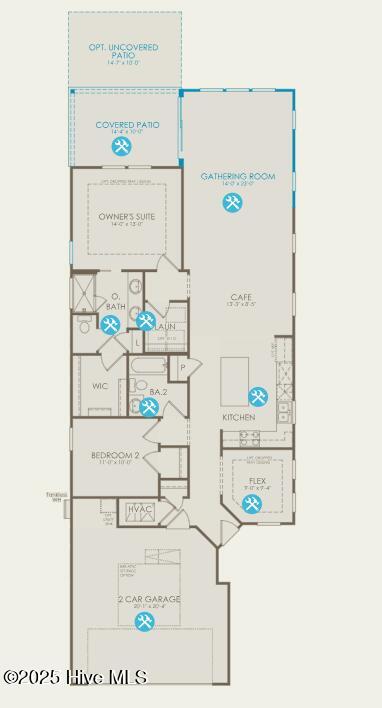
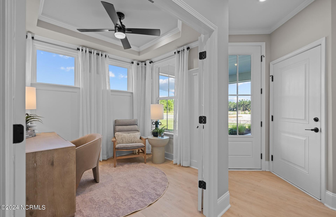
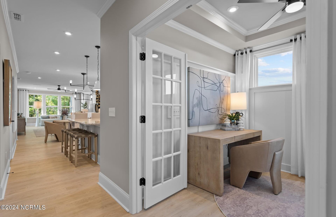
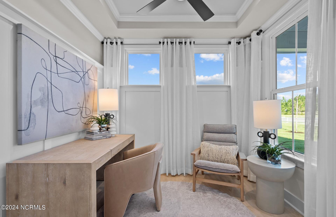
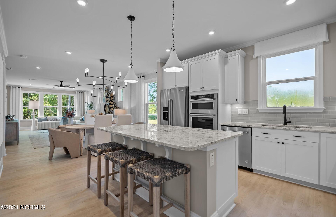
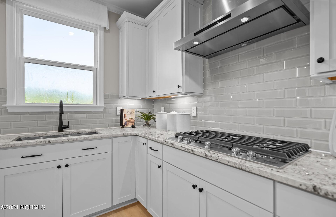
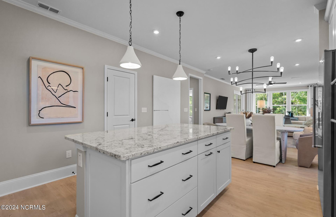
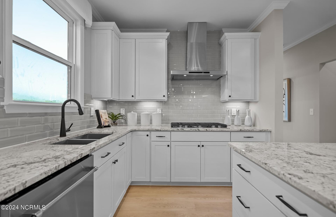
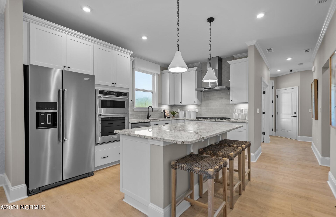
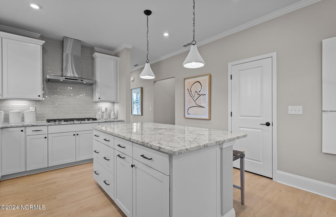
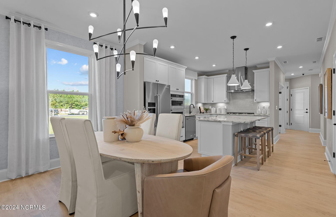
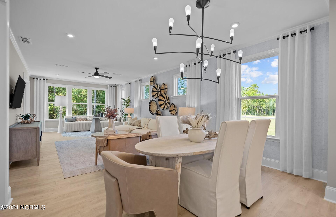
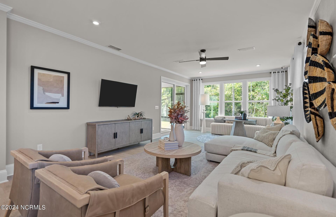
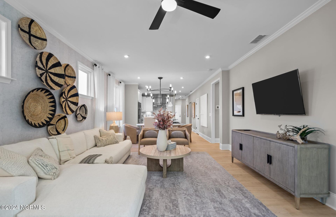
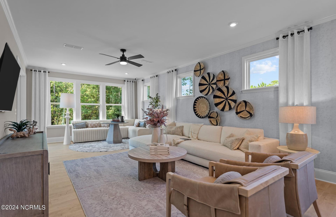
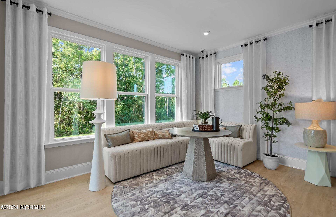
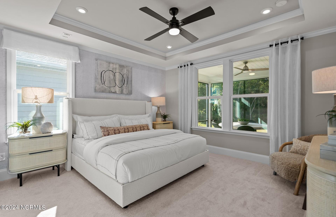
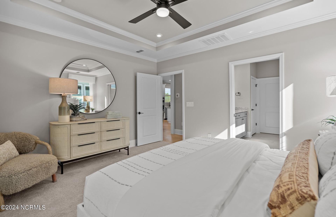
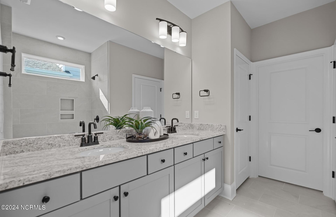
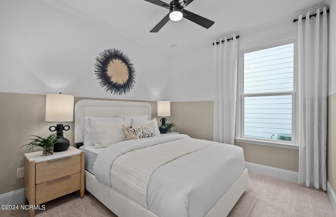
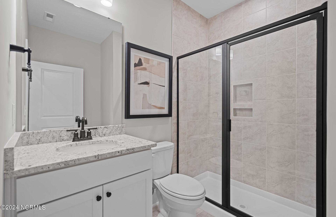
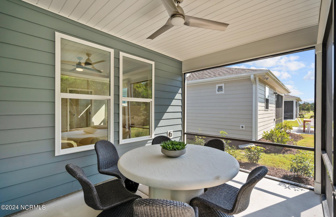
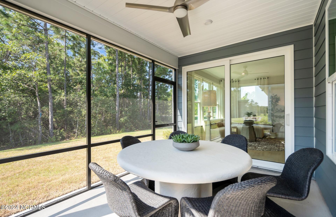
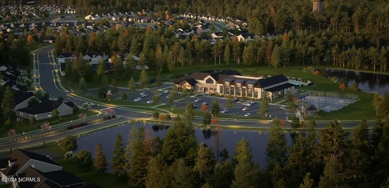
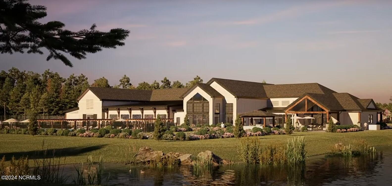
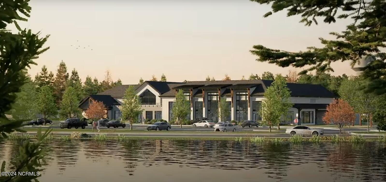
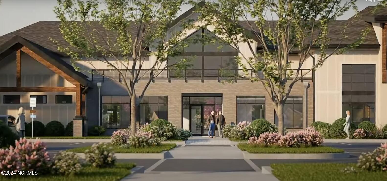
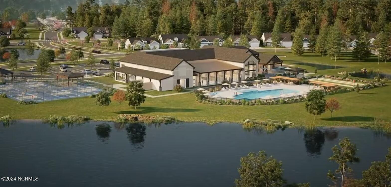
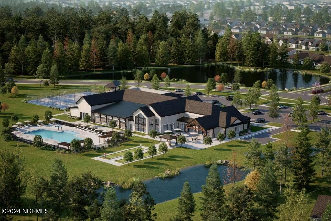
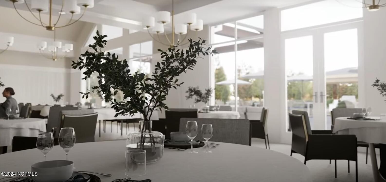
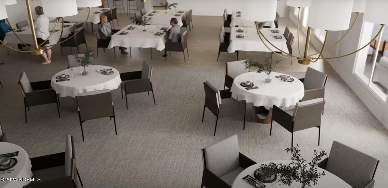
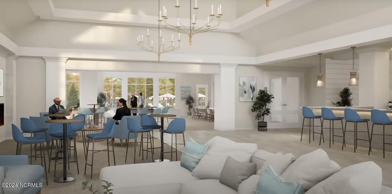
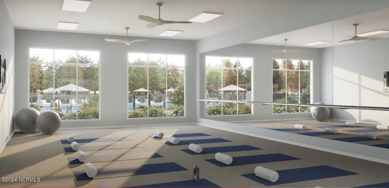
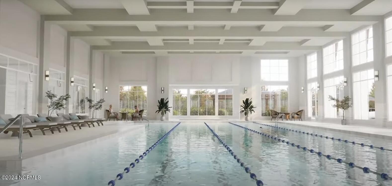
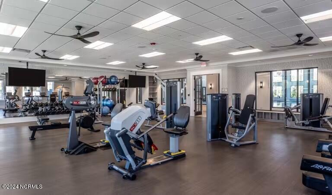
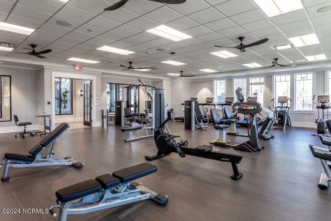
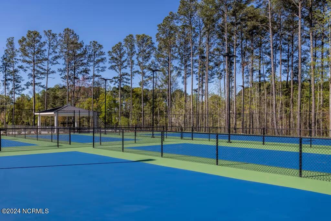
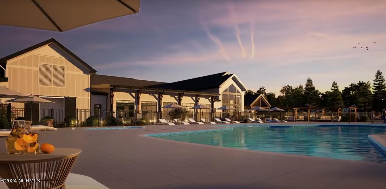
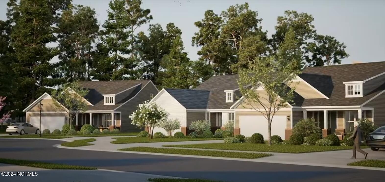
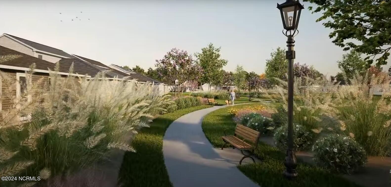
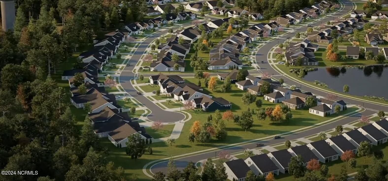
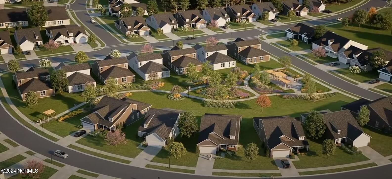
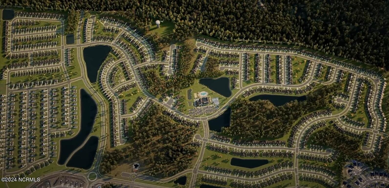
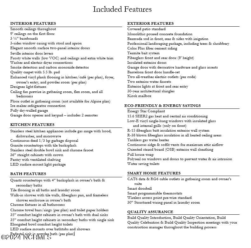
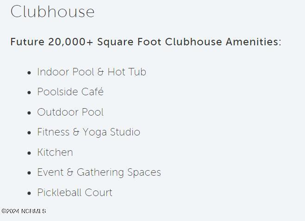
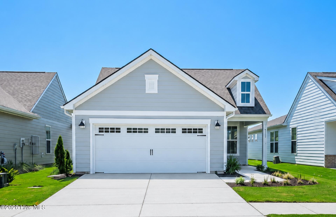
Discover the newest Del Webb community in Wilmington, nestled within the scenic Mallory Creek area and thoughtfully designed for an active, vibrant lifestyle! Featuring brand-new single-level homes and future resort-style amenities, this exciting new neighborhood offers the perfect blend of comfort, convenience, and coastal charm. The beautifully designed Contour floor plan offers 1,492 square feet of well-appointed living space, including two bedrooms and a flexible bonus room ideal for a home office, hobby space, or guest area. Perfect for those looking to downsize without sacrificing functionality, this home combines modern style with everyday comfort. The open-concept living area has been enhanced with a sliding glass door leading to a spacious screened porch and extended outdoor patio--creating the ideal setting for relaxing or entertaining year-round. The kitchen showcases elegant upgrades including white cabinetry, quartz countertops, and a white tile backsplash, all thoughtfully coordinated with finishes in the owner's suite bath. The luxurious primary bathroom features a walk-in tiled shower, dual-sink vanity, and designer tile surround. Additional upgrades throughout the home include enhanced flooring, upgraded baseboards, installed window blinds, gutters, and convenient attic storage access via a pull-down staircase in the garage--making this home truly move-in ready. Beyond the home itself, residents will enjoy an exceptional amenity experience. The community's impressive 20,000-square-foot clubhouse is currently under construction and is planned to include indoor and outdoor pools, a fitness center and yoga studio, pickleball courts, social spaces, and more. Visit us at 1111 Arrowglass Court, Leland, NC 28479 to tour six professionally furnished model homes and experience the lifestyle awaiting you in Del Webb's newest coastal Carolina community!
Details
| MLS # | 100572227 |
|---|---|
| Listing Type | For Sale |
| Style | House |
| HOA Dues | $3,540 |
| Sub-Type | New Construction |
| Status | Pending With Showings |
| Year | 2026 |
| Days On Site | 163 |
| Listing Provided By | Pulte Home Company | Kenneth J. Greenberg |
Features
| Bed(s) | 2 |
|---|---|
| Bath(s) | 2 Total |
| SQ Feet | 1,492 |
| Garage | 2 |
| Story(s) | 1 |
| Zoning | R-75 |
| Acreage | 0.13 |
| Property View | See Remarks |
Interior
| Interior Features | Walk-in Closet(s), High Ceilings, Kitchen Island, Pantry, Walk-in Shower, Blinds/Shades, Walk-In Closet(s) |
|---|---|
| Heating Yes / No | Yes |
| Cooling Yes / No | Yes |
| Cooling | Central Air |
| Fireplace Yes / No | No |
| Rooms Total | 5 |
Exterior
| Roof | Shingle |
|---|---|
| Foundation Details | Slab |
| View | See Remarks |
| Construction Materials | Fiber Cement, Wood Frame |
| Security Features | Smoke Detector(s) |
Parking
| Attached Garage Yes / No | Yes |
|---|---|
| Garage Yes / No | Yes |
| Parking Features | Attached |
Utilities
| Utilities | Natural Gas Connected, Water Available |
|---|
Taxes
| Tax Assessed Value | 0 |
|---|---|
| Tax Book Number | 172 |
| Tax Legal Description | L-240 PH-2A DEL WEBB @ MALLORY CREEK PL-172/3 |
| Tax Year | 2026 |
Area Information
| State | NC |
|---|---|
| County | Brunswick |
| City | Leland |
| Zip Code | 28479 |
| Community Name | Del Webb Mallory Creek |
| School District | Brunswick County Schools |
| Elementary School | Belville |
| High School | North Brunswick |
| Listing VS Median (in Del Webb Mallory Creek) | |
Price: $399,975 low | high Med: $507,809 sqft: 1,492 low | high Med: 1,858 $ / sqft: $268 low | high Med: $273 On site: 163 low | high Med: 165 | |
Market Activity 28479
Request a showing
Request a showing
Contact
Learn More About This Property

| State | NC |
|---|---|
| County | Brunswick |
| City | Leland |
| Zip Code | 28479 |
| Community Name | Del Webb Mallory Creek |
| School District | Brunswick County Schools |
| Elementary School | Belville |
| High School | North Brunswick |
| Listing VS Median (in Del Webb Mallory Creek) | |
Price: $399,975 low | high Med: $507,809 sqft: 1,492 low | high Med: 1,858 $ / sqft: $268 low | high Med: $273 On site: 163 low | high Med: 165 | |