6436 Country Club Drive,Grifton, NC 28530
Grifton, NC 28530

Description
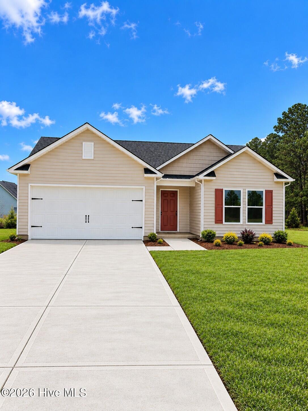
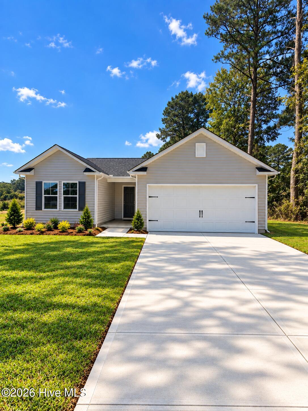
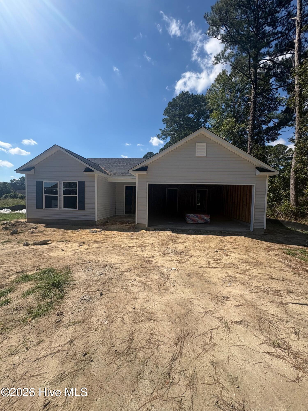
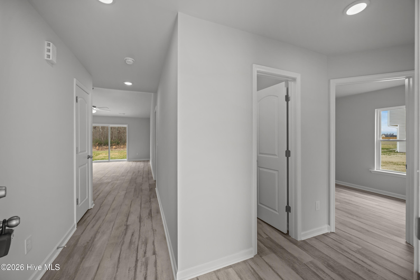
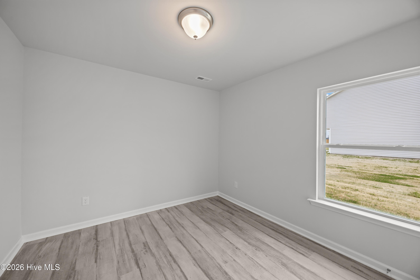
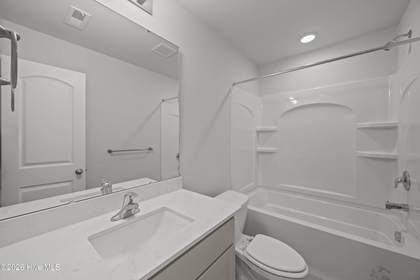
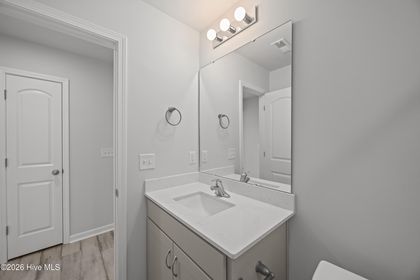
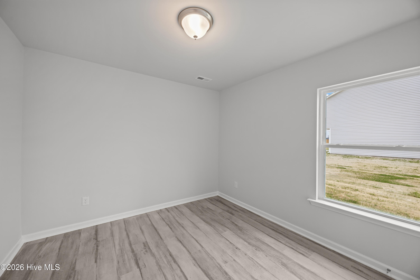
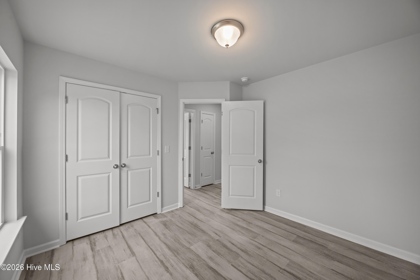
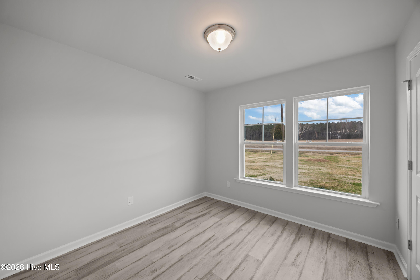
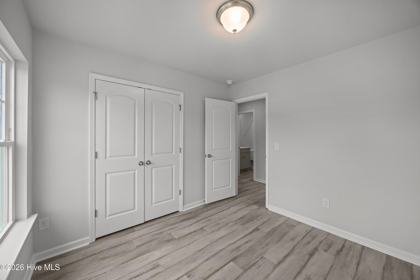
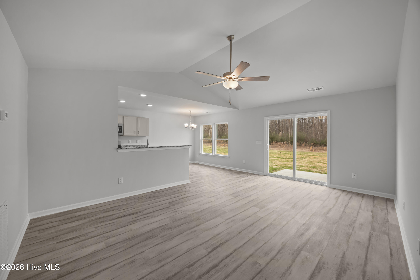
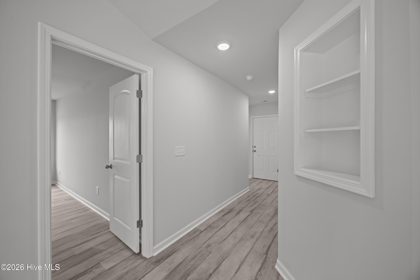
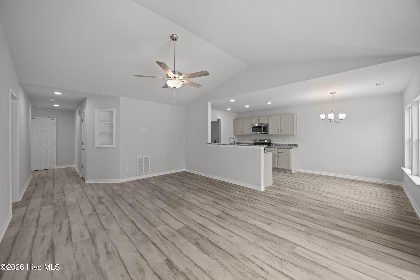
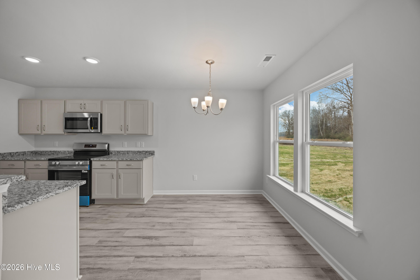
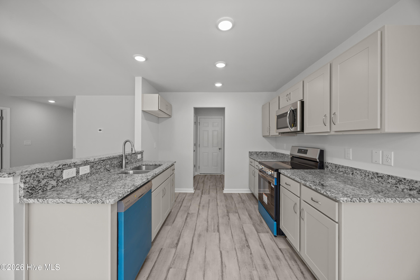
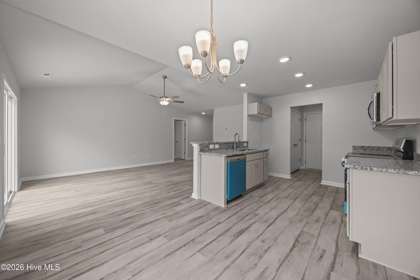
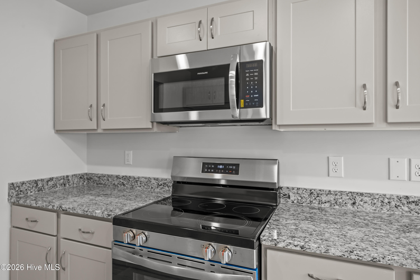
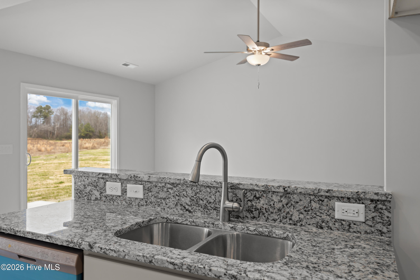
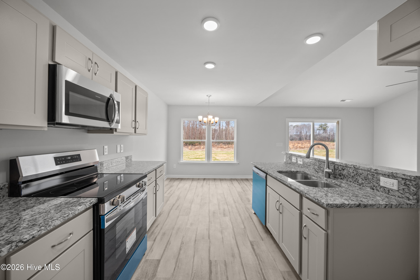
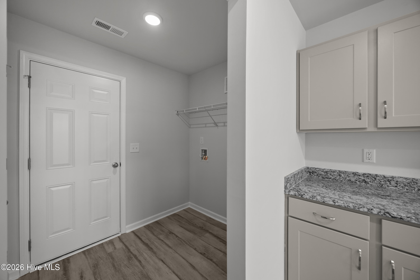
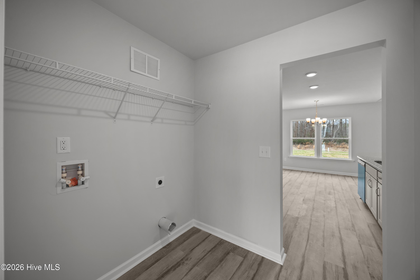
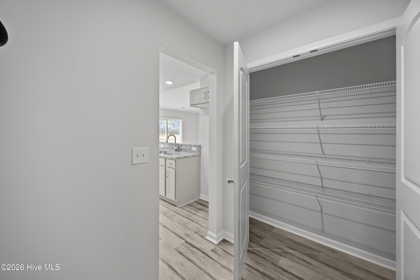
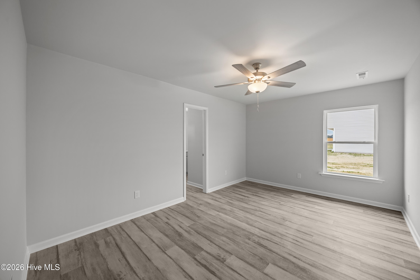
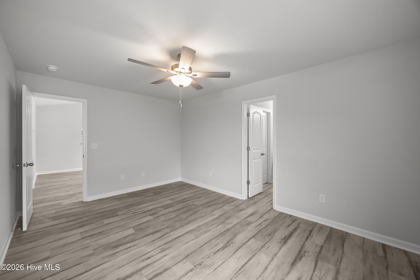
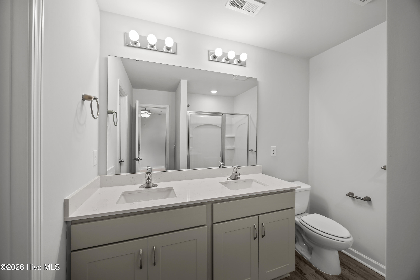
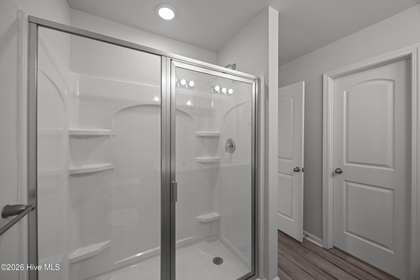
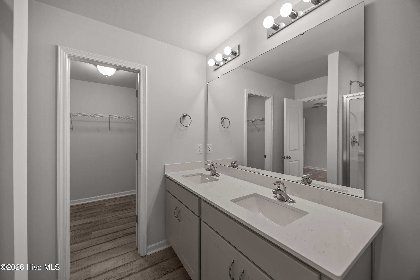
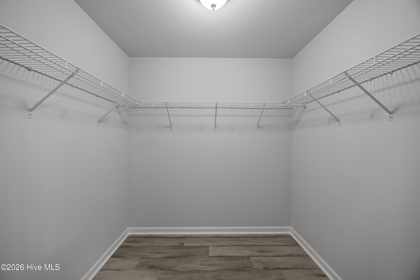
Welcome to the Hickory Plan by Osborne Homes! This thoughtfully designed single-story home offers 3 bedrooms, 2 full bathrooms, 1,253 square feet of comfortable living space, and an attached 2-car garage. The open-concept layout creates an easy flow between the kitchen, dining area, and living room, making the most of every square foot. The kitchen features granite countertops, while LVT flooring throughout the entire home provides a seamless, stylish, and low-maintenance finish. The spacious Owner's Suite offers a private retreat with an en-suite bath featuring a walk-in shower with a glass door, quartz countertop, and a large walk-in closet. The additional bathroom is also finished with a beautiful quartz countertop. With a functional layout, quality finishes, and the benefits of brand-new construction, the Hickory Plan offers the perfect combination of style, comfort, and affordability. Built by Osborne Homes -- Making Life Better, one home at a time!
Details
| MLS # | 100608395 |
|---|---|
| Listing Type | For Sale |
| Style | House |
| Sub-Type | New Construction |
| Status | Active |
| Year | 2026 |
| Days On Site | 21 |
| Listing Provided By | Osborne Real Estate Solutions, LLC | Matthew J Osborne |
Features
| Bed(s) | 3 |
|---|---|
| Bath(s) | 2 Total |
| SQ Feet | 1,253 |
| Garage | 2 |
| Story(s) | 1 |
| Zoning | R14 |
| Acreage | 0.46 |
| Property View | Pond |
Interior
| Interior Features | Walk-in Closet(s), Vaulted Ceiling(s), Entrance Foyer, Mud Room, Ceiling Fan(s), Walk-In Closet(s) |
|---|---|
| Heating Yes / No | Yes |
| Cooling | Heat Pump |
| Fireplace Yes / No | No |
| Laundry Features | Laundry Room |
| Rooms Total | 7 |
Exterior
| Roof | Architectural Shingle |
|---|---|
| Foundation Details | Slab |
| Waterfront Features | None |
| View | Pond |
| Construction Materials | Vinyl Siding, Wood Frame |
Parking
| Attached Garage Yes / No | Yes |
|---|---|
| Garage Yes / No | Yes |
| Parking Features | Garage Faces Front, Concrete |
Utilities
| Utilities | Water Connected |
|---|
Taxes
| Tax Book Number | 16 |
|---|---|
| Tax Legal Description | COUNTRY CLUB HILLS |
Area Information
| State | NC |
|---|---|
| County | Pitt |
| City | Grifton |
| Zip Code | 28530 |
| Community Name | Country Club Hills |
| School District | Pitt County Schools |
| Elementary School | Grifton School K- |
| High School | Ayden-Grifton High School |
| Listing VS Median (in Country Club Hills) | |
Price: $243,990 low | high Med: $260,494 sqft: 1,253 low | high Med: 1,921 $ / sqft: $195 low | high Med: $151 On site: 21 low | high Med: 50.5 | |
Market Activity 28530
Request a showing
Request a showing
Contact
Learn More About This Property

| State | NC |
|---|---|
| County | Pitt |
| City | Grifton |
| Zip Code | 28530 |
| Community Name | Country Club Hills |
| School District | Pitt County Schools |
| Elementary School | Grifton School K- |
| High School | Ayden-Grifton High School |
| Listing VS Median (in Country Club Hills) | |
Price: $243,990 low | high Med: $260,494 sqft: 1,253 low | high Med: 1,921 $ / sqft: $195 low | high Med: $151 On site: 21 low | high Med: 50.5 | |