7655 Sweetwater Drive,Nashville, NC 27856
Nashville, NC 27856

Description
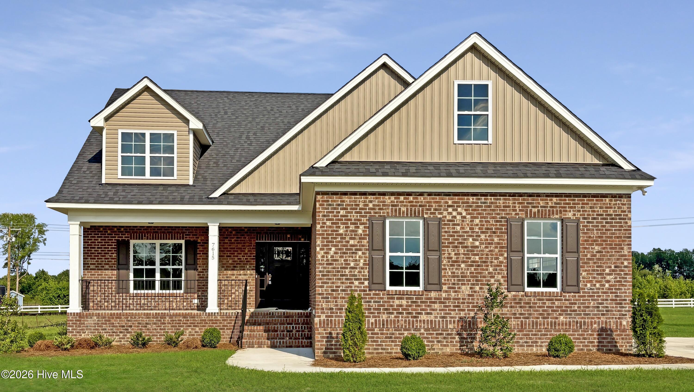
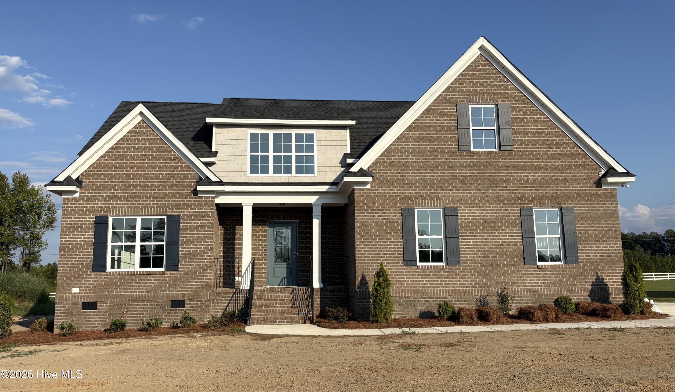
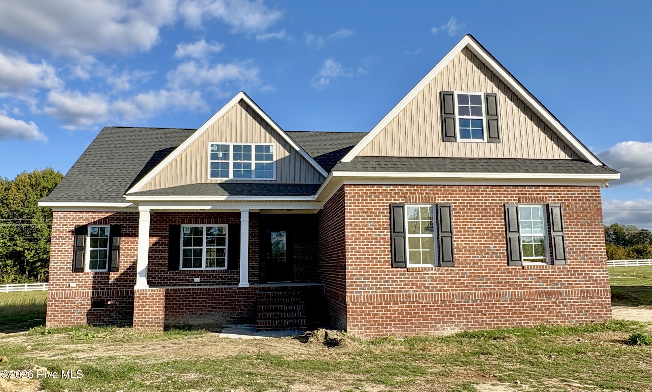
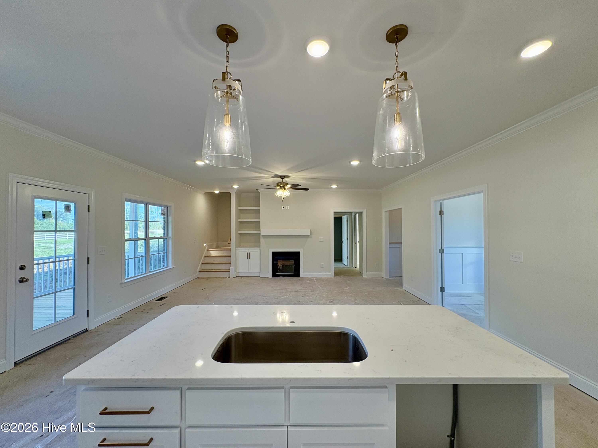
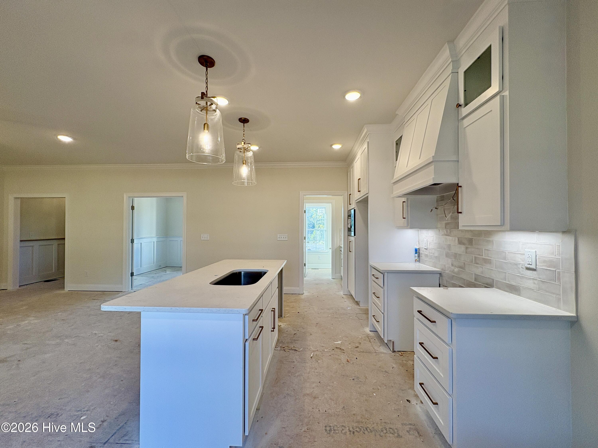
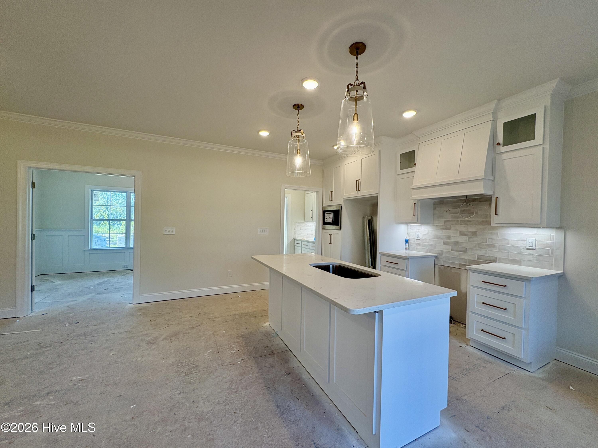
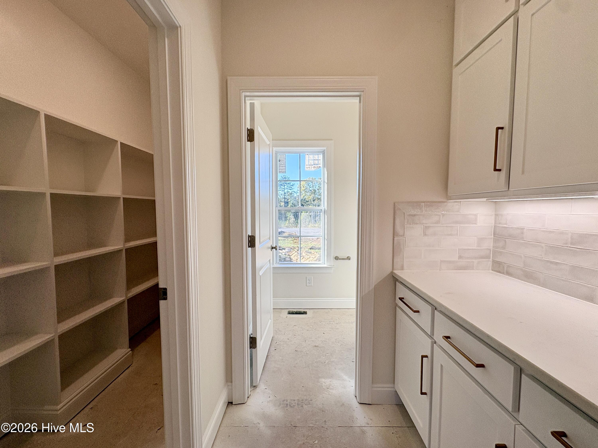
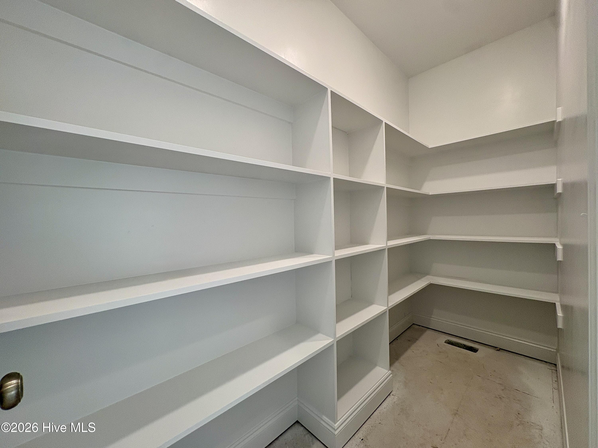
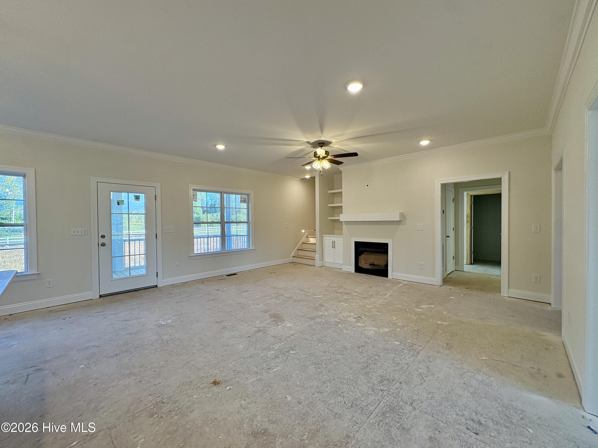
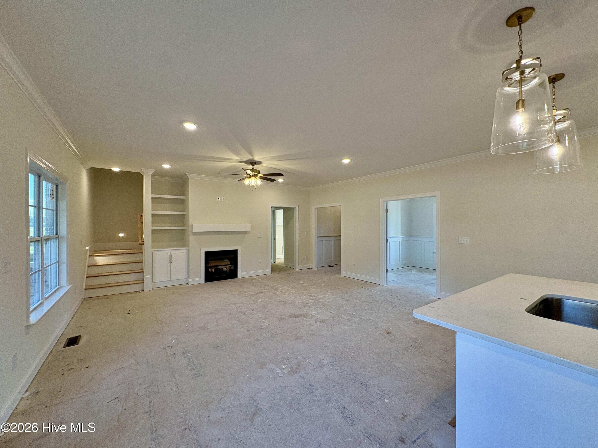
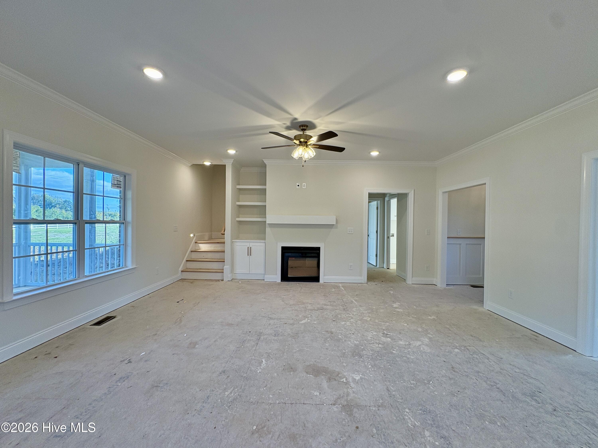
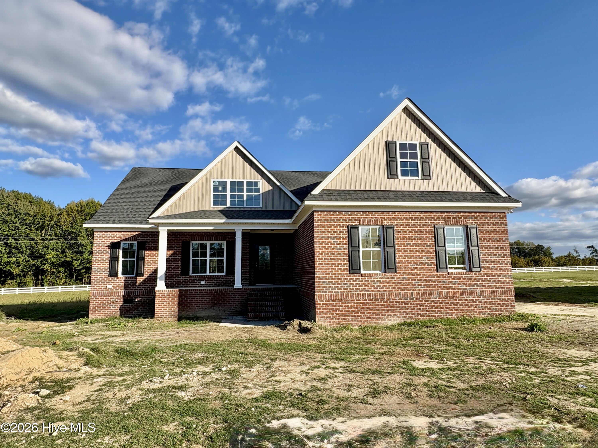
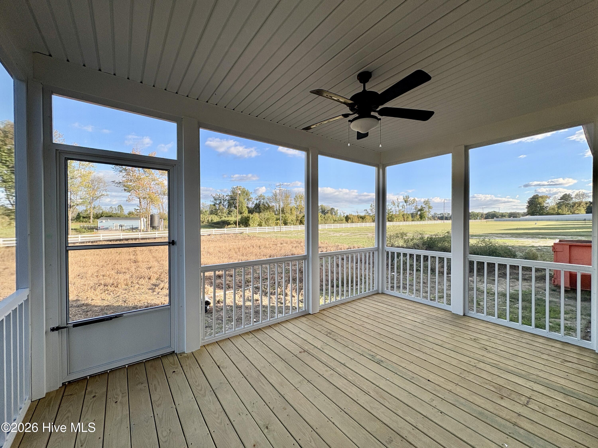
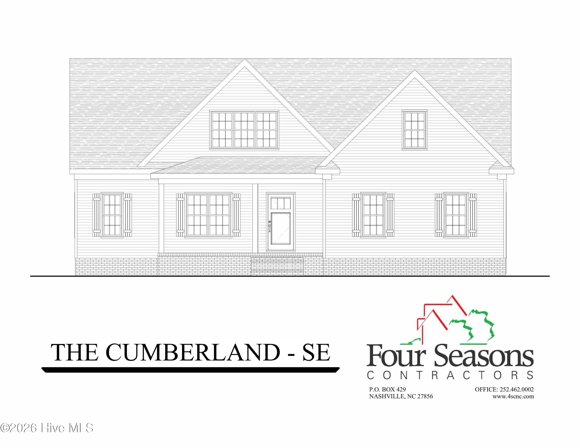
Brand-New Dream Home Packed with Upgrades in a Tranquil Setting! Discover the perfect blend of modern luxury & comfort in this brand-new construction home, thoughtfully designed with top-tier upgrades & impeccable attention to detail. The open-concept kitchen, dining, & great room offer a harmonious space for both entertaining & everyday living. Kitchen boasts custom cabinetry, upgraded appliances, under-cabinet lighting, & stylish brushed gold hardware. A spacious island anchors the kitchen, complemented by a walk-in pantry and an exquisite butler's pantry. The great room features a cozy gas fireplace, perfect for gathering on cooler evenings. A dedicated home office with French doors provides an inspiring workspace or quiet retreat. First-floor primary suite is a private oasis, featuring a walk-in closet and a spa-like master bath with a double vanity, a tiled walk-in shower, and a private water closet. Upstairs, you'll find a versatile walk-in flex/bonus space, two additional bedrooms, a full bath, and convenient floored attic storage. Laundry room with mud bench, & screened porch. No City Taxes!
Details
| MLS # | 100578405 |
|---|---|
| Listing Type | For Sale |
| Style | House |
| HOA Dues | $360 |
| Sub-Type | New Construction |
| Status | Active |
| Year | 2026 |
| Days On Site | 145 |
| Listing Provided By | Four Seasons Sales | Kendall Cobb |
Features
| Bed(s) | 3 |
|---|---|
| Bath(s) | 3 Total |
| SQ Feet | 2,334 |
| Garage | 2 |
| Story(s) | 1 |
| Zoning | Residential |
| Acreage | 1.39 |
| Property View | None |
Interior
| Interior Features | Master Downstairs, Walk-in Closet(s), High Ceilings, Entrance Foyer, Mud Room, Bookcases, Kitchen Island, Ceiling Fan(s), Pantry, Walk-in Shower, Gas Log, Walk-In Closet(s) |
|---|---|
| Heating Yes / No | Yes |
| Cooling Yes / No | Yes |
| Cooling | Central Air, Ceiling Fan(s) |
| Fireplace Features | Gas Log |
| Fireplaces Total | 1 |
| Fireplace Yes / No | Yes |
| Laundry Features | Dryer Hookup, Washer Hookup, Laundry Room |
| Rooms Total | 9 |
Exterior
| Exterior Features | Cluster Mailboxes, Thermal Doors |
|---|---|
| Roof | Architectural Shingle |
| Foundation Details | Brick/Mortar, Crawl Space |
| View | None |
| Construction Materials | Brick, Vinyl Siding, Wood Frame |
Parking
| Attached Garage Yes / No | Yes |
|---|---|
| Garage Yes / No | Yes |
| Parking Features | Garage Faces Side, Attached, Concrete, Garage Door Opener |
Utilities
| Utilities | Underground Utilities, Water Connected |
|---|
Taxes
| Tax Book Number | 45 |
|---|---|
| Tax Legal Description | I5 3B, 1.39 AC, 45, THE LANDING AT PARKERS CREEK, S2 44-313, 45-248 AC, 45, THE LANDING AT PARKER'S CREEK, S2 |
Area Information
| State | NC |
|---|---|
| County | Nash |
| City | Nashville |
| Zip Code | 27856 |
| Community Name | The Landing at Parkers Creek |
| Elementary School | Red Oak |
| High School | Northern Nash |
| Listing VS Median (in The Landing at Parkers Creek) | |
Price: $469,900 low | high Med: $434,900 sqft: 2,334 low | high Med: 2,350 $ / sqft: $201 low | high Med: $185 On site: 145 low | high Med: 247 | |
Market Activity 27856
Request a showing
Request a showing
Contact
Learn More About This Property

| State | NC |
|---|---|
| County | Nash |
| City | Nashville |
| Zip Code | 27856 |
| Community Name | The Landing at Parkers Creek |
| Elementary School | Red Oak |
| High School | Northern Nash |
| Listing VS Median (in The Landing at Parkers Creek) | |
Price: $469,900 low | high Med: $434,900 sqft: 2,334 low | high Med: 2,350 $ / sqft: $201 low | high Med: $185 On site: 145 low | high Med: 247 | |